LOCATIONWaller, TX
SIZE60,000 sf
EXPERTISEArchitecture
Interior Architecture
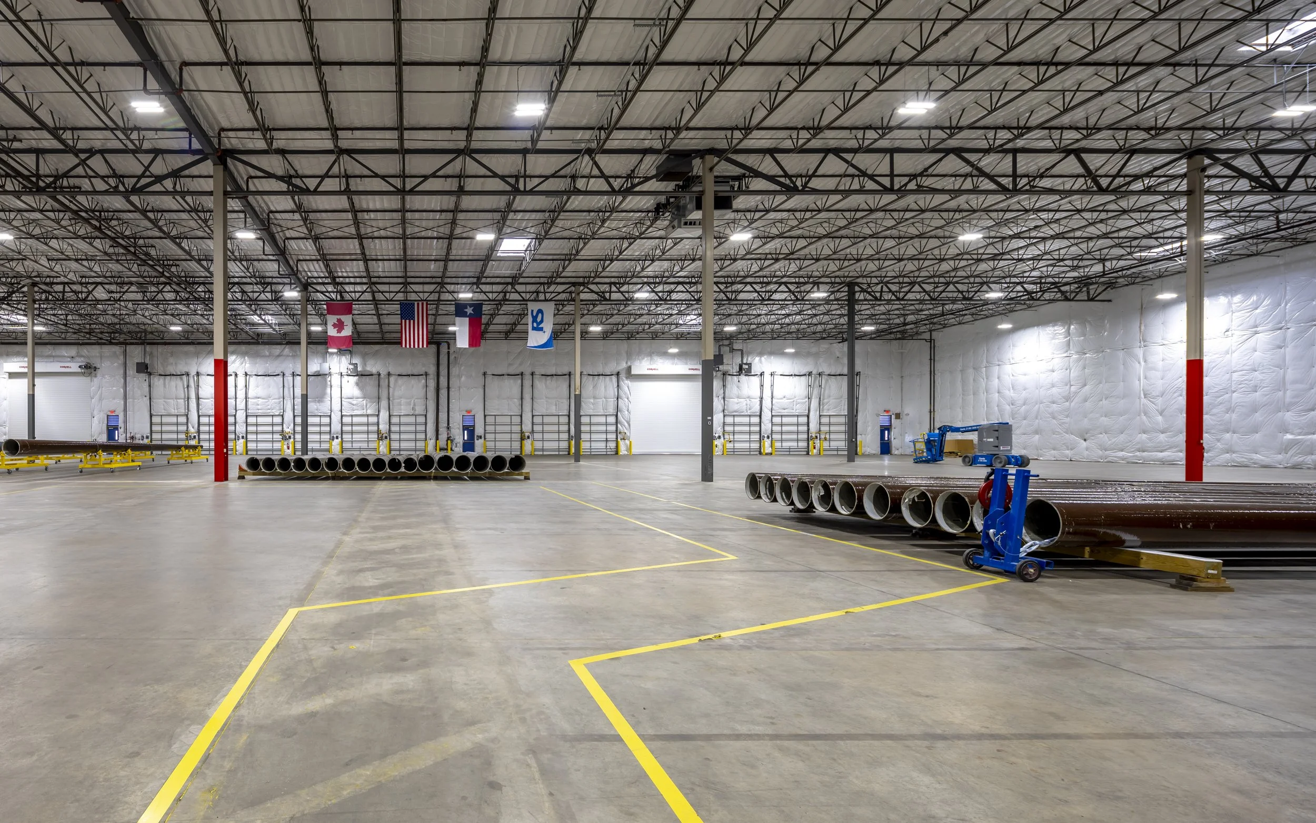
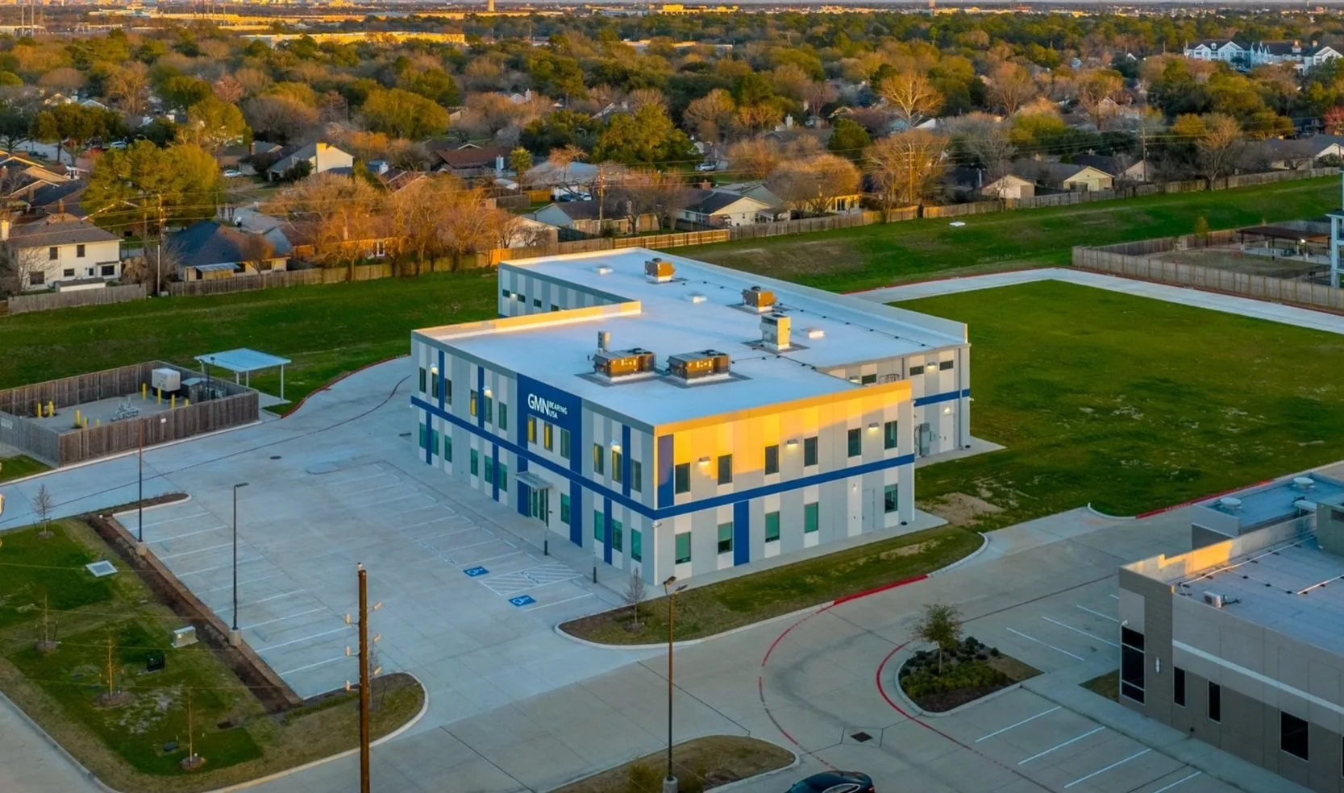
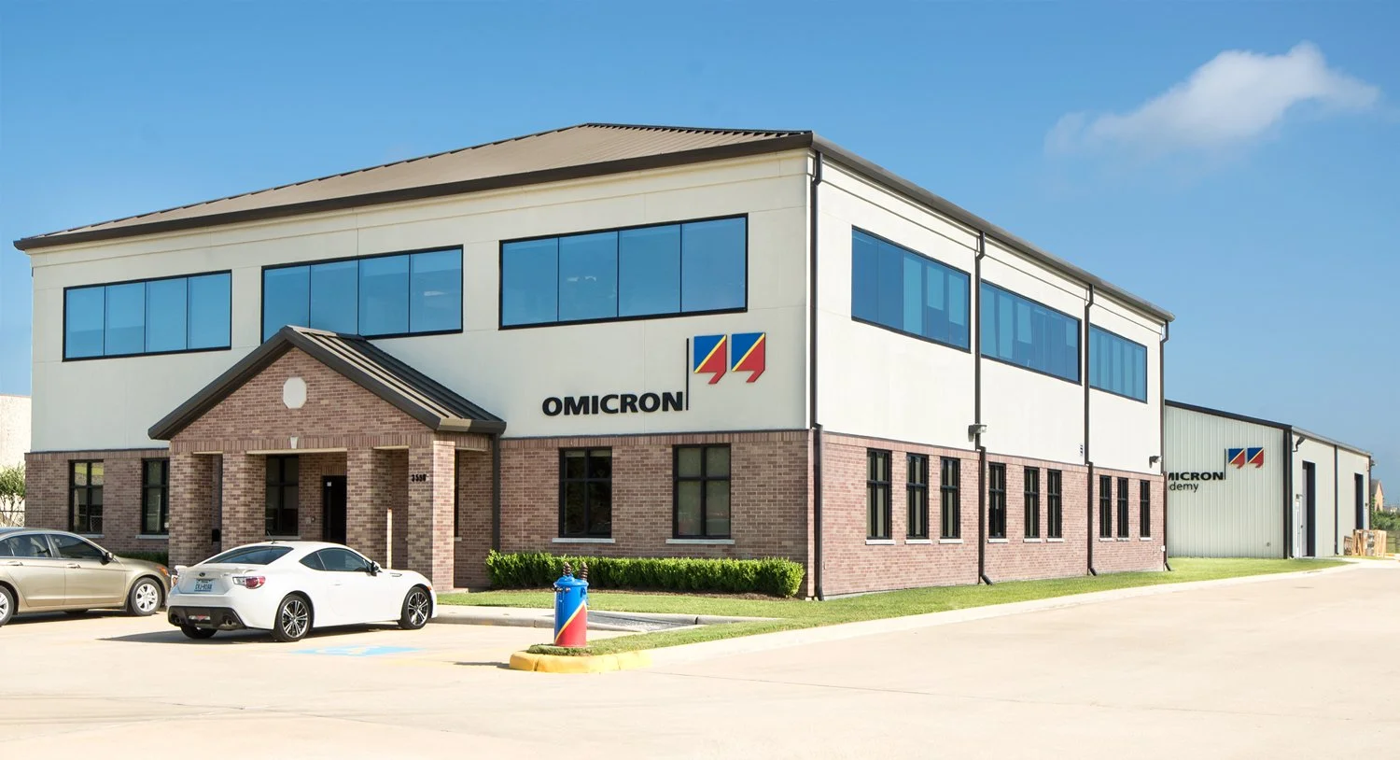
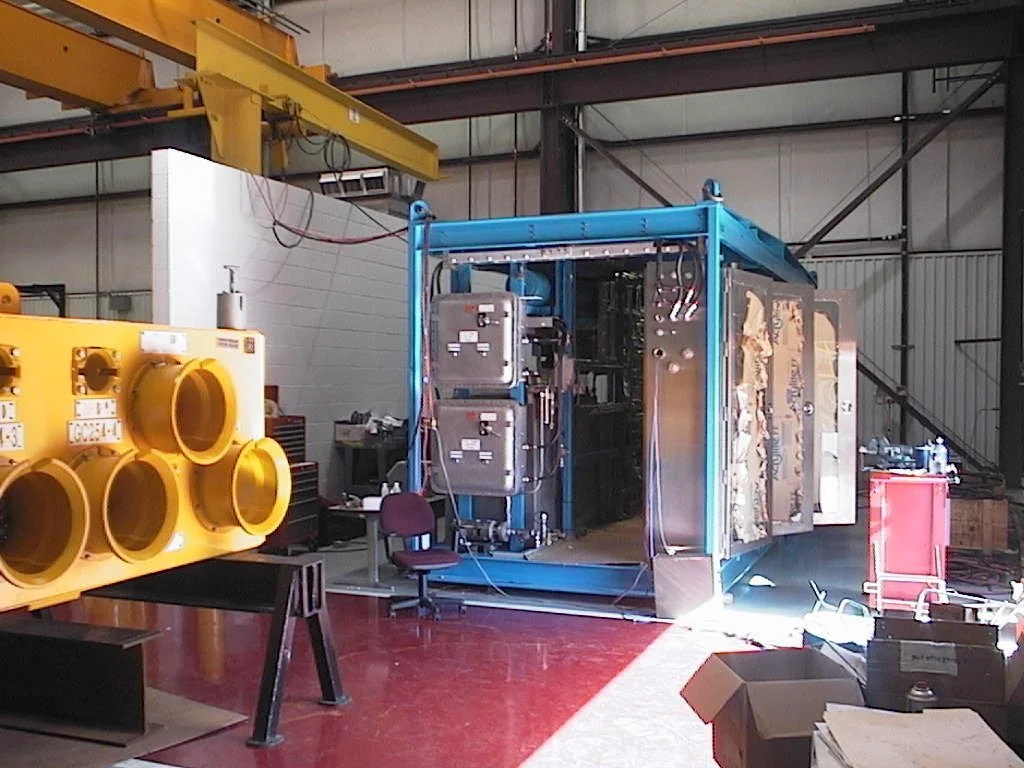
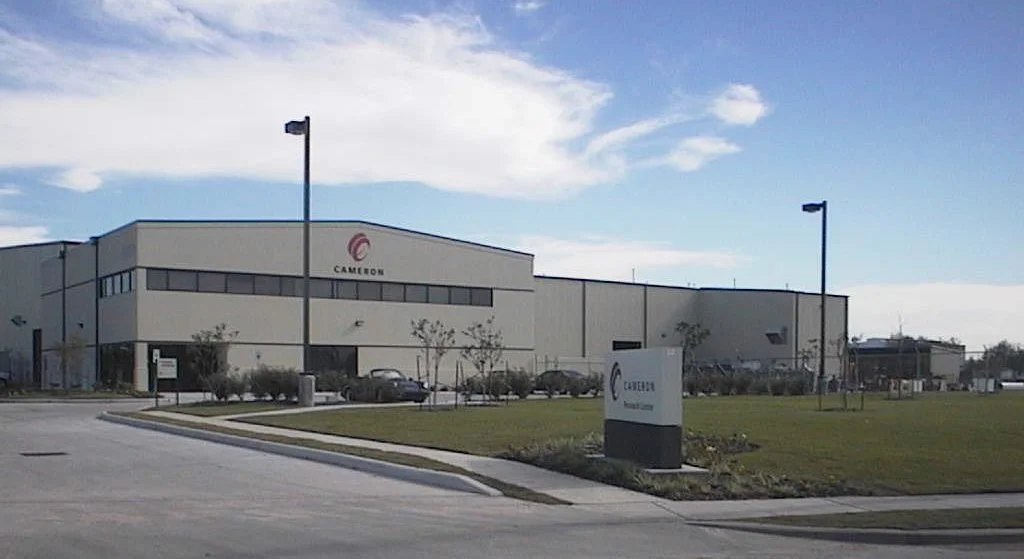
Inventure was asked by Cameron Control’s Project Manager to design a 40,000 rsf headquarters building and a 20,000 sf shop/manufacturing building in Northwest Houston.
The two-floor headquarters building, built a long and narrow site, consisted of closed offices and open workstations. Parking and truck access dictated the location of the building and a shared reception area required a covered loggia across the first floor. The air conditioning systems for the manufacturing and research areas incorporated sophisticated controls and air stratification provided a cost-effective, energy-efficient HVAC solution.
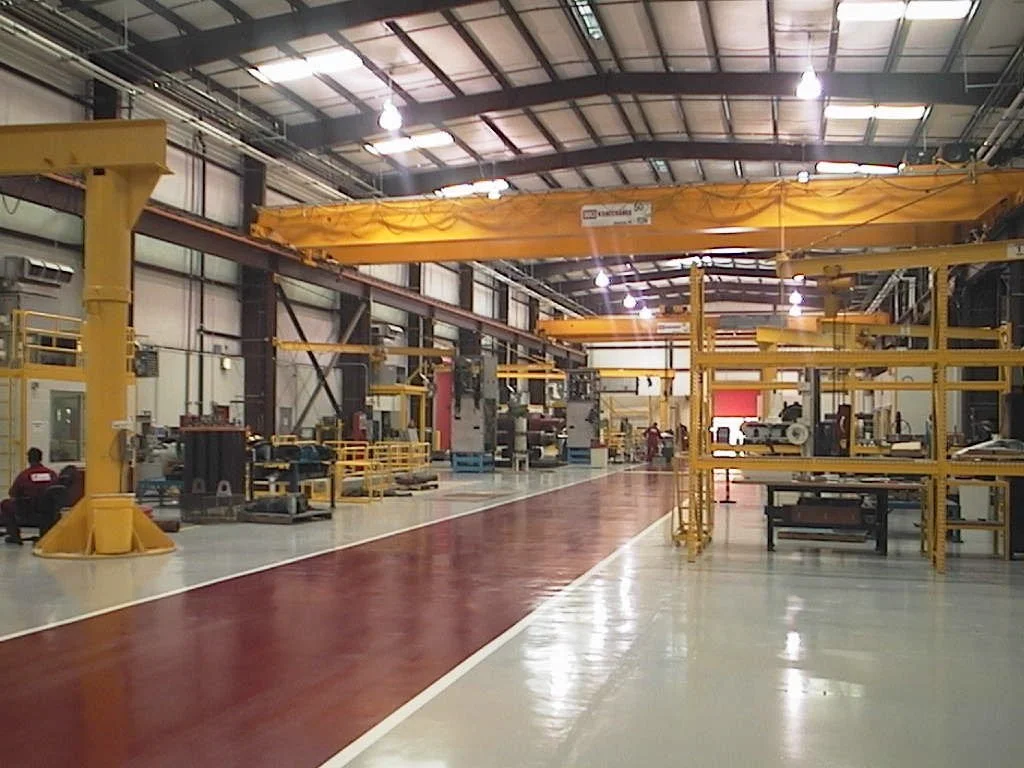
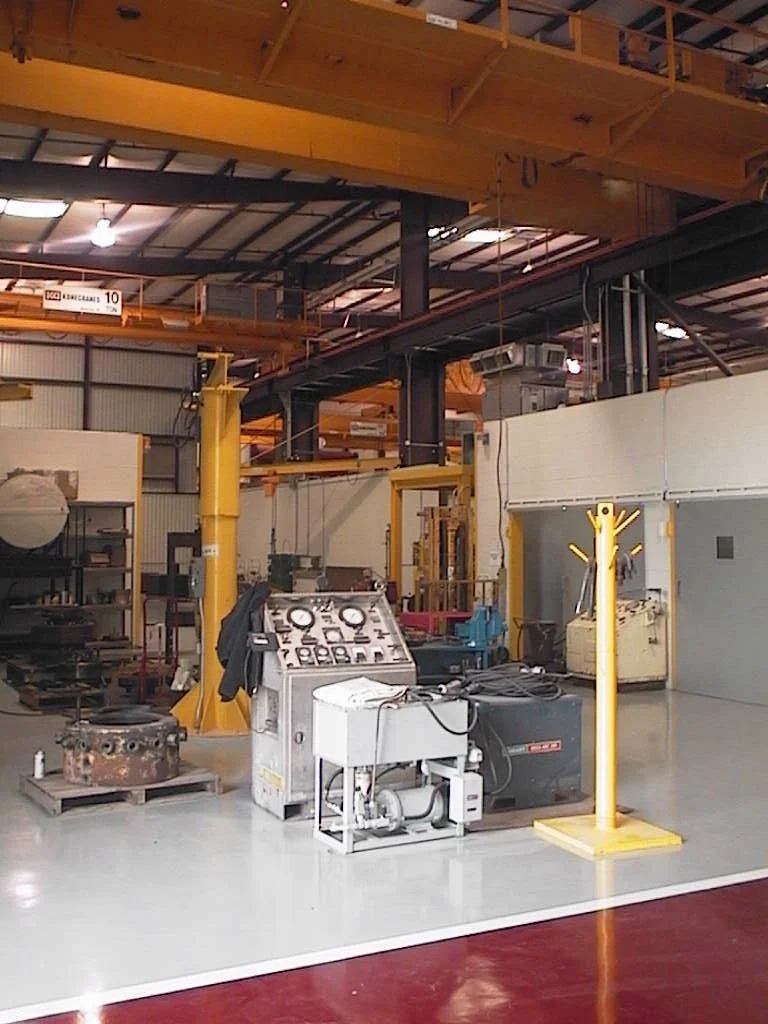
A dramatic red stair tower anchored the west facade and provided a signpost for the building at street level. An A-Frame metal building with two large overhead cranes attached to the head- quarters at the rear of the building to provide the manufacturing space.