LOCATIONHouston, TX
SIZE8,522 sf
EXPERTISEArchitecture
Interior Architecture
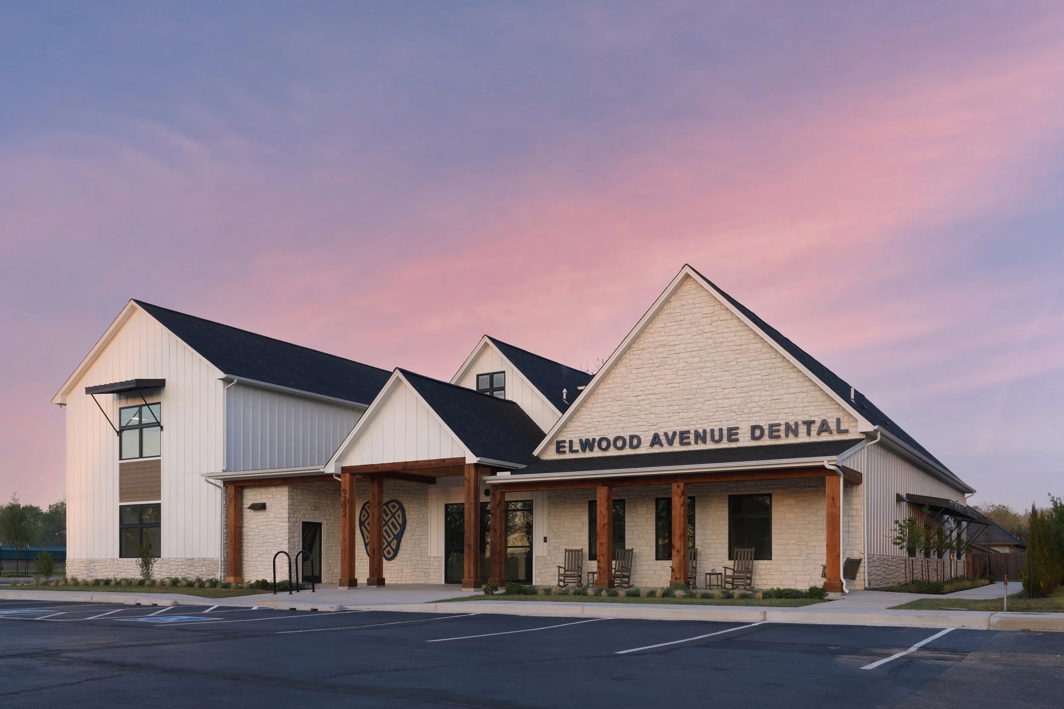
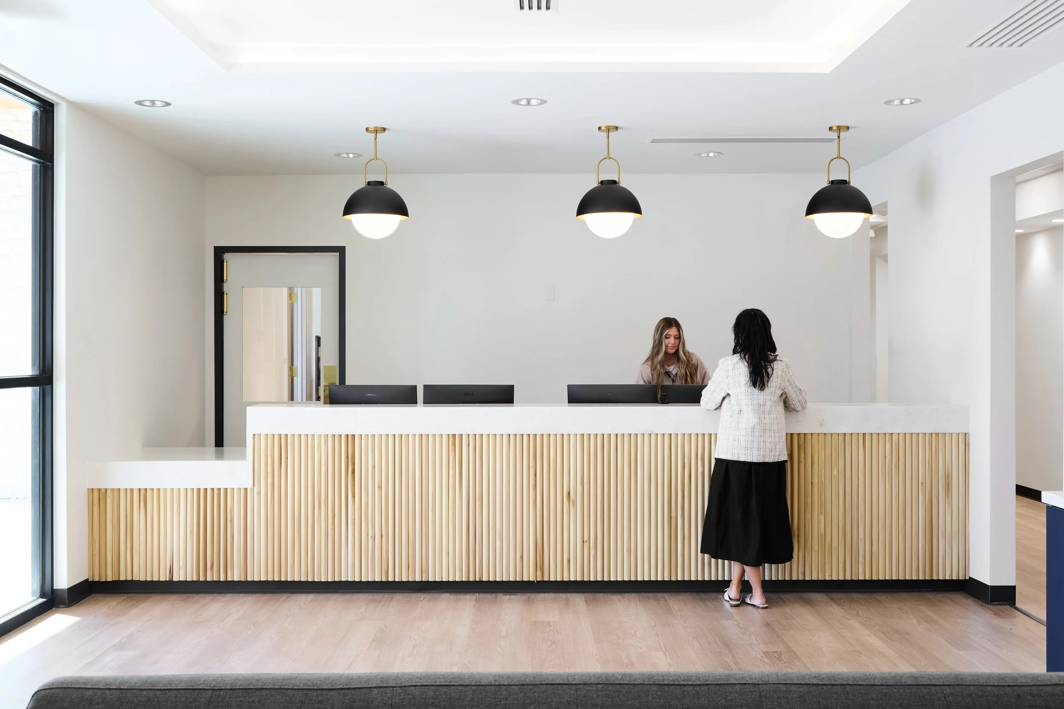
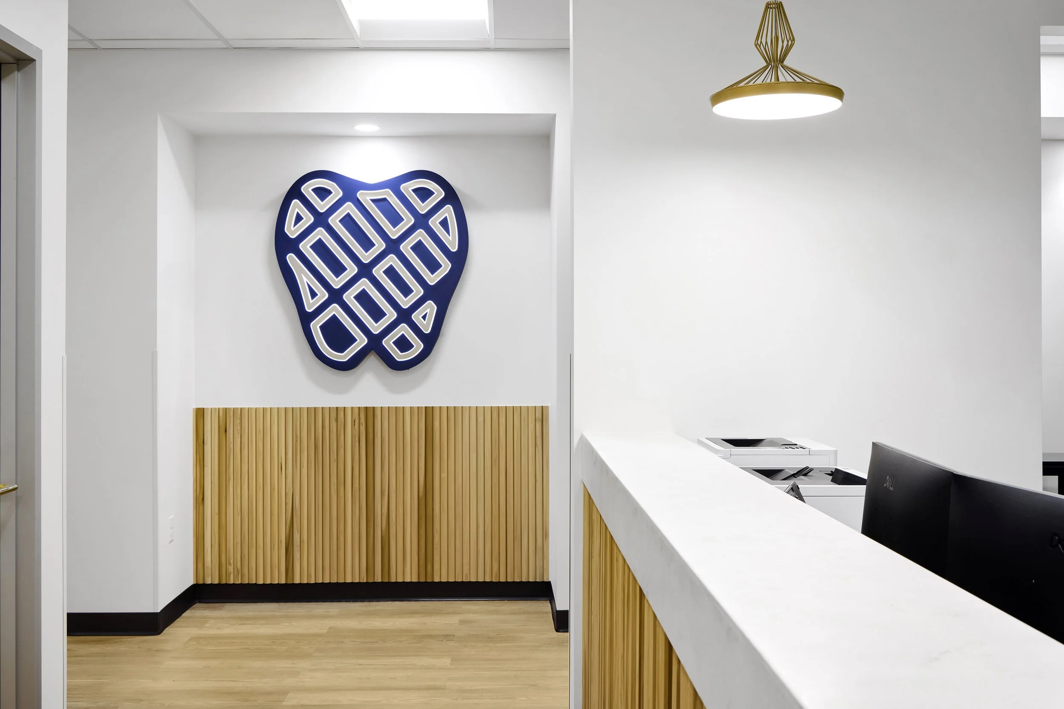
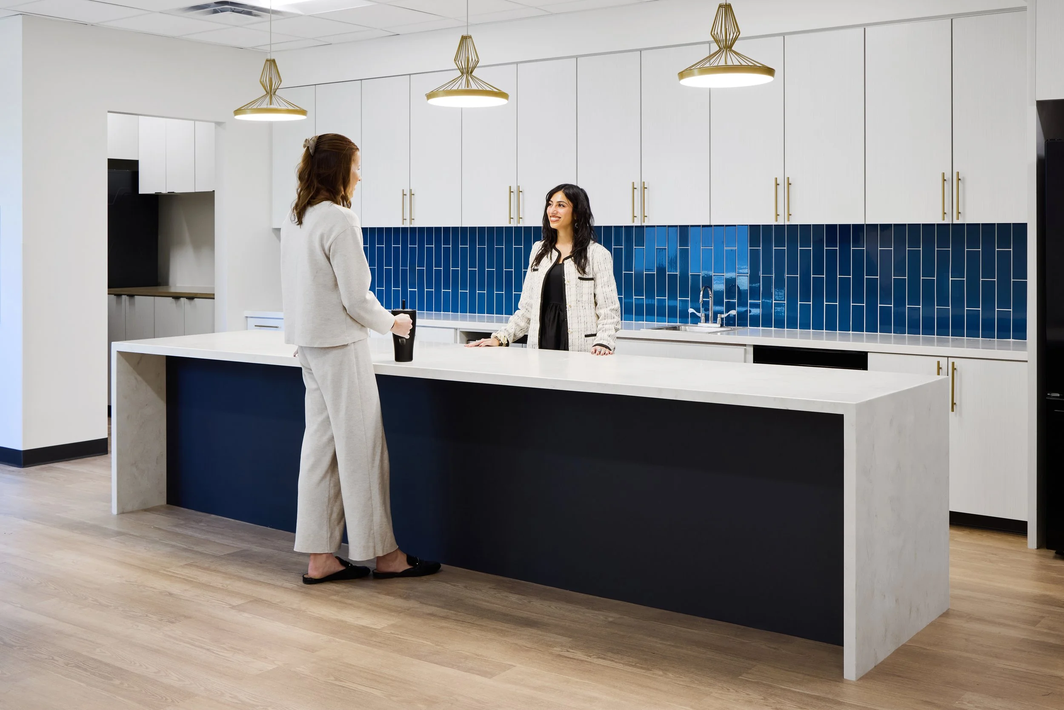
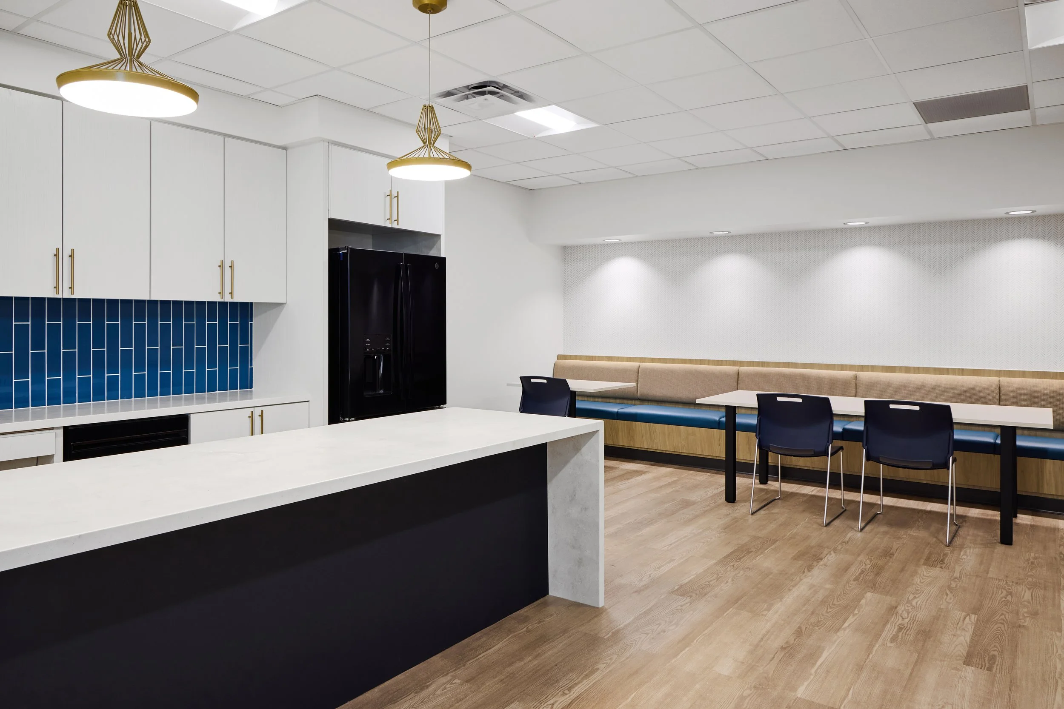
Elwood Avenue Dental was designed as more than a traditional dental clinic—it was envisioned as a welcoming community destination centered on comfort, connection, and care. This new two-story facility in Jenks embraces a natural, eclectic aesthetic that blends biophilic elements with bold brand moments, creating an environment that feels approachable, modern, and family-focused. Inspired by the Elwood Dental identity, shades of blue, yellow, and gold are woven throughout the space to reinforce the brand in a subtle yet engaging way.
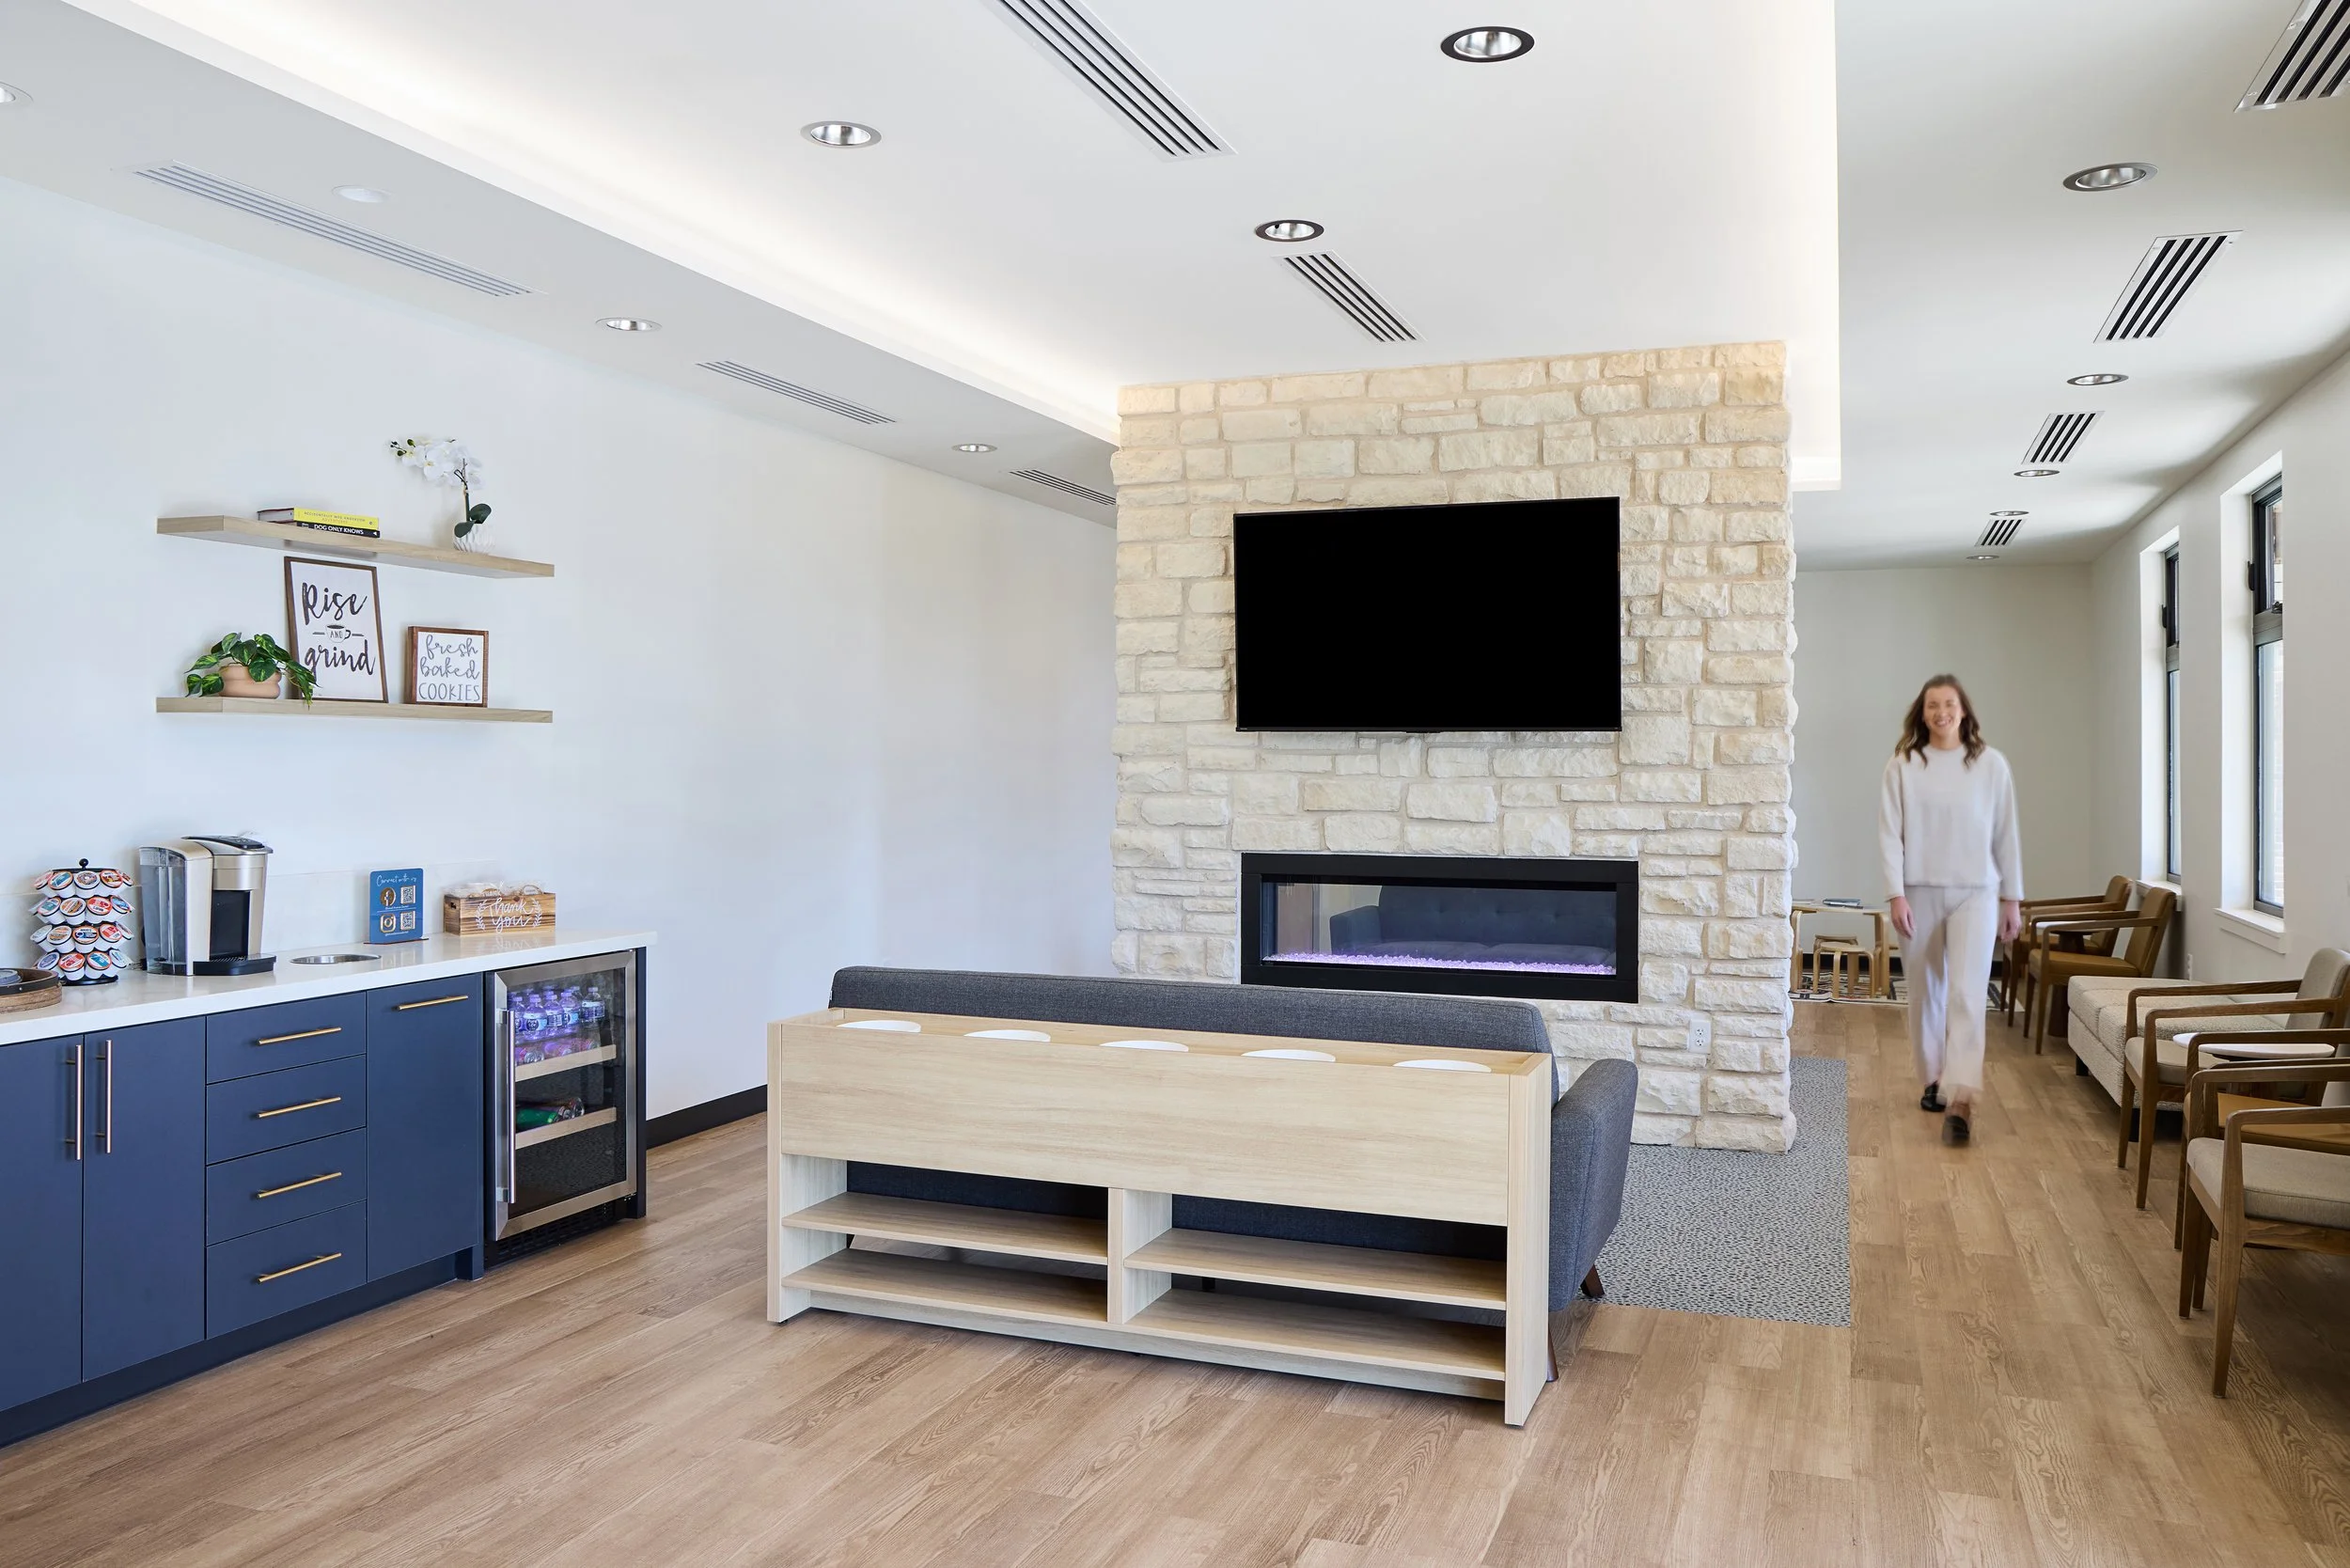
A carefully curated material palette balances warmth and modernity from the exterior to the interior. The façade combines stone, cedar accents, black metal framing, white wood paneling, and custom signage to create a memorable first impression, while inside, warm wood tones, black metal details, and a double-sided stone fireplace establish a welcoming atmosphere. Custom photography, branded installations, social media moments, and merchandise displays further personalize the experience and celebrate the clinic’s identity.
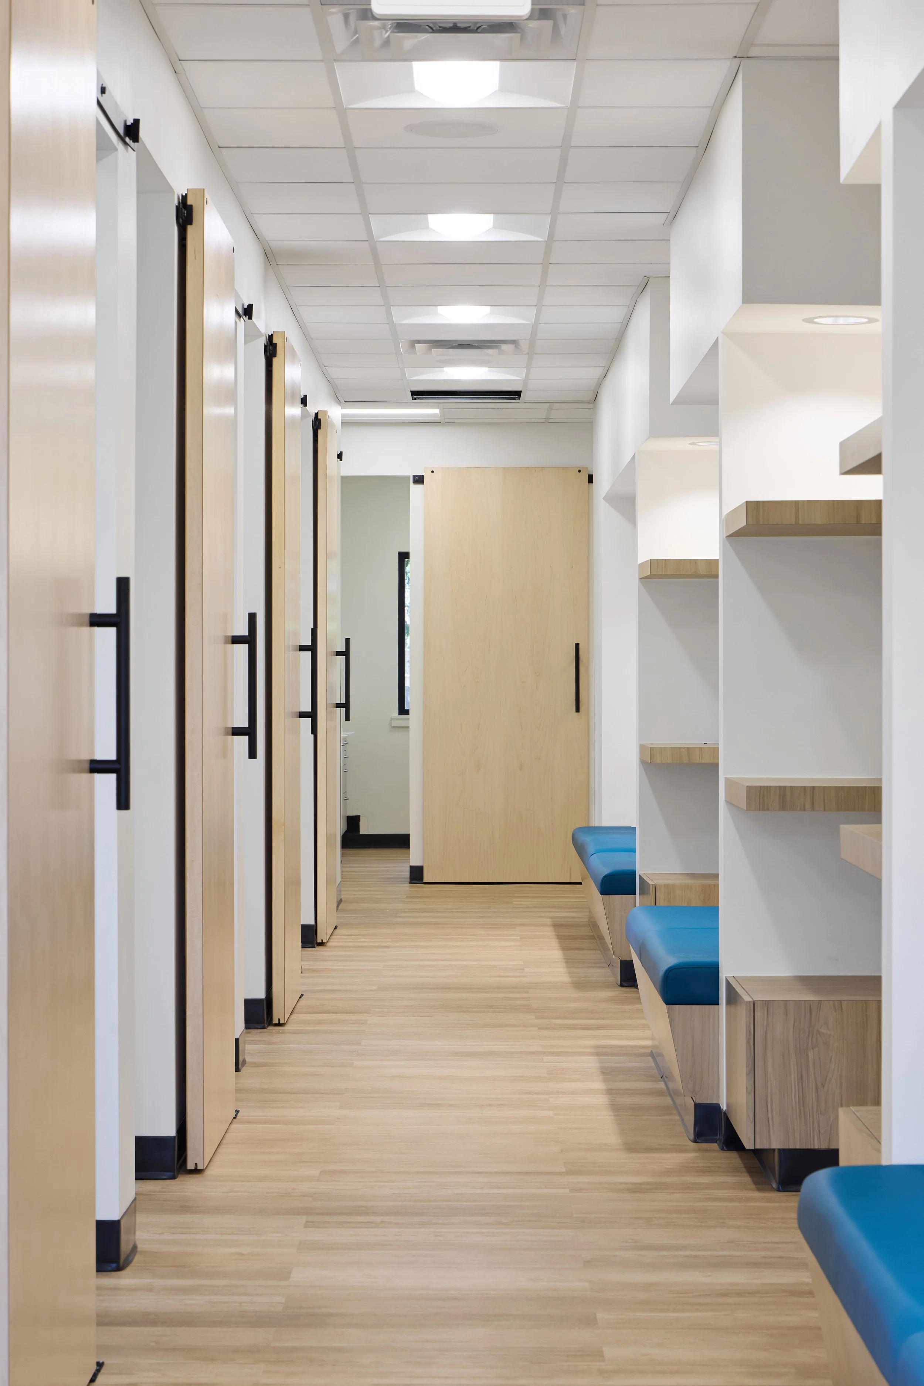
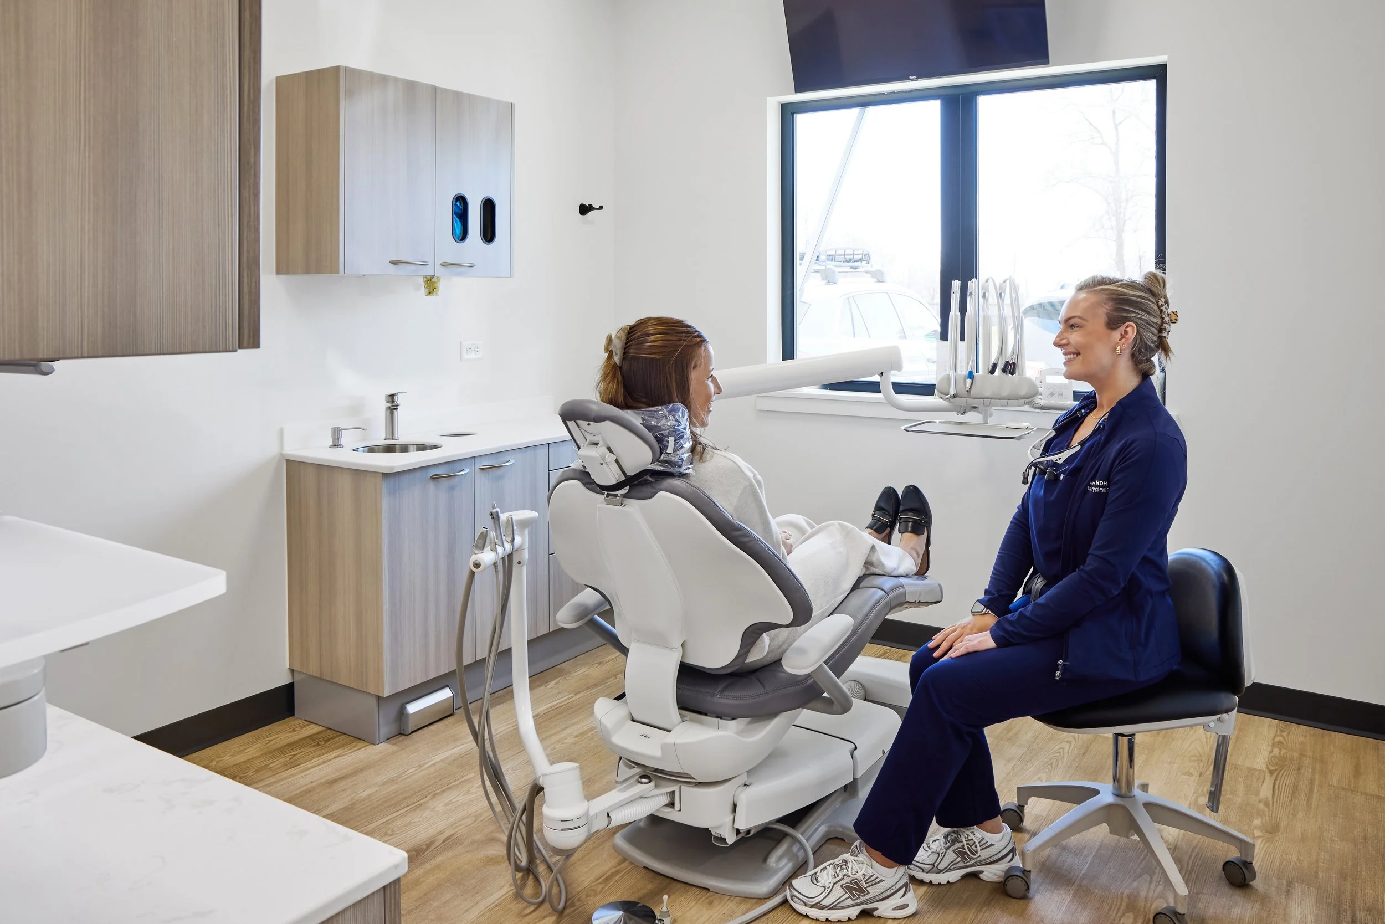
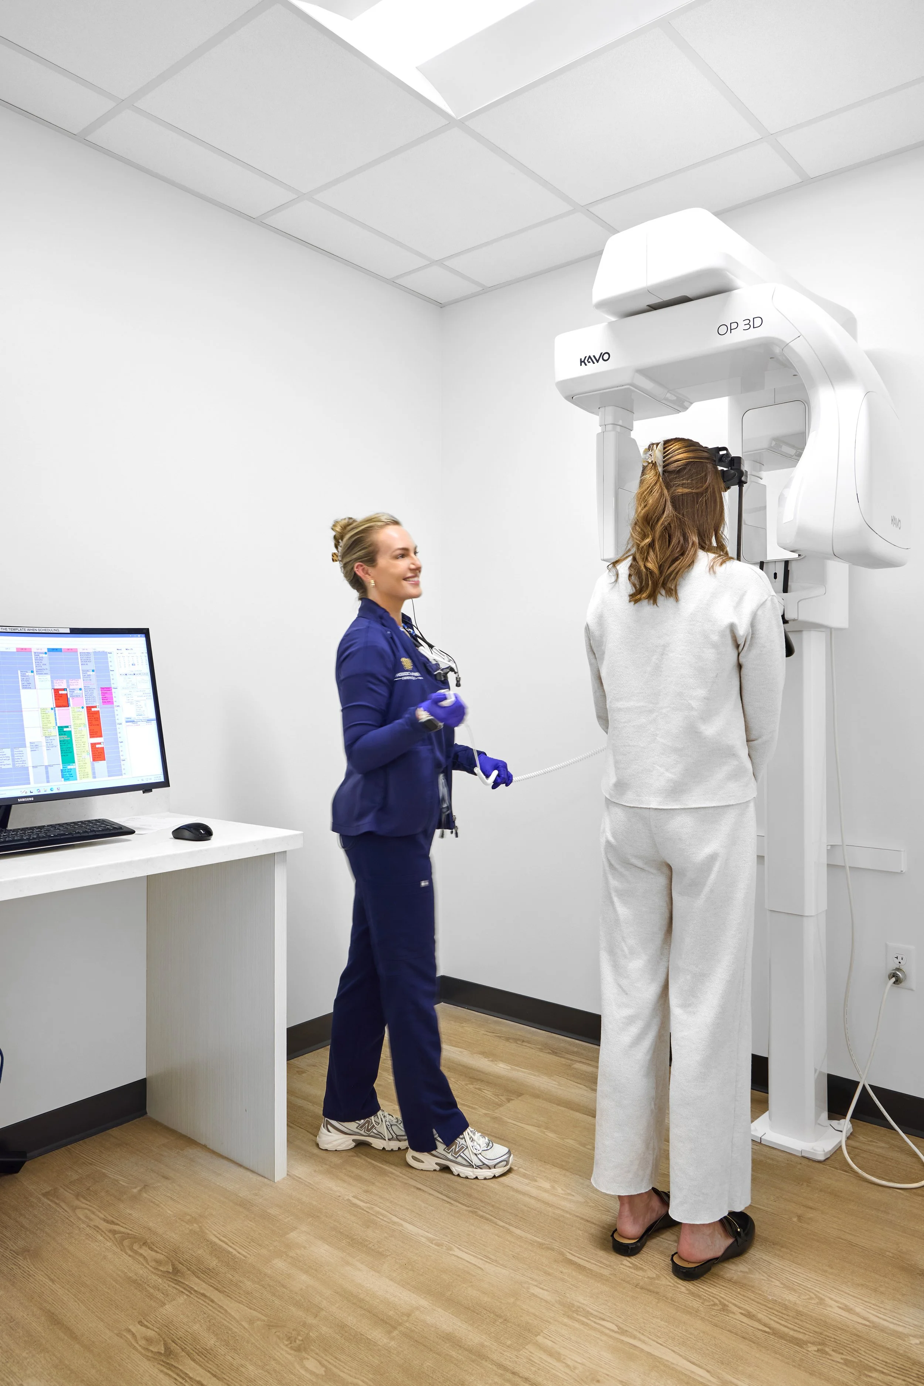
Community and patient experience shaped every design decision. A covered front patio and expansive lobby encourage gathering beyond routine appointments, supporting both everyday visits and community events. Functional treatment spaces prioritize visibility and comfort, with dental rooms providing direct sightlines and convenient access to exterior corridors so parents and family members can remain close during appointments. The result is a healthcare environment that reflects Elwood Dental’s commitment to treating every patient like family.