LOCATIONHouston, TX
SIZE53,714 sf
EXPERTISEInterior Architecture
Furniture Services
Art Services
Brand Experience Design
Signage & Wayfinding
Workplace Strategy
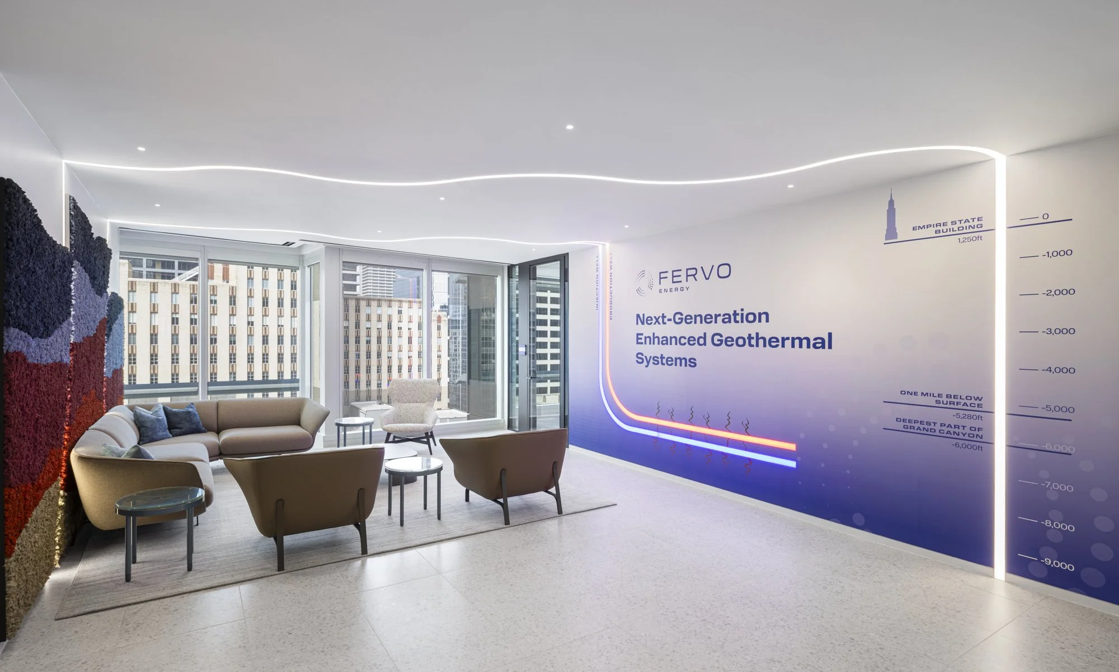
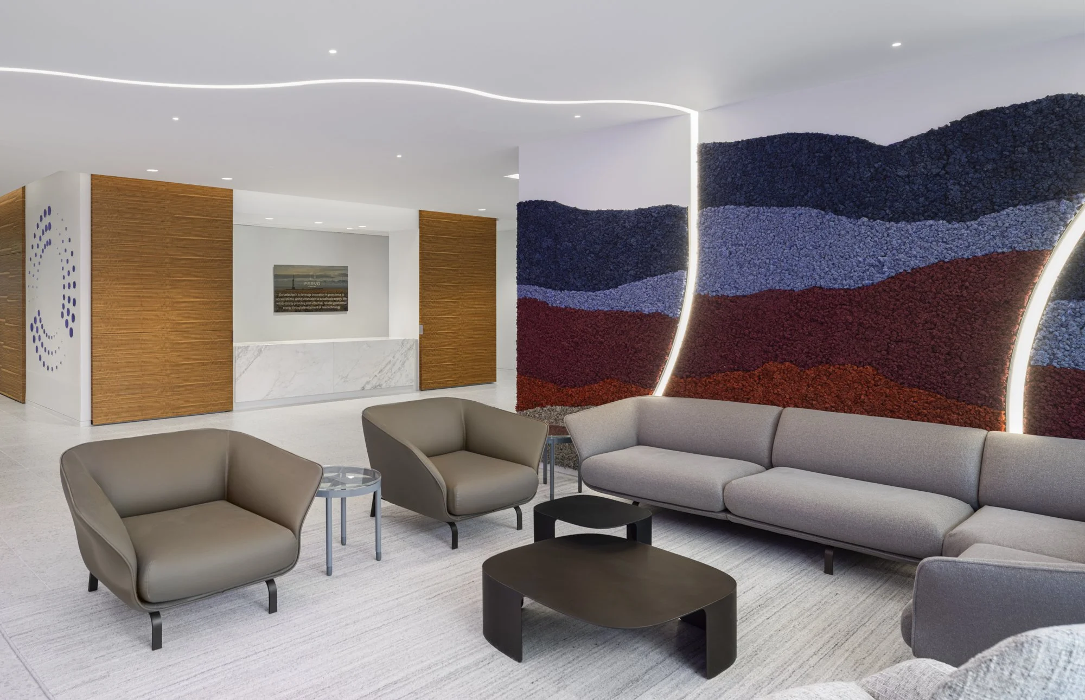
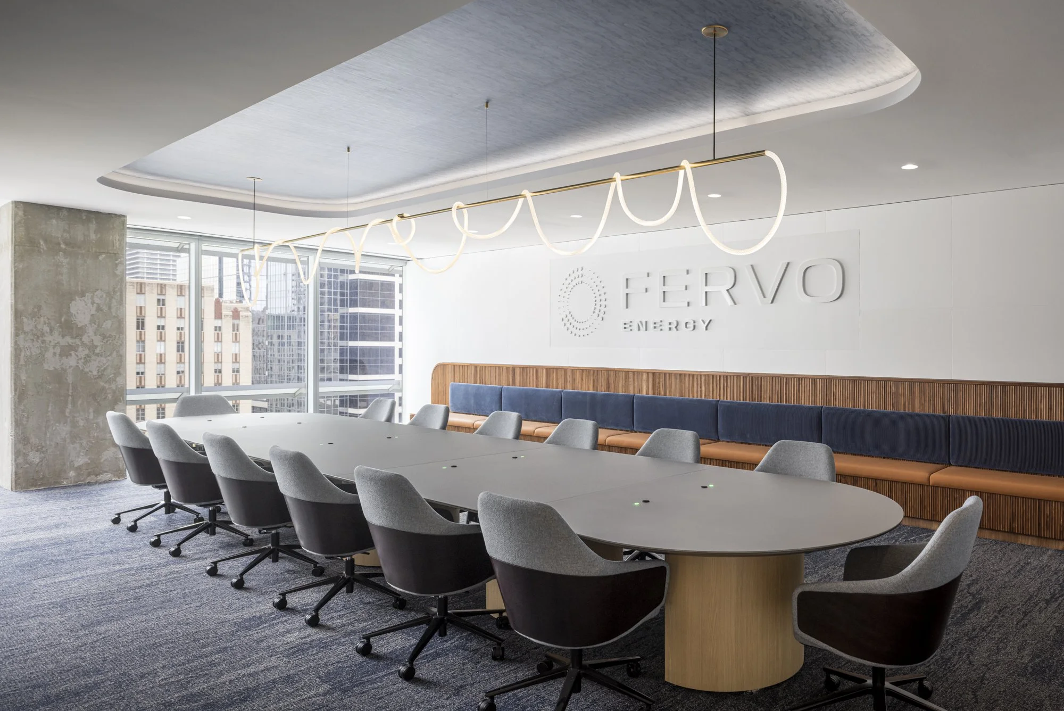
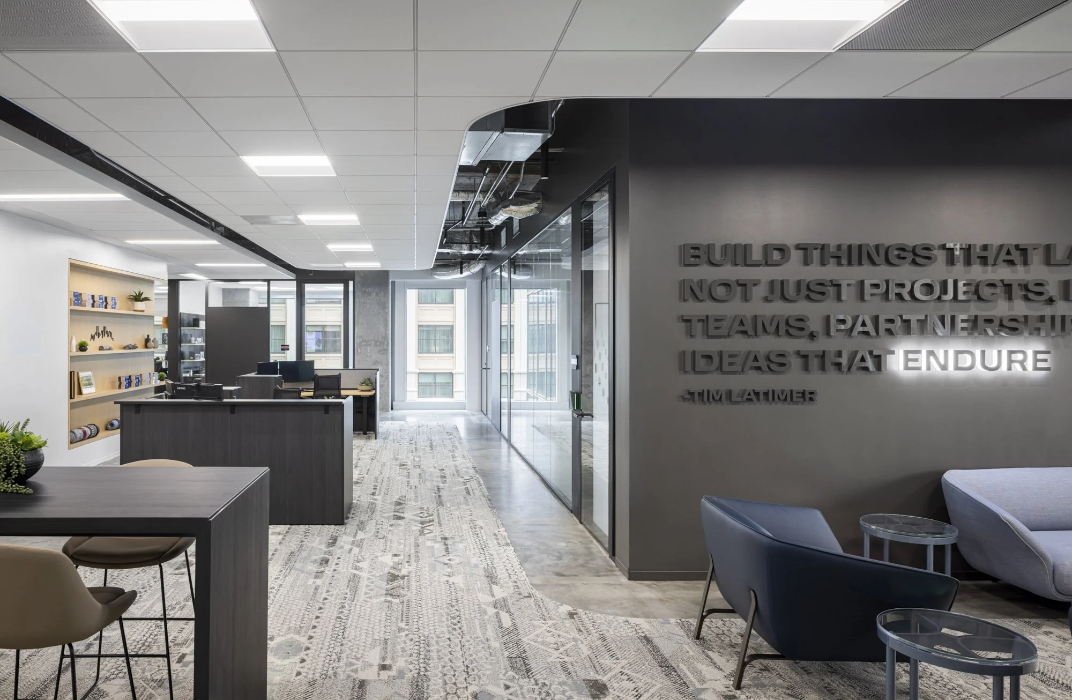
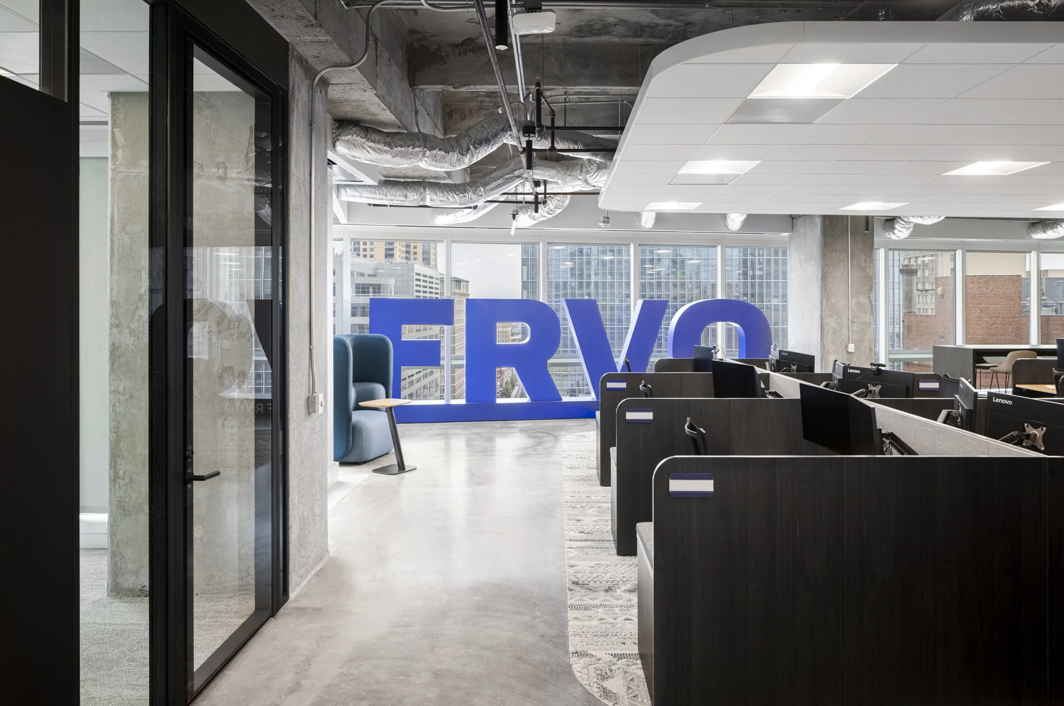
Fervo Energy’s new workplace was designed to support rapid growth while preserving the entrepreneurial spirit, energy, and connection that shaped the company’s early years. The design balances the accessibility of a startup with the sophistication of an emerging energy leader, creating a flexible, collaborative environment for employees, partners, investors, and future talent. Guided by the concept “Industrial Origins, Clean Future,” the workplace reflects Fervo’s approach to applying expertise rooted in traditional energy to the advancement of enhanced geothermal technology. At reception, a custom light fixture and sculptural moss wall abstractly represent the layers of earth and drilling path involved in the geothermal process, translating Fervo’s highly technical work into an engaging architectural moment.
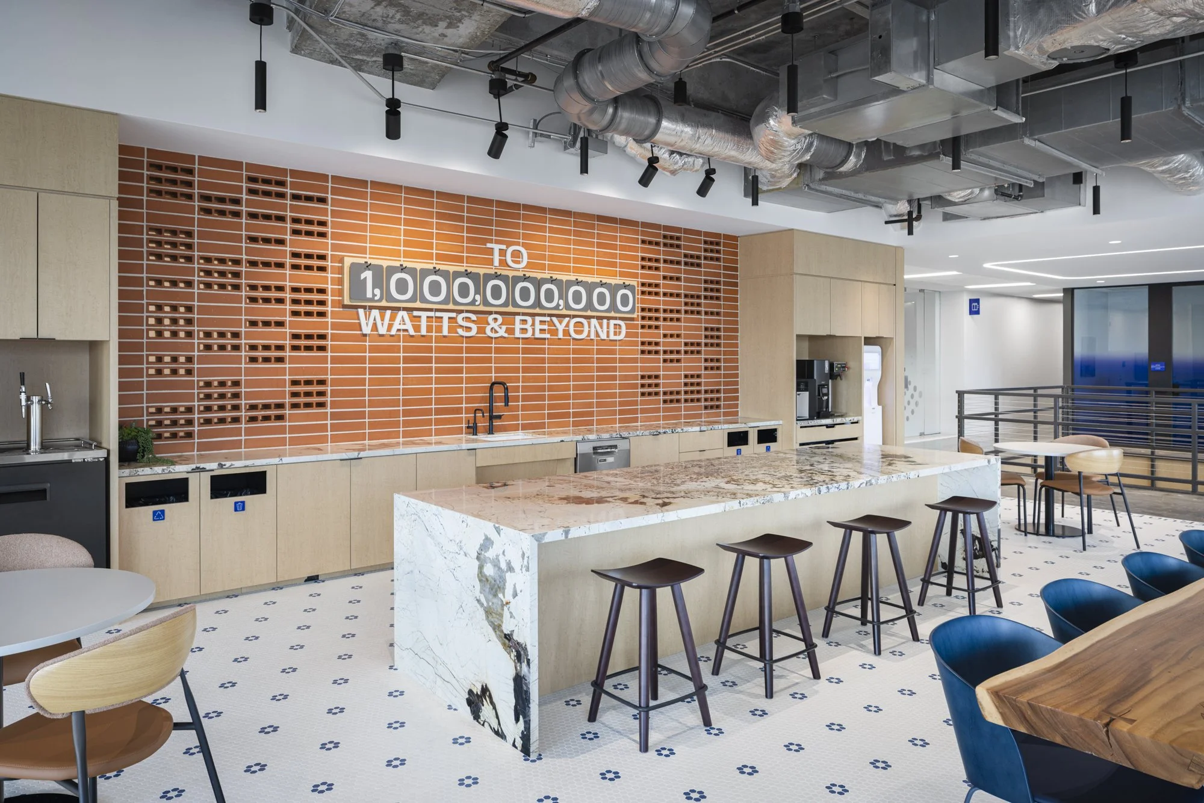
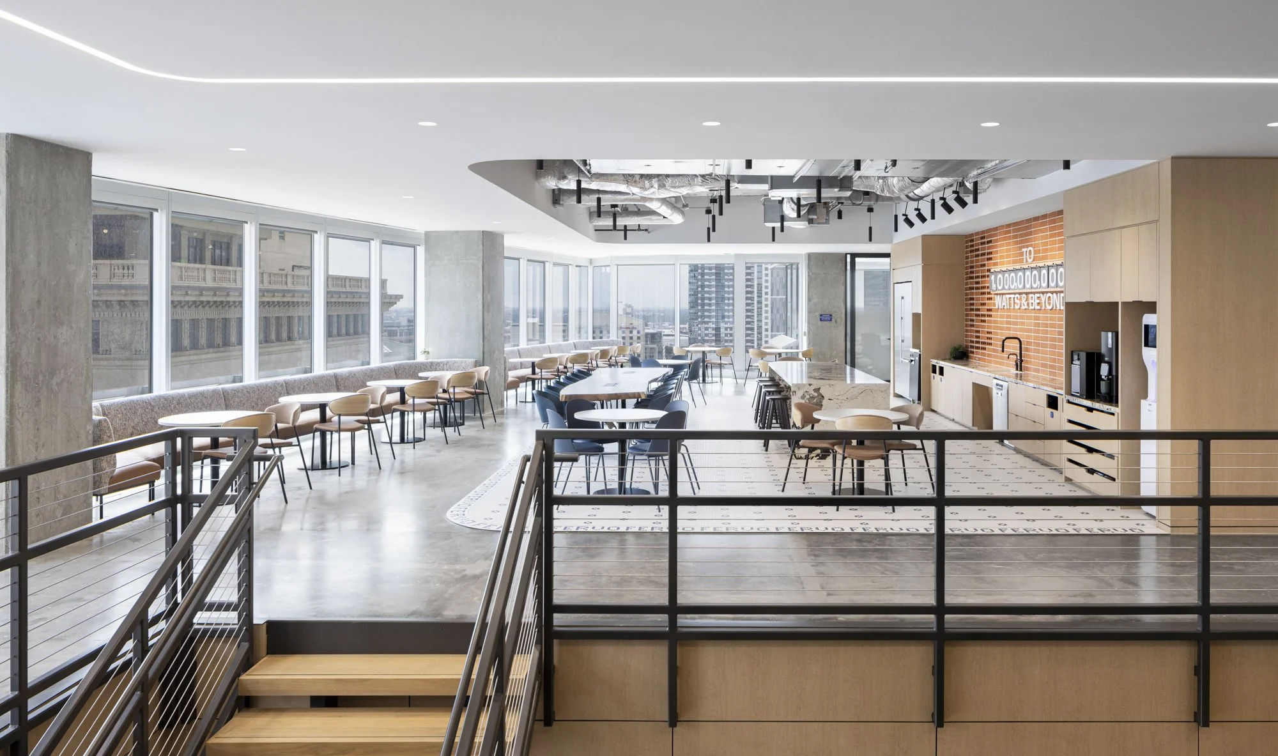
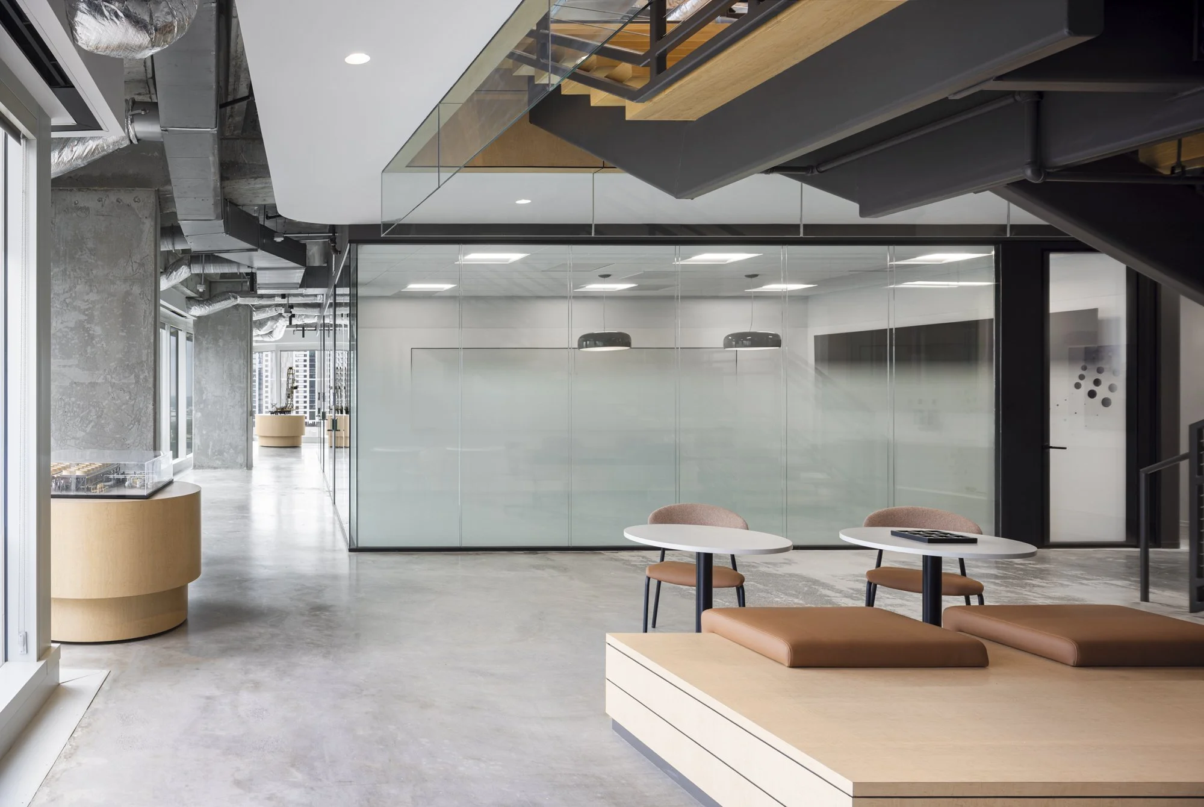
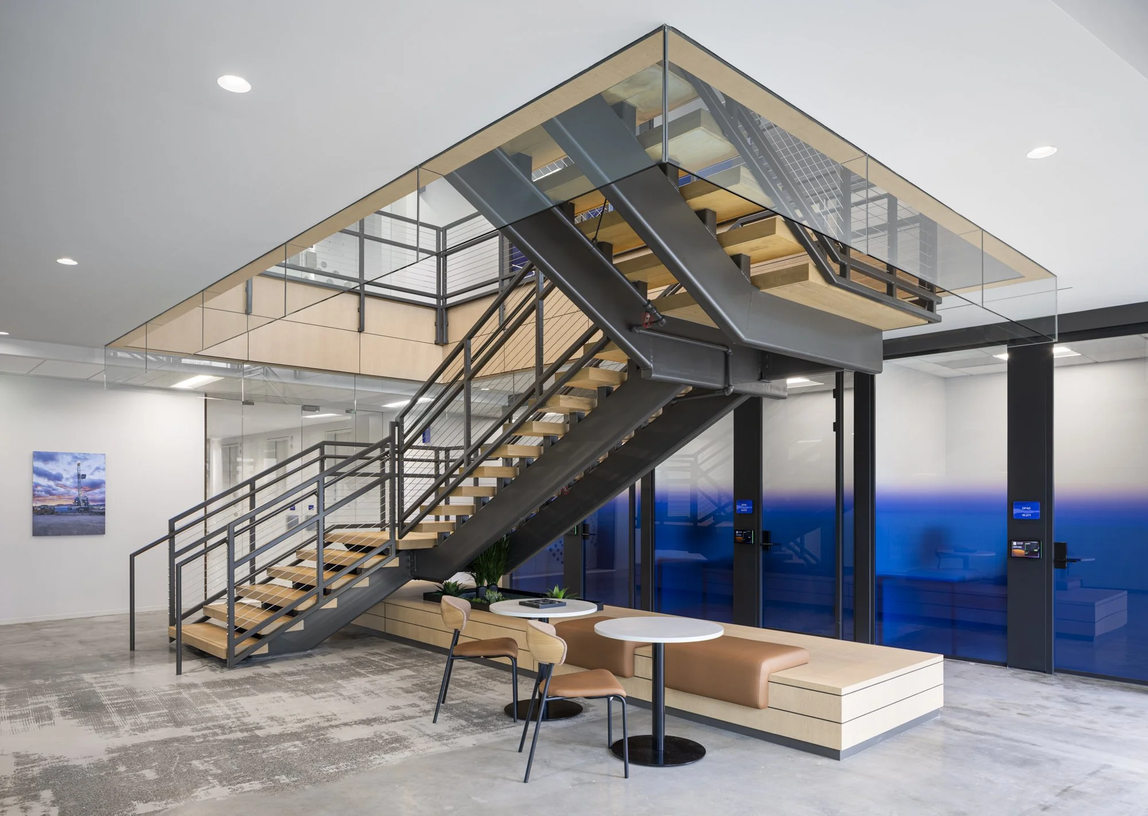
Throughout the workplace, design elements reinforce Fervo’s culture, mission, and connection to its beginnings. A large work lounge and breakroom serves as a flexible social hub, combining warm wood tones, exposed systems, concrete, bold graphics, and refined finishes to create an environment that feels energetic and authentic without feeling corporate. A monumental stair physically and visually connects the two floors, encouraging movement and interaction between teams. Together, architecture, branding, materials, and workplace strategy create a space that reflects Fervo’s evolution while staying grounded in the collaboration, innovation, and grit that continue to define the company.