LOCATIONHouston, TX
SIZE41,244 sf
EXPERTISEInterior Architecture
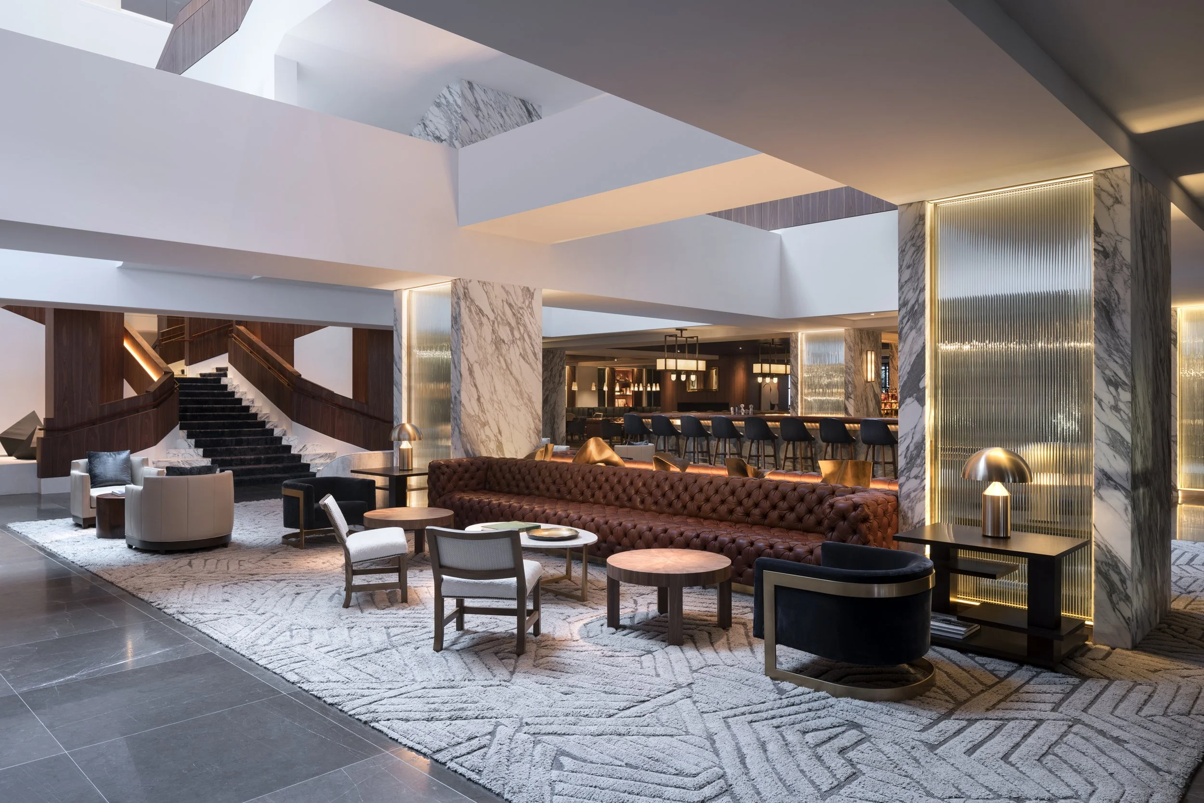
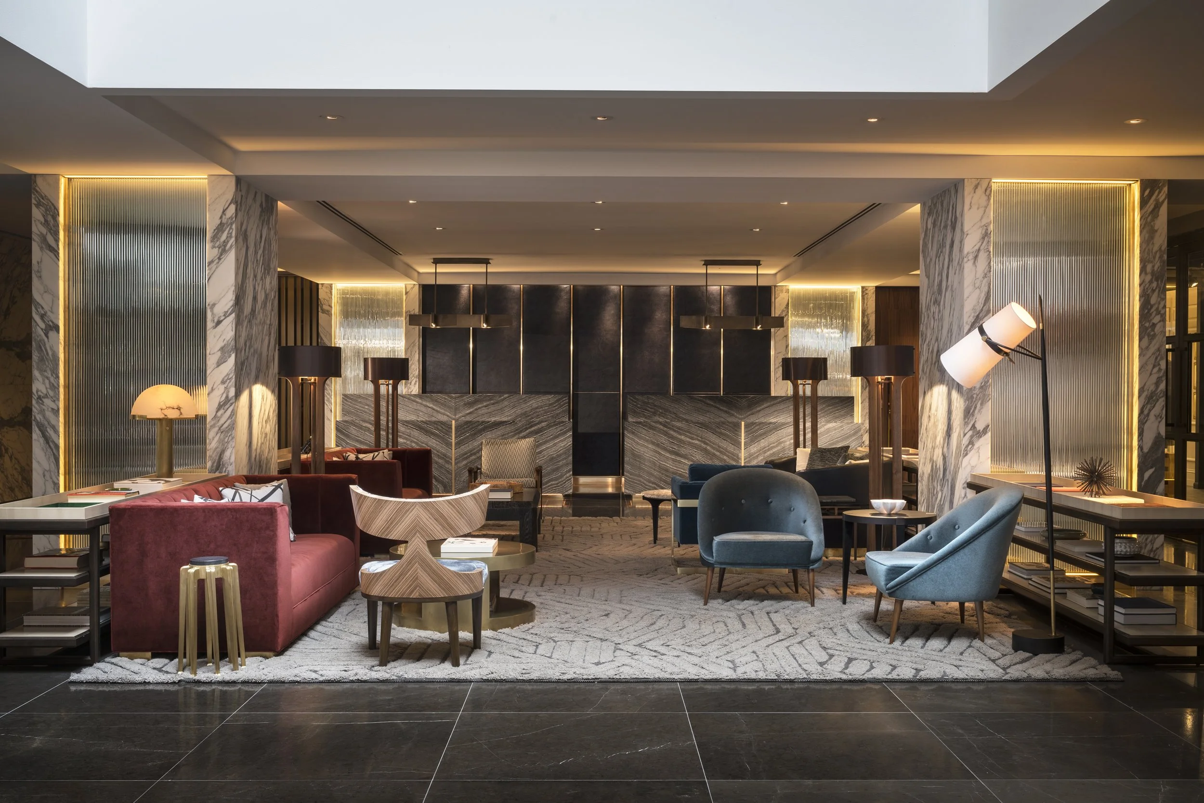
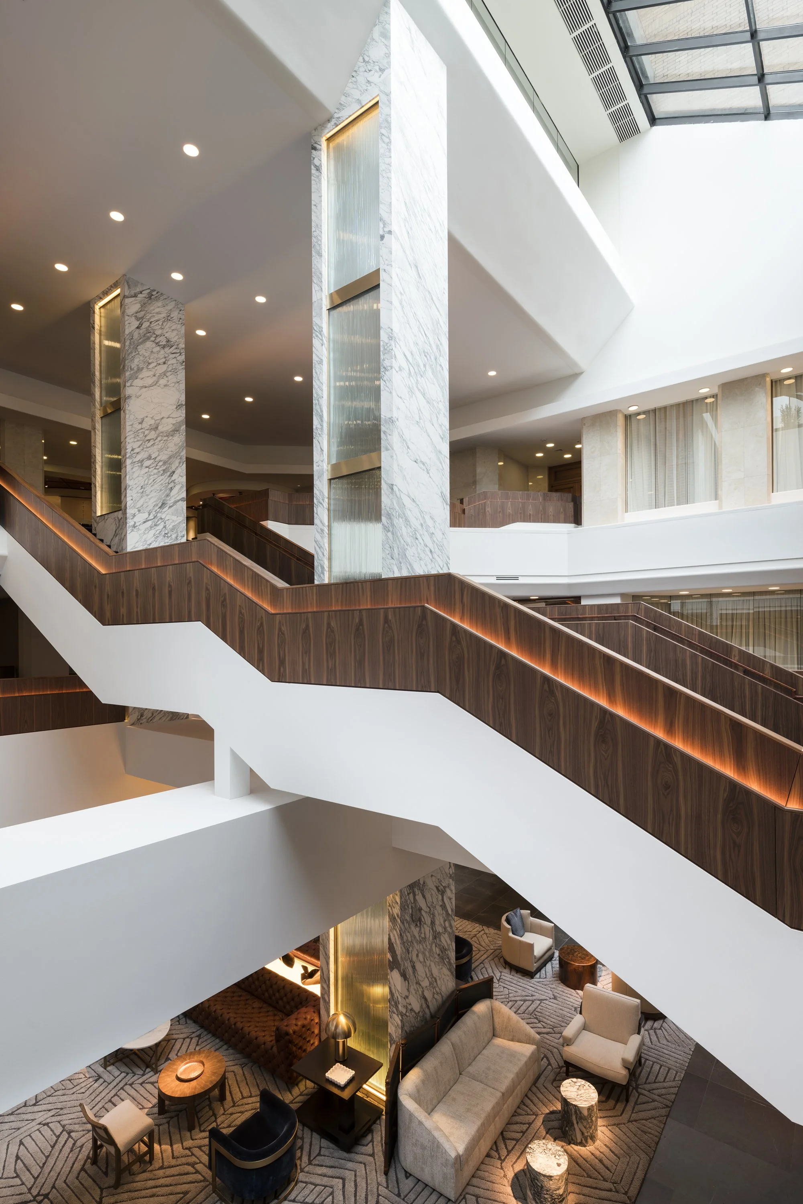
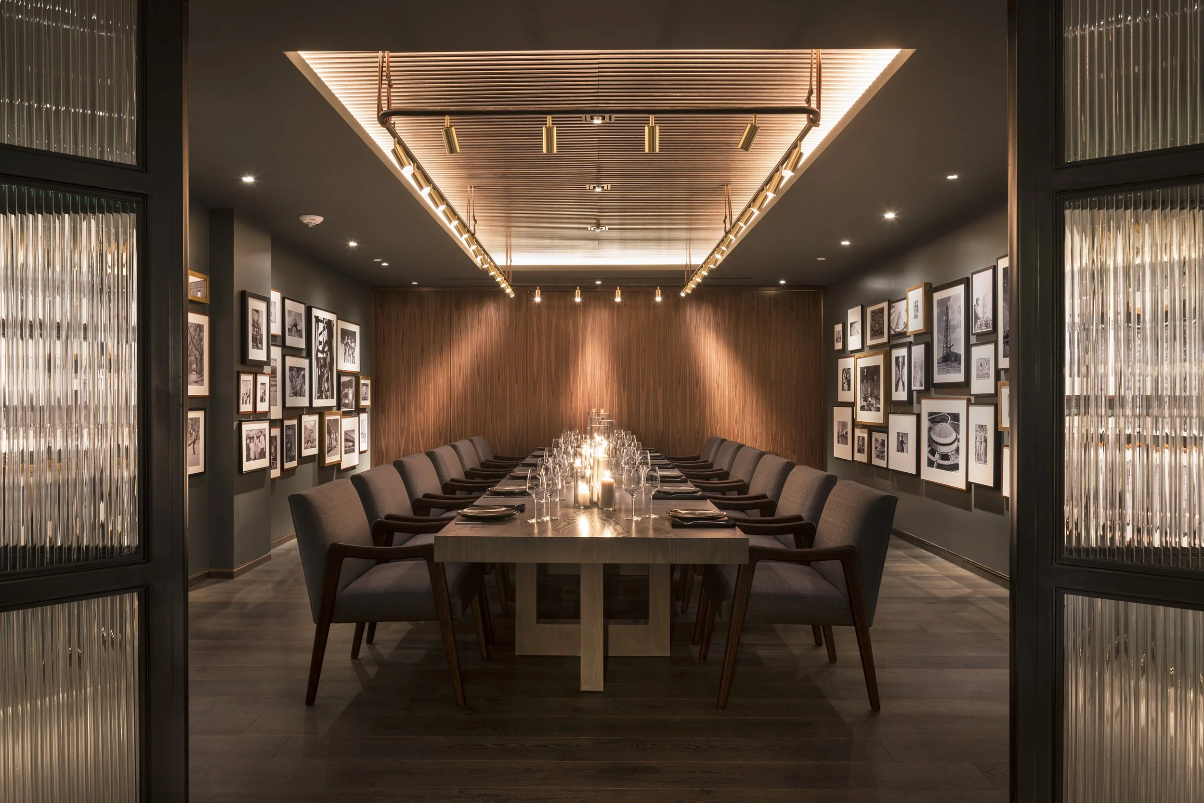
The Four Seasons Houston renovation transformed 41,244 square feet of the hotel’s reception, lobby, lobby bar, and grand staircase into a refined, hospitality-driven experience. A rich, high-contrast palette carries throughout the space, pairing dark stone flooring with black and white marble, warm wood, and brass detailing. The new African Soapstone reception desk creates a sophisticated arrival moment against black leather upholstered walls, while carefully aligned marble adds a seamless level of detail to the staircase and columns.
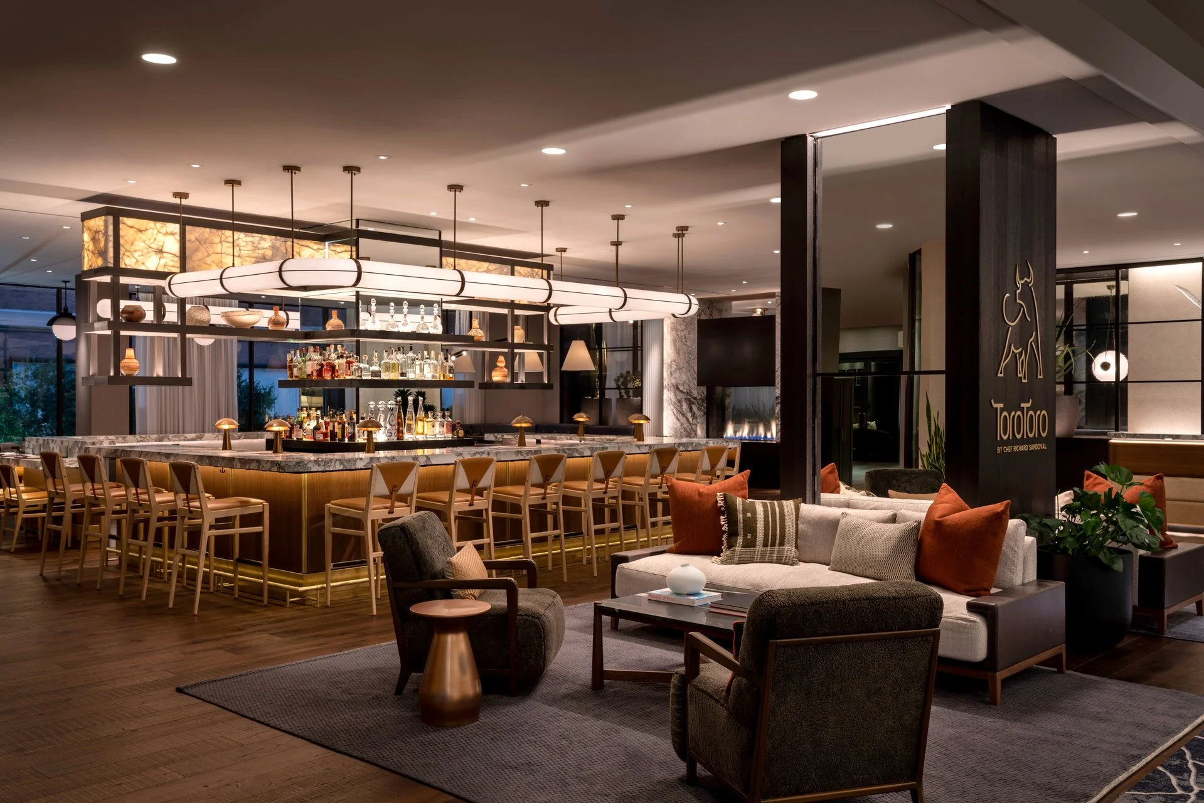
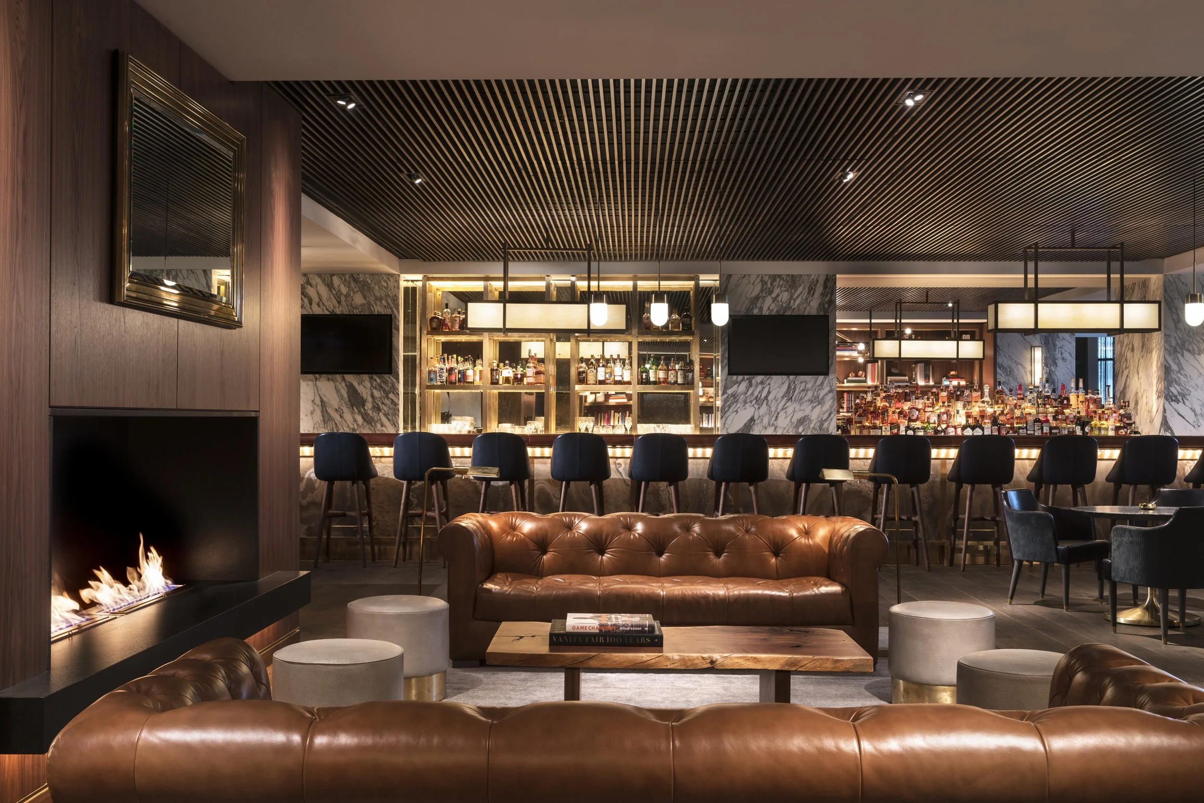
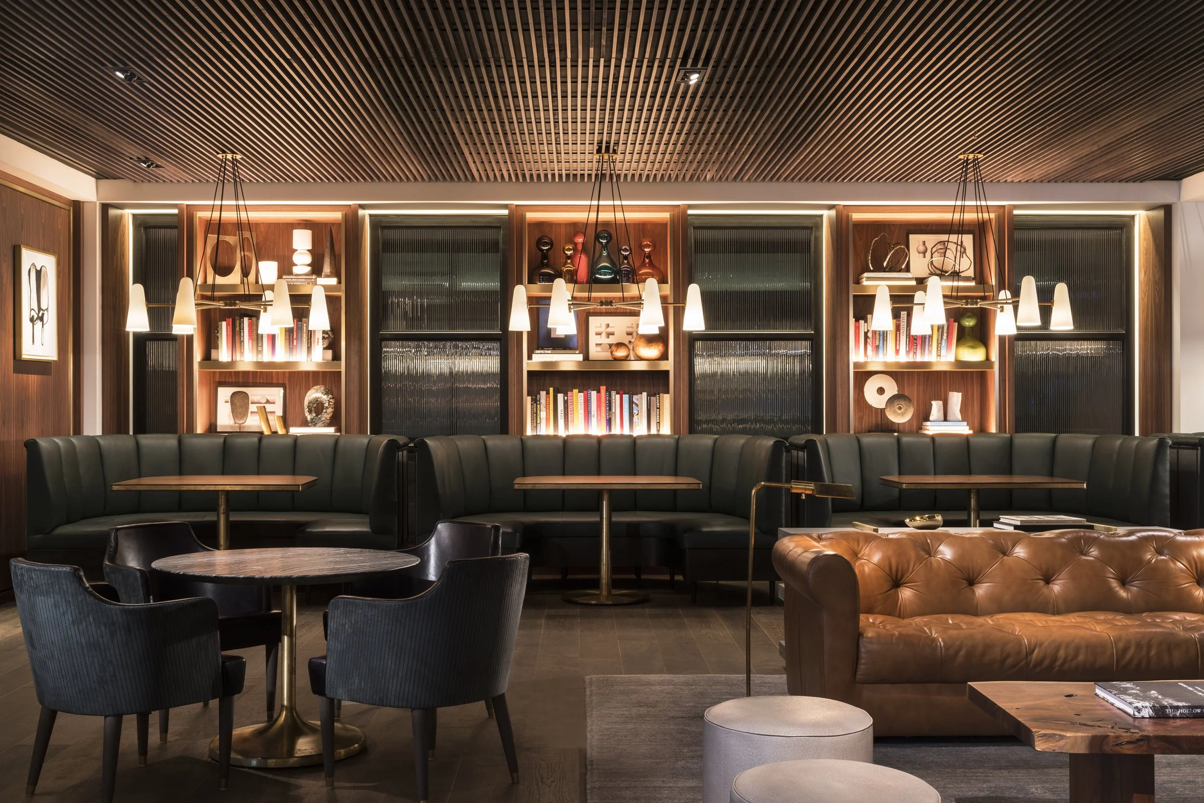
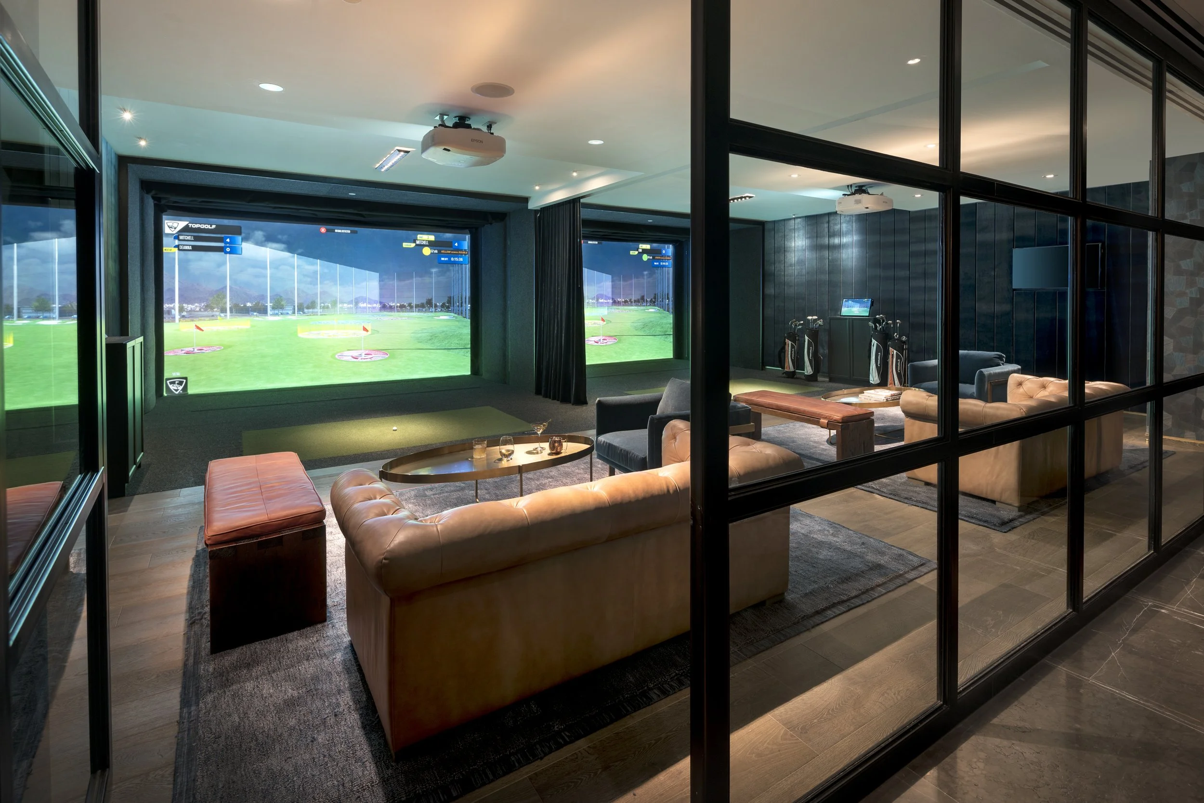
The lobby bar and bourbon concept extends that elevated experience with hardwood flooring, a reading room, double-sided fireplace, bourbon lockers, and a leather-wrapped marble bar. Saturated tones of cognac, navy, and hunter green bring warmth to the space, while the addition of the first Topgolf® simulation golf room introduces an unexpected amenity designed for gathering, entertaining, and staying awhile.