Location
Year
Type
Size
The Woodlands, TX
2026
Interior Architecture
14,422ft²
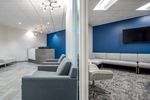
This project involved a significant office expansion for a national financial services client, growing their footprint from a quarter-floor suite to nearly the entire floor and establishing them as the floor's largest tenant.
The scope centered on transforming a traditional, private-office-heavy layout into an open, collaborative workplace by removing enclosed offices in favor of open workstations, while introducing new huddle rooms and touch-base spaces to support team collaboration without sacrificing openness.
Exterior windows were strategically leveraged to preserve natural light throughout the expanded open areas.
The result is a modern, light-filled workplace that reflects the client's growth trajectory and reinforces a culture of collaboration and openness.
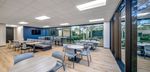
A new lighting package was implemented throughout the space to brighten the environment and support the more open, energetic feel of the redesign, all while working within the landlord's turnkey allowance, requiring careful material and scope decisions to deliver a high-impact result without exceeding budget.
A key challenge was scaling the client's amenities to match their growth: the breakroom was redesigned and enlarged to serve the expanded headcount, with upgraded appliances and finishes brought in line with the client's corporate standards.