LOCATIONHouston, Texas
SIZE5,671 sf
EXPERTISEInterior Architecture
Brand Experience Design
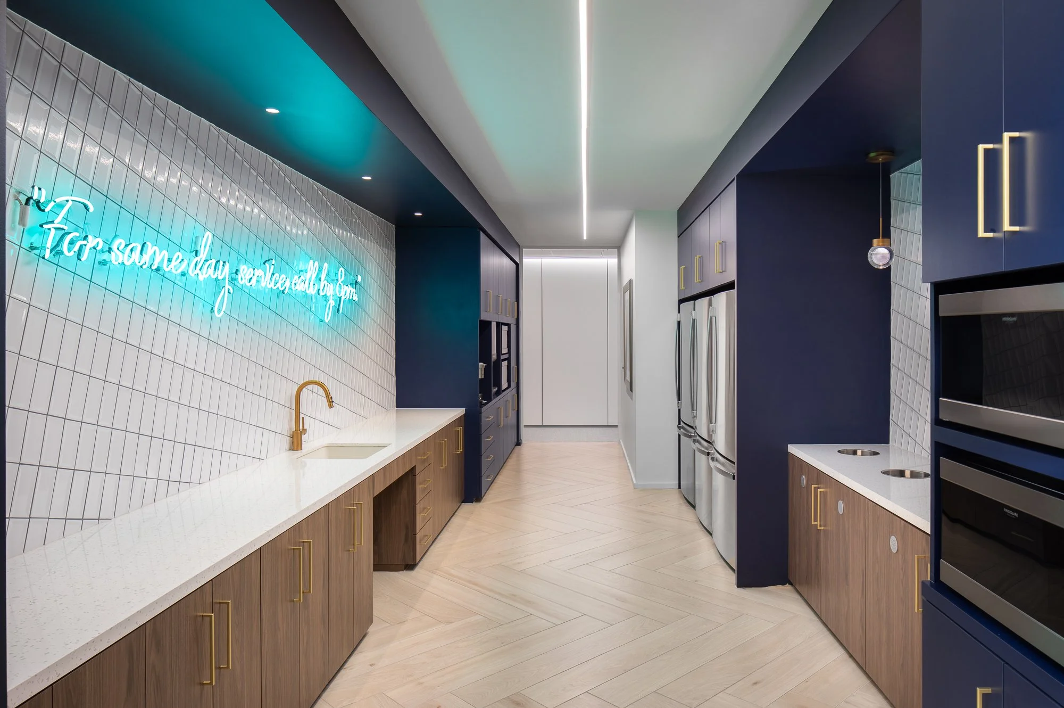
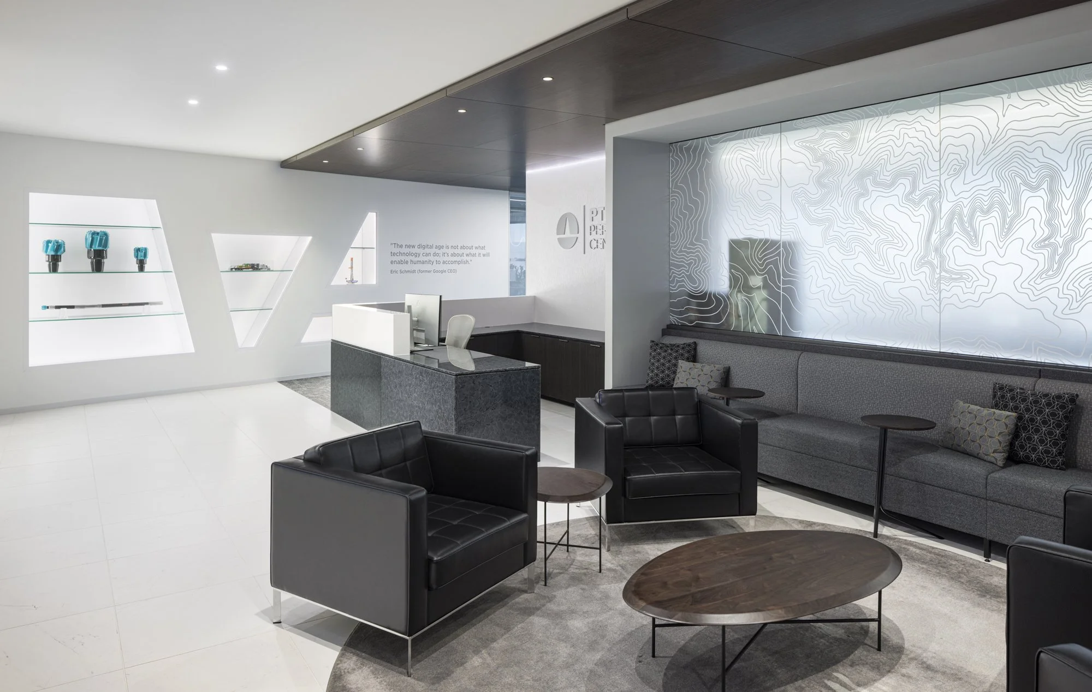
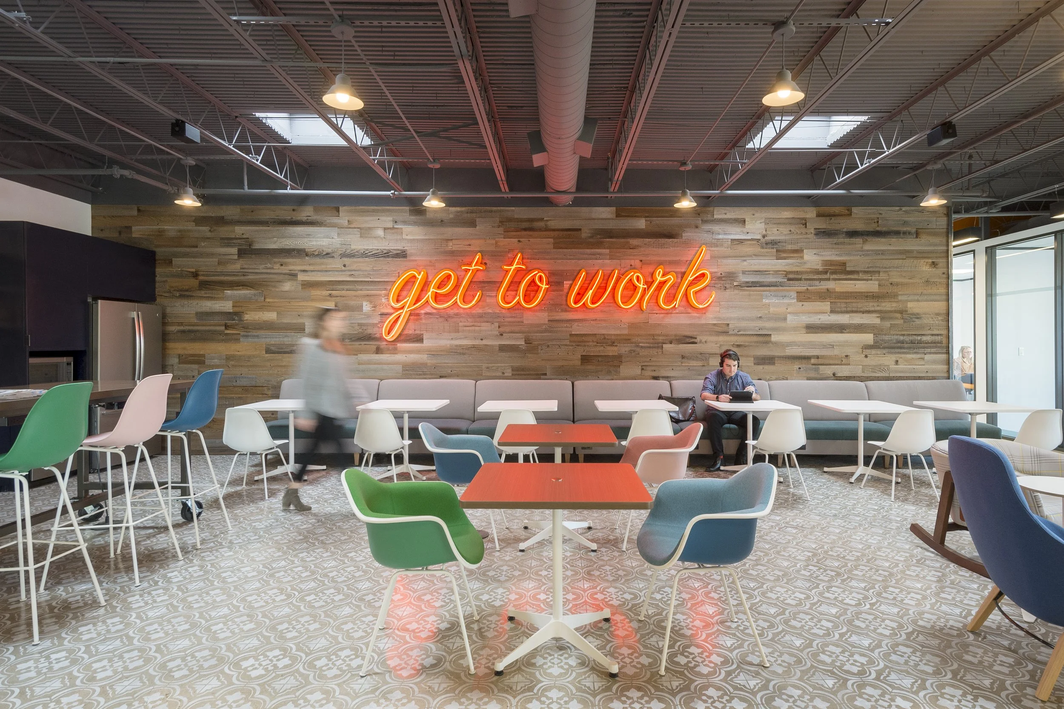
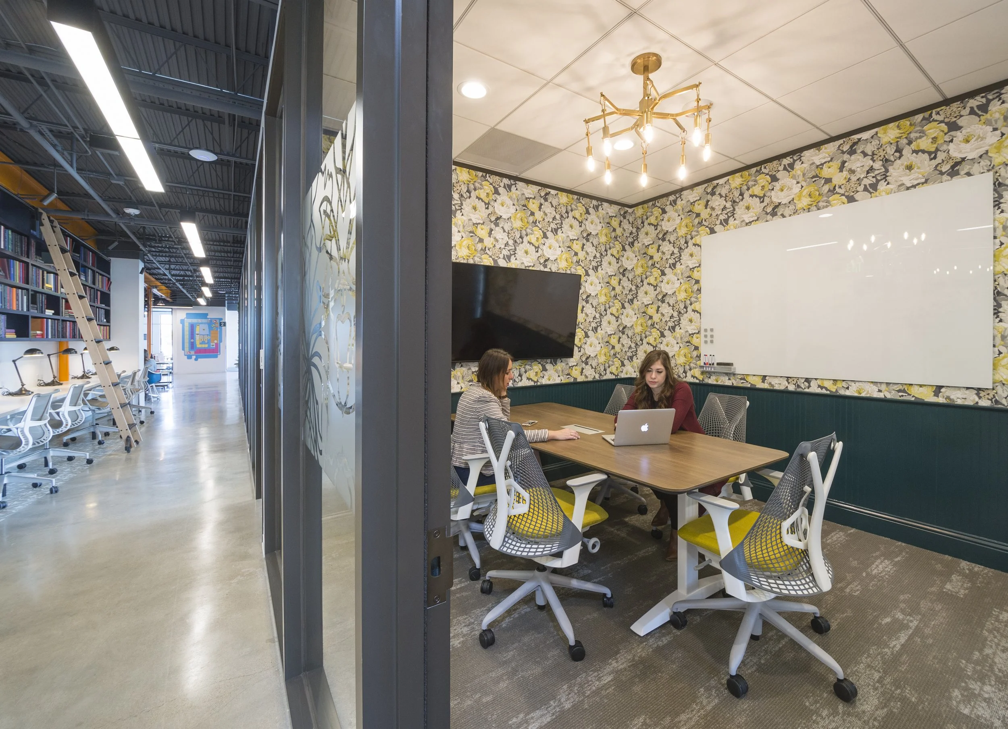
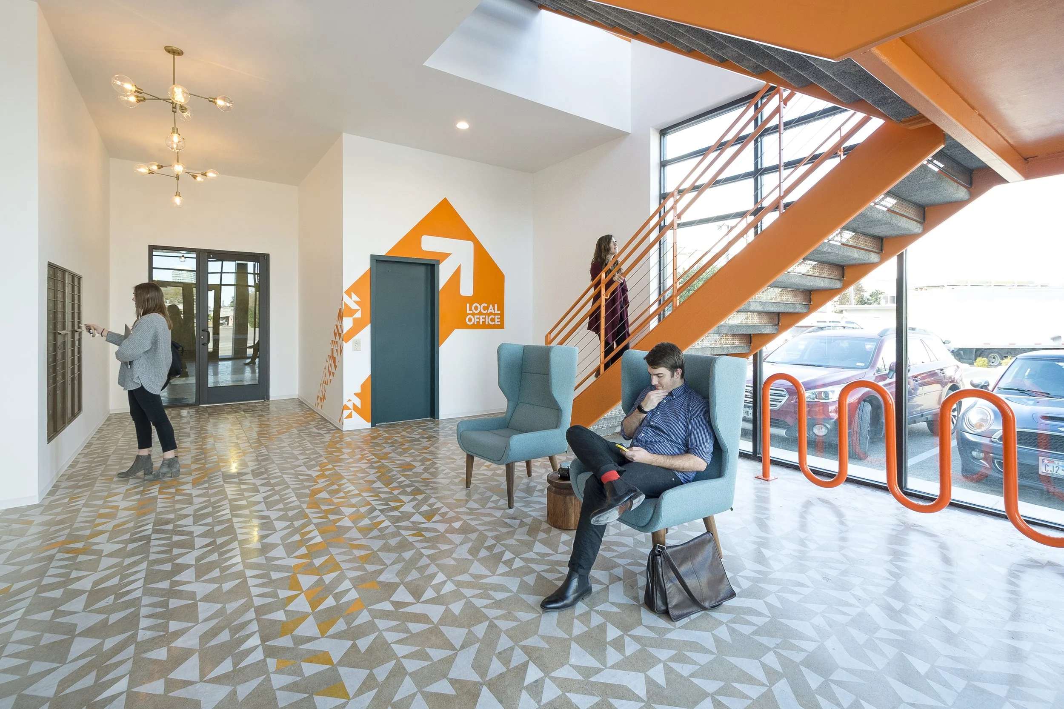
Local Office transformed a former industrial warehouse in West University, Houston, into a vibrant coworking space designed to support work, connection, and community. The project focused on creating an inspiring and productive environment while maximizing functionality and long-term profitability. Extensive renovations, including new skylights and large storefront openings, introduced abundant natural light throughout the space.
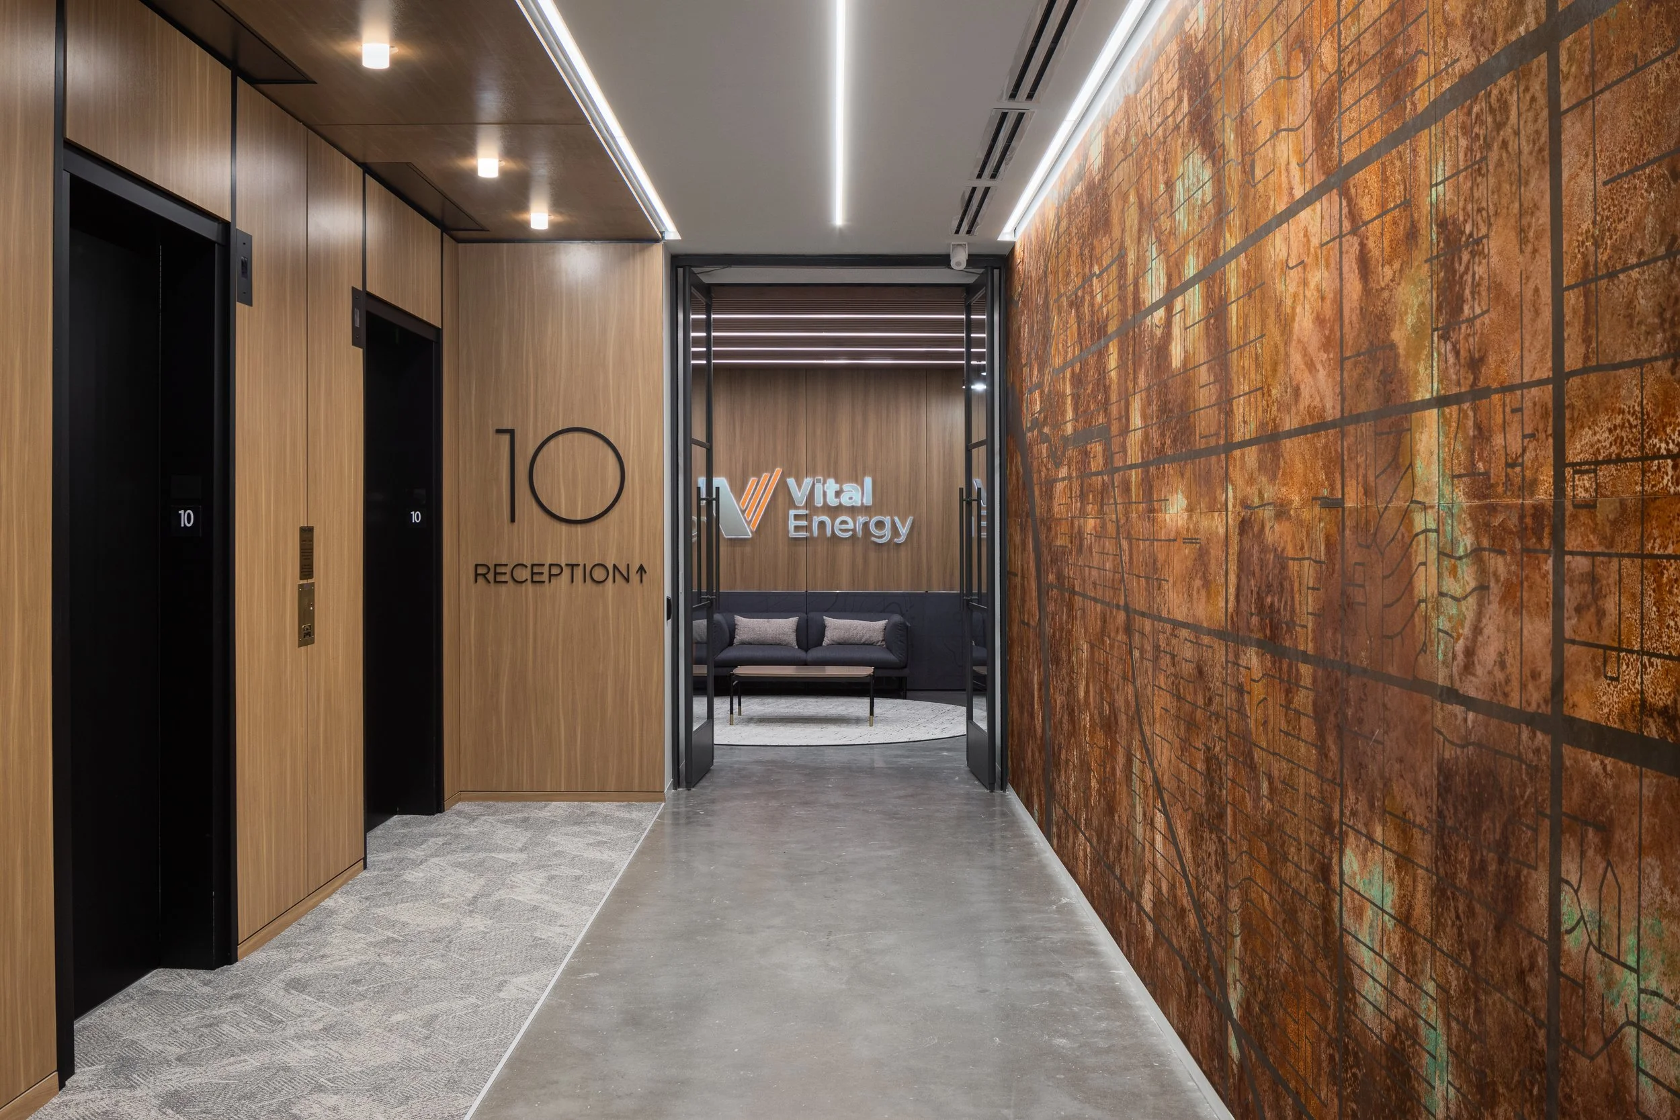
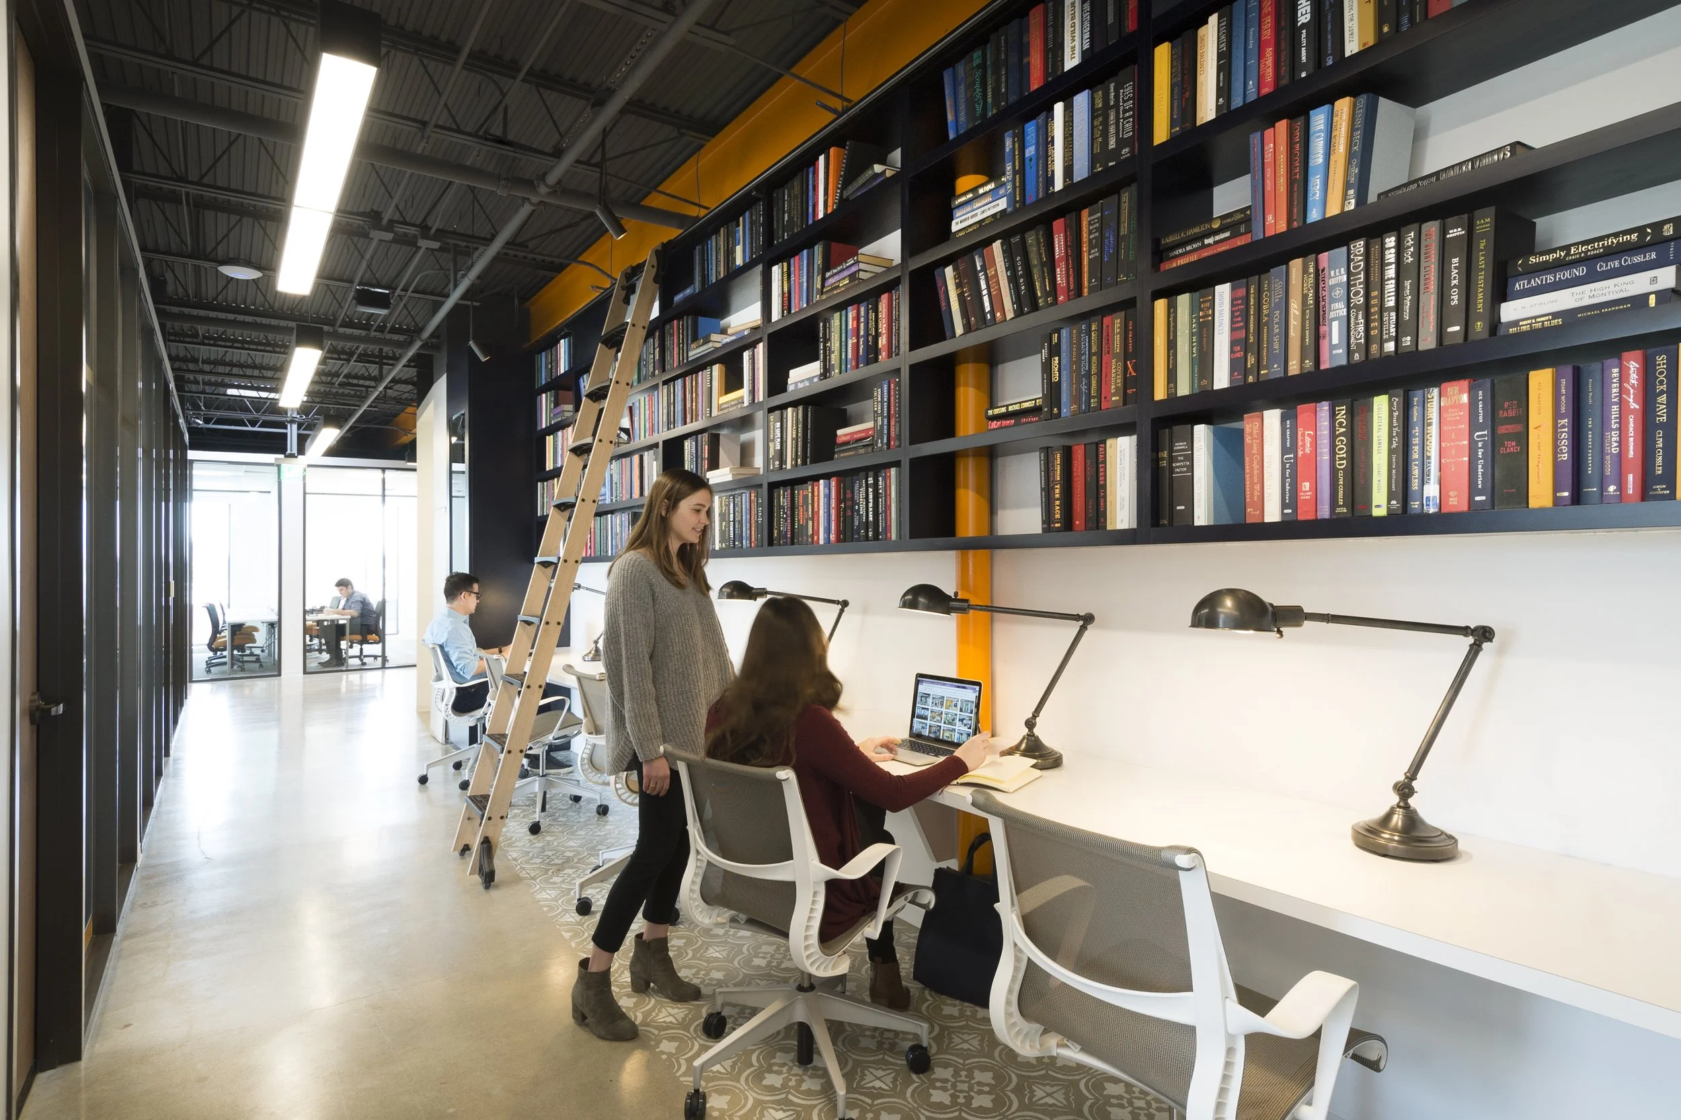
The design draws inspiration from the neighborhood’s history, referencing the 1920s through thoughtfully curated interiors and local artwork. A library-inspired community breakroom, custom floor graphics by local artists, and carefully selected furnishings create the feeling of stepping into a historic bookstore while celebrating the character of the surrounding community.
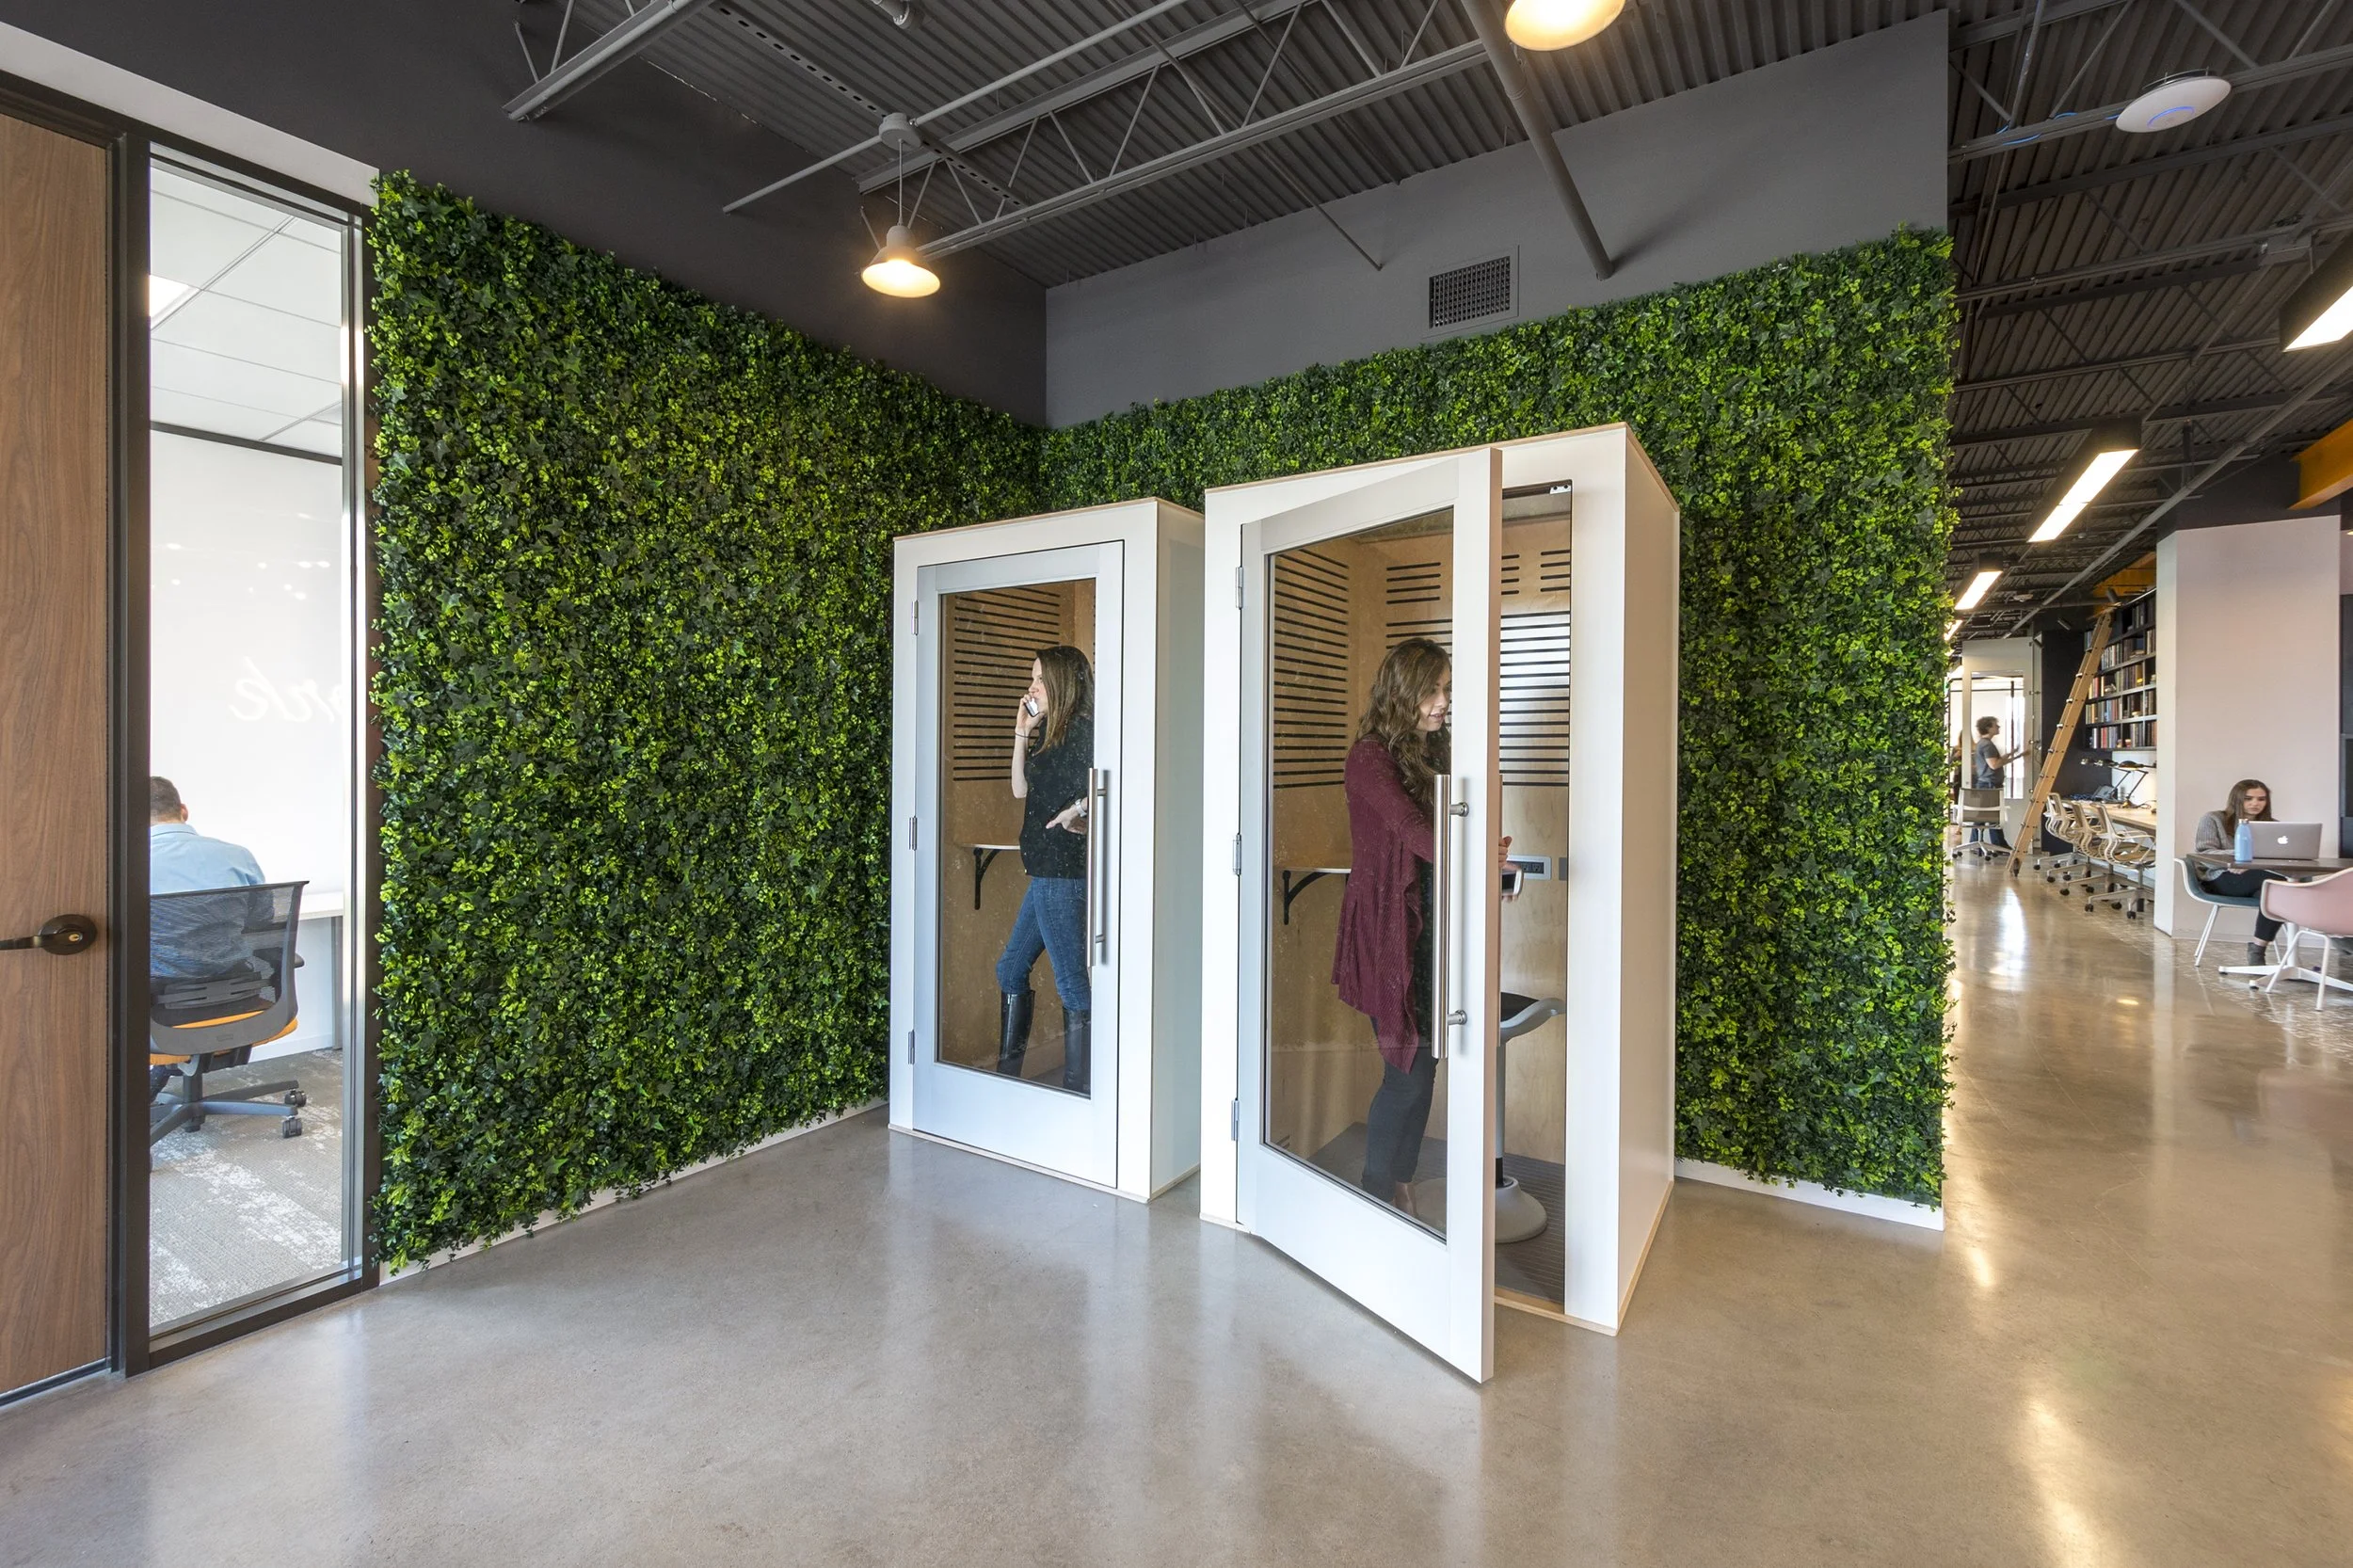
Space planning balanced openness with efficiency by offering a mix of open seating, dedicated desks, private offices, and collaborative gathering areas. Community-focused spaces are positioned at the front of the building and connect seamlessly to the open stair, encouraging interaction while supporting a variety of work styles.