
LOCATIONHouston, TX
SIZE5,671 sf
EXPERTISEInterior Architecture
Brand Experience Design
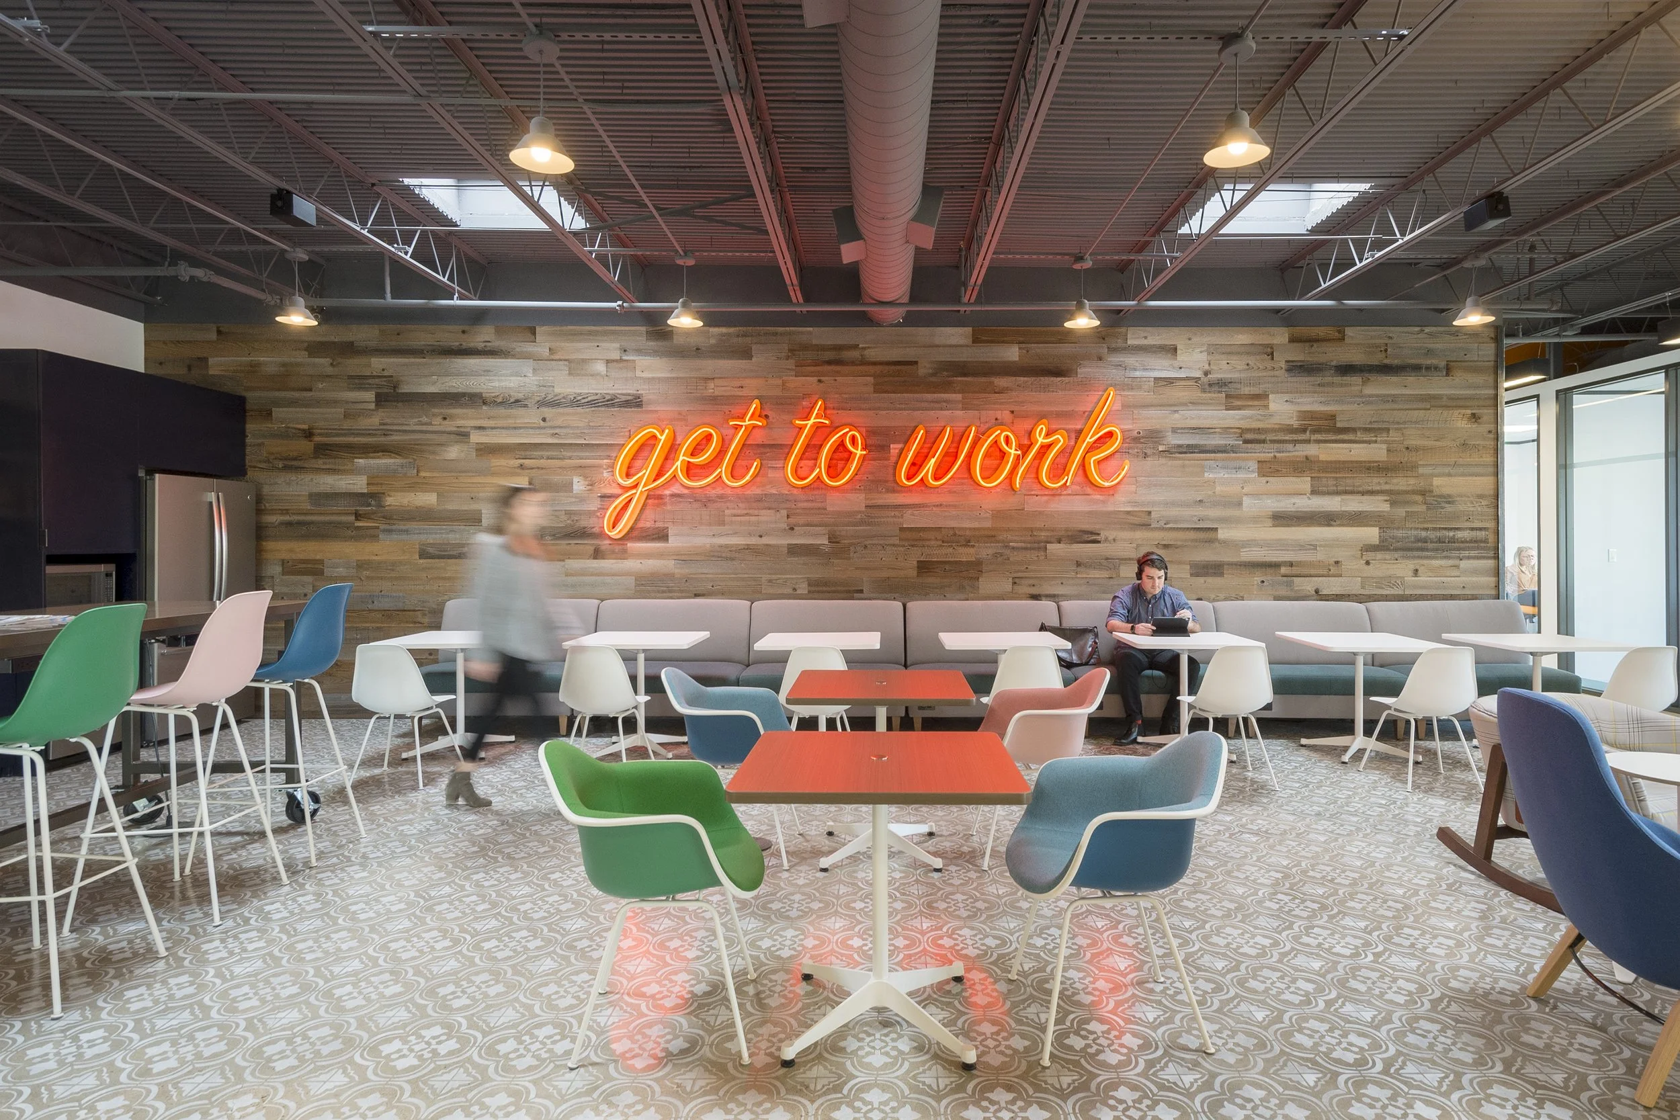
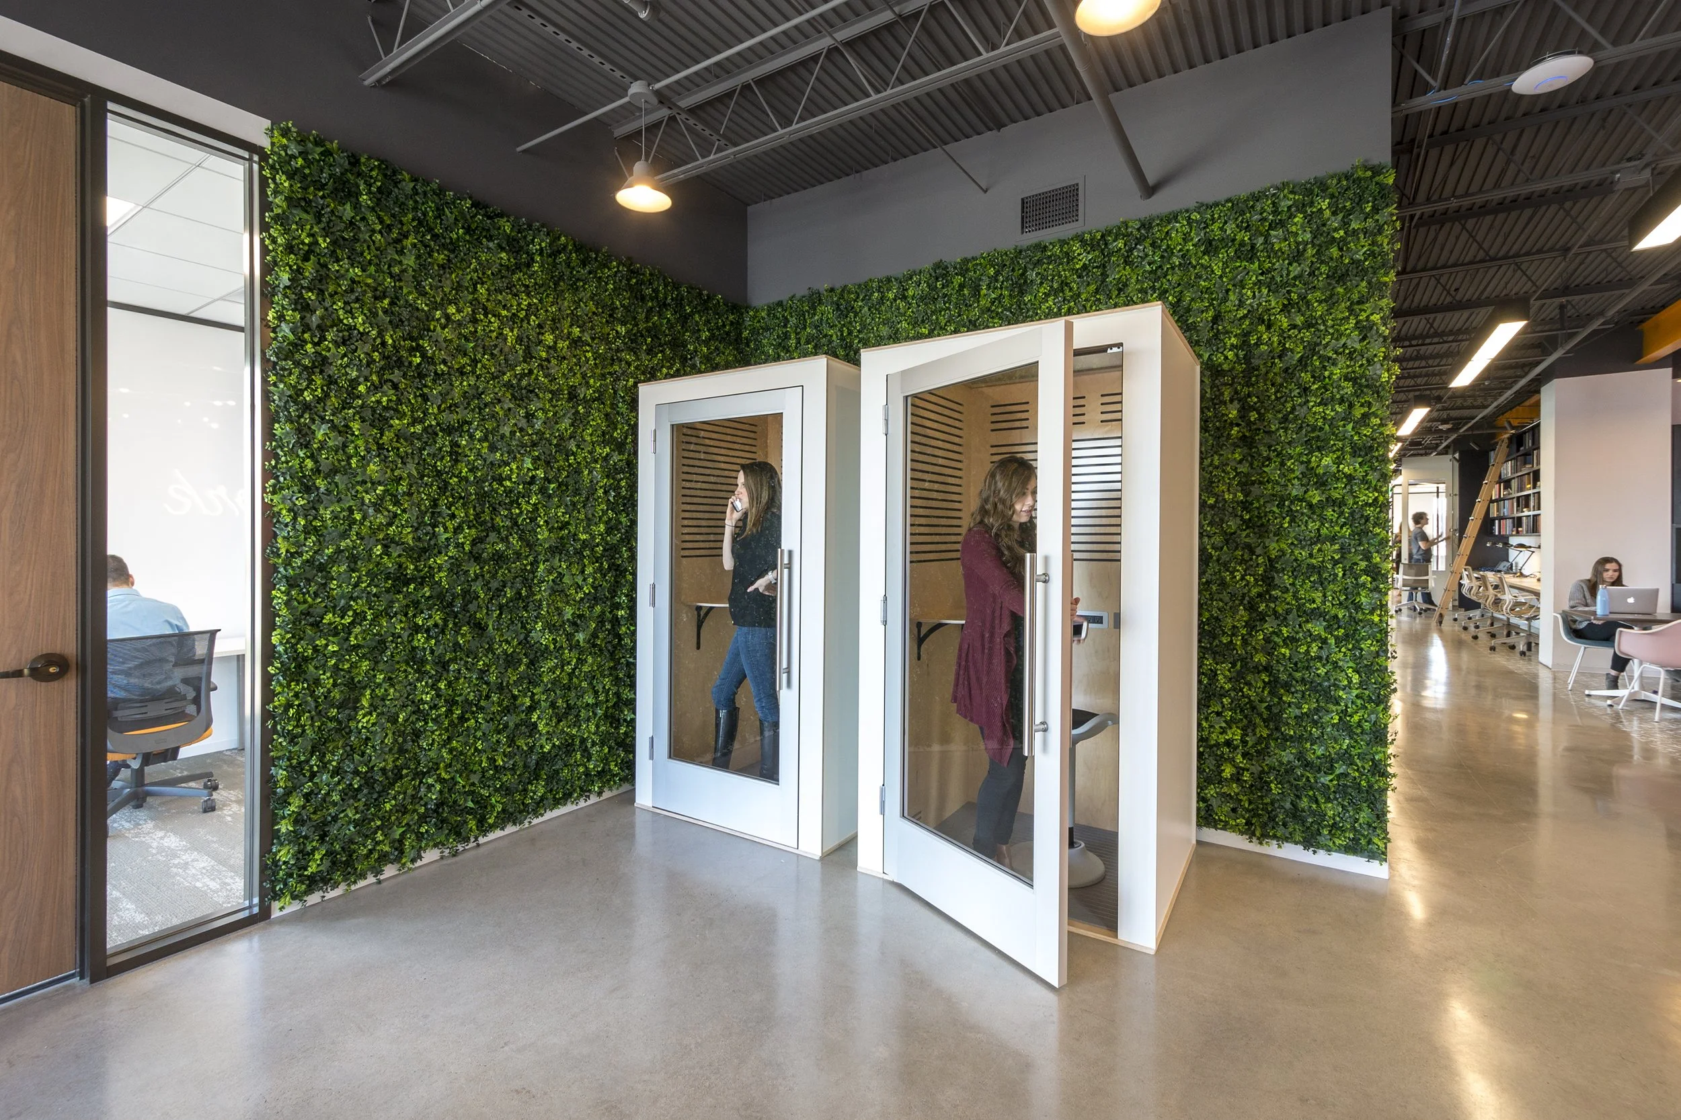
Local Office, a coworking space in West University Houston, was designed to provide the community with a flexible place to work, connect, and collaborate. The former industrial warehouse required a complete transformation to create a bright, productive environment while maximizing usable space.
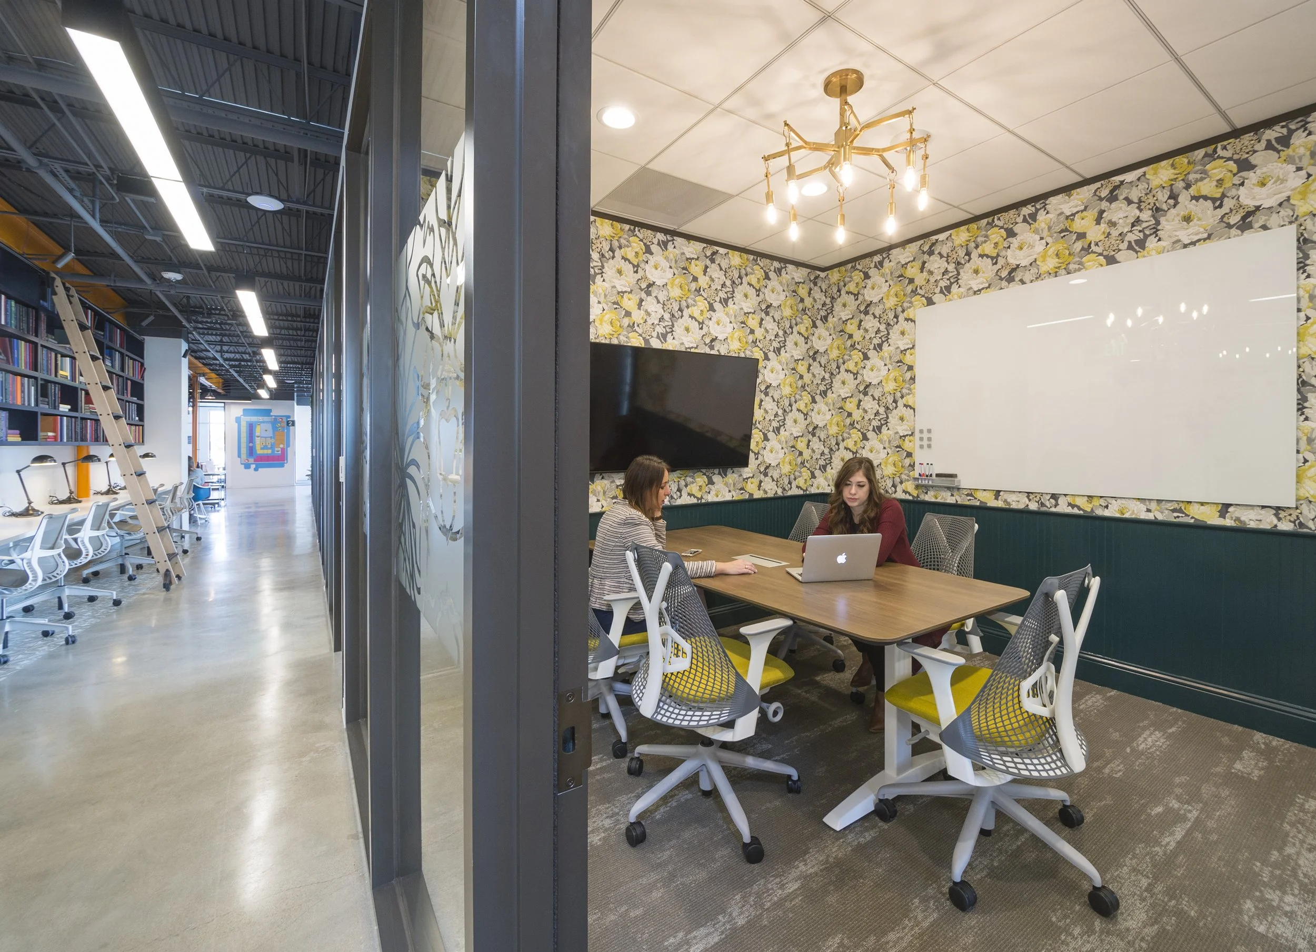
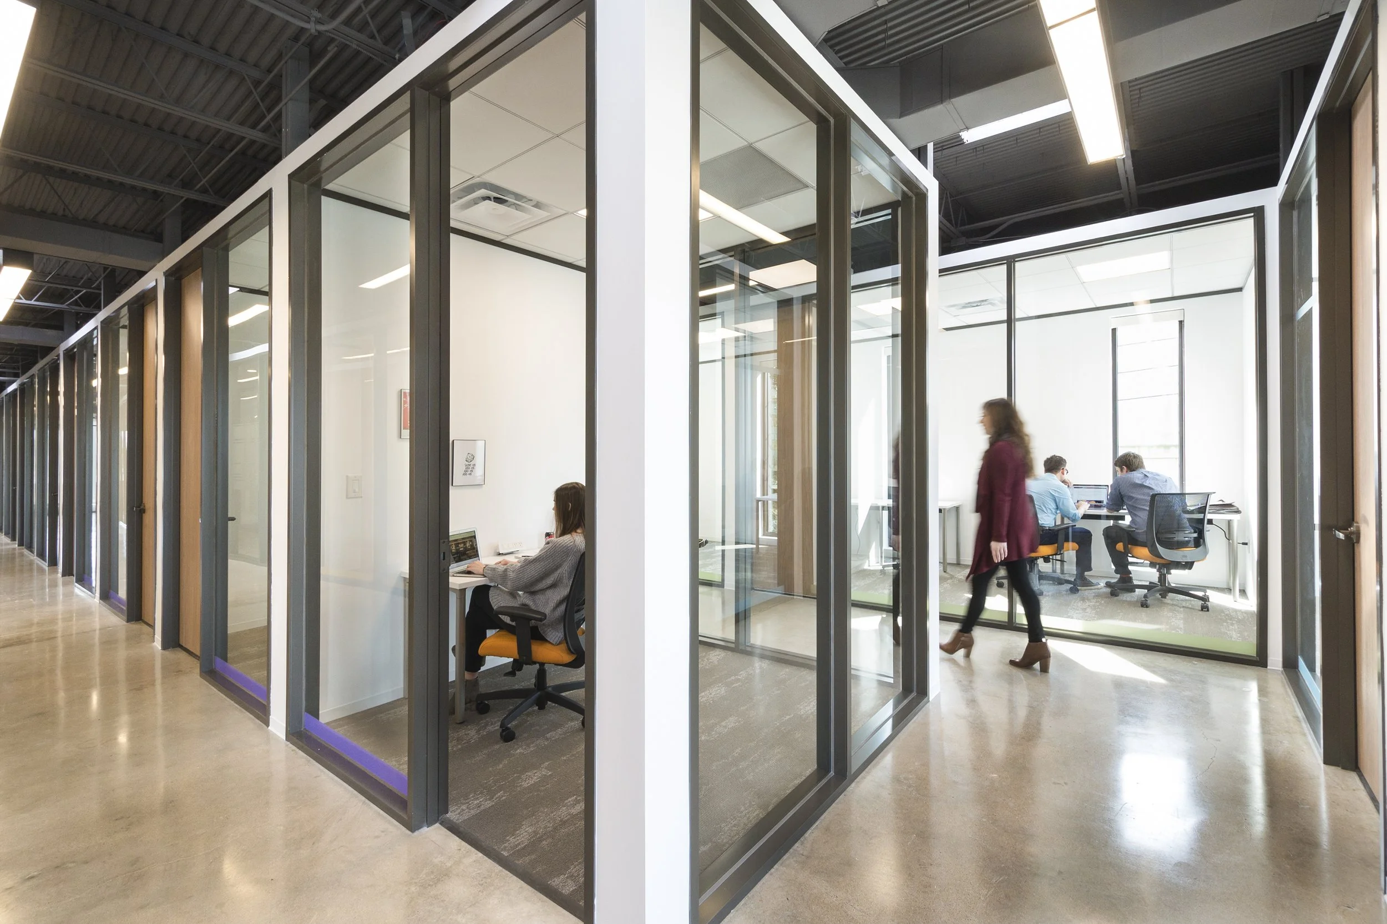
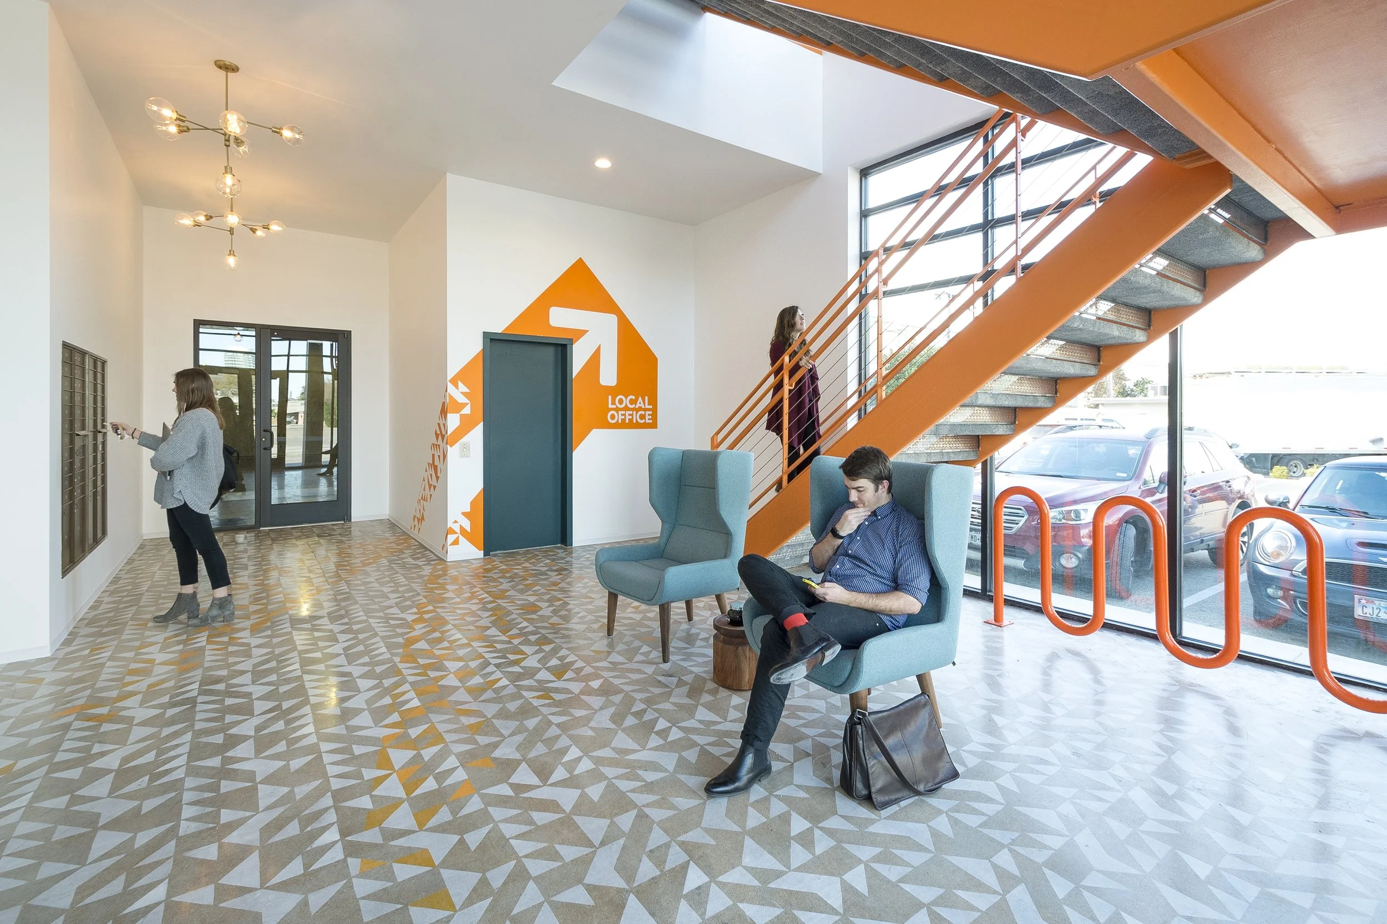
Natural light was a key priority, leading to the removal of sections of the existing tilt wall and the addition of skylights. The layout balances open seating, dedicated desks, private offices, and shared spaces, with community areas concentrated near the front of the building and connected to the open stairwell.
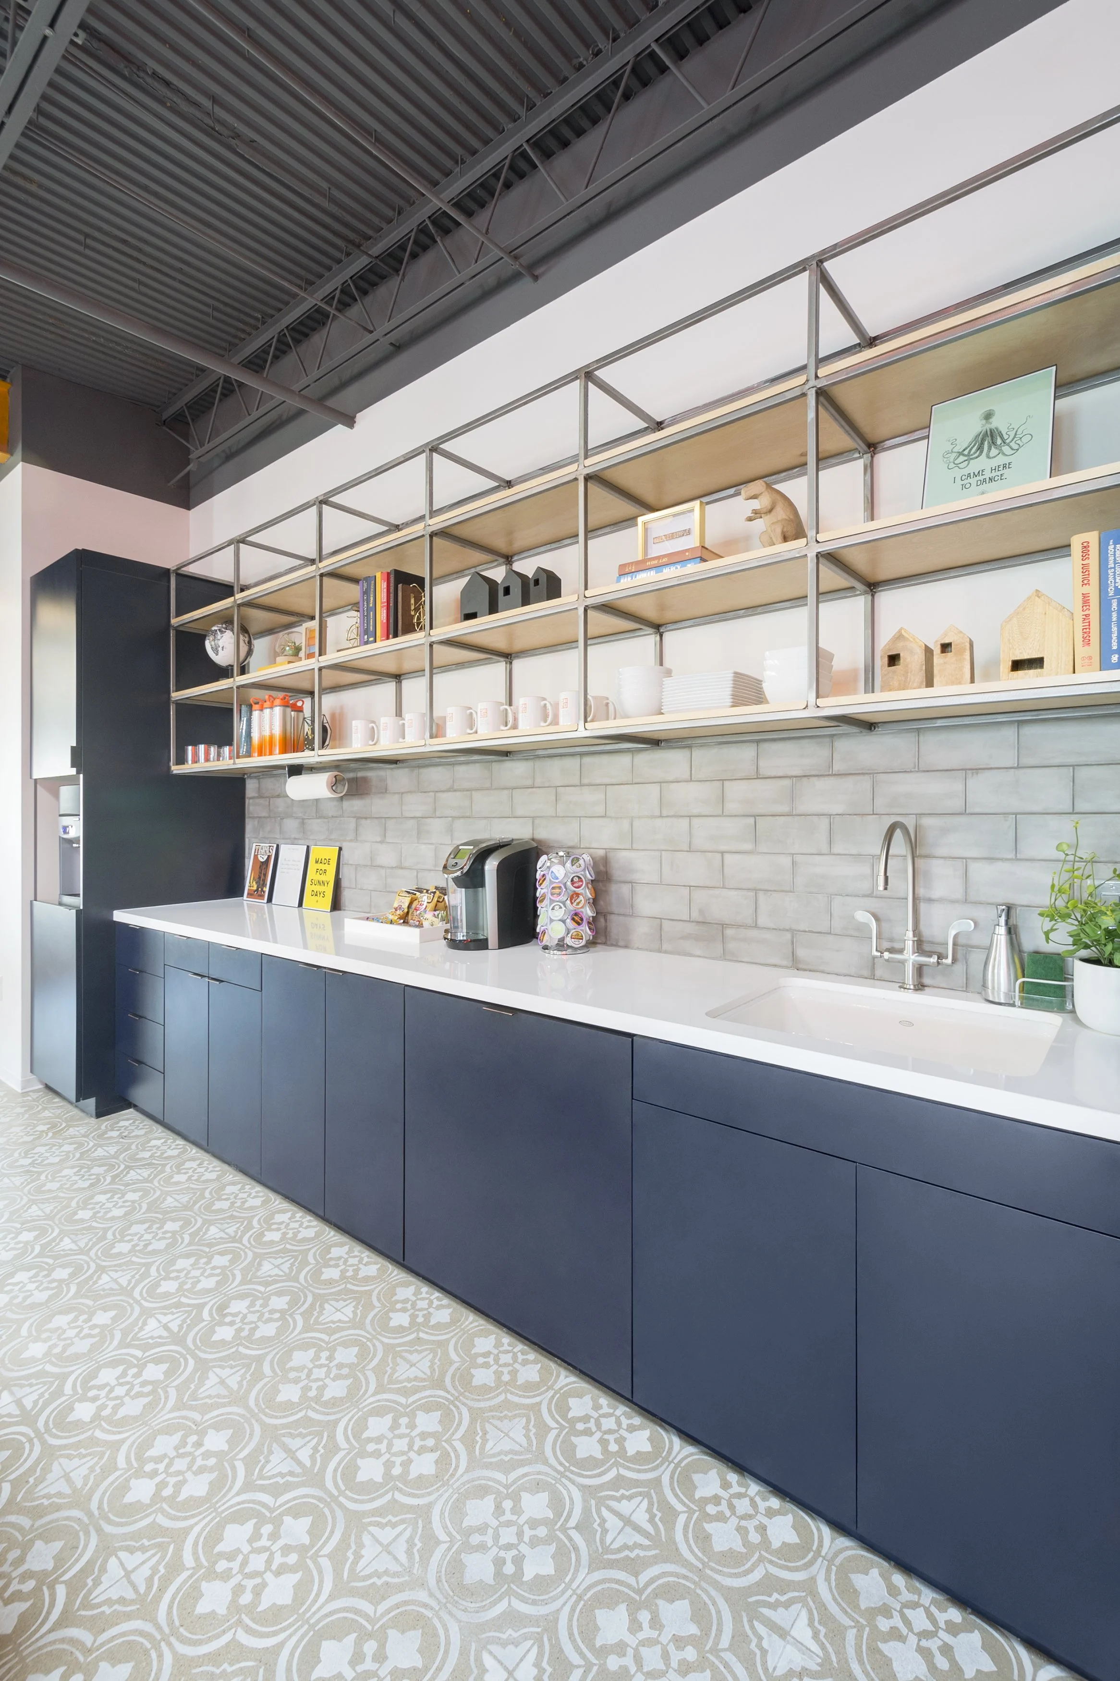
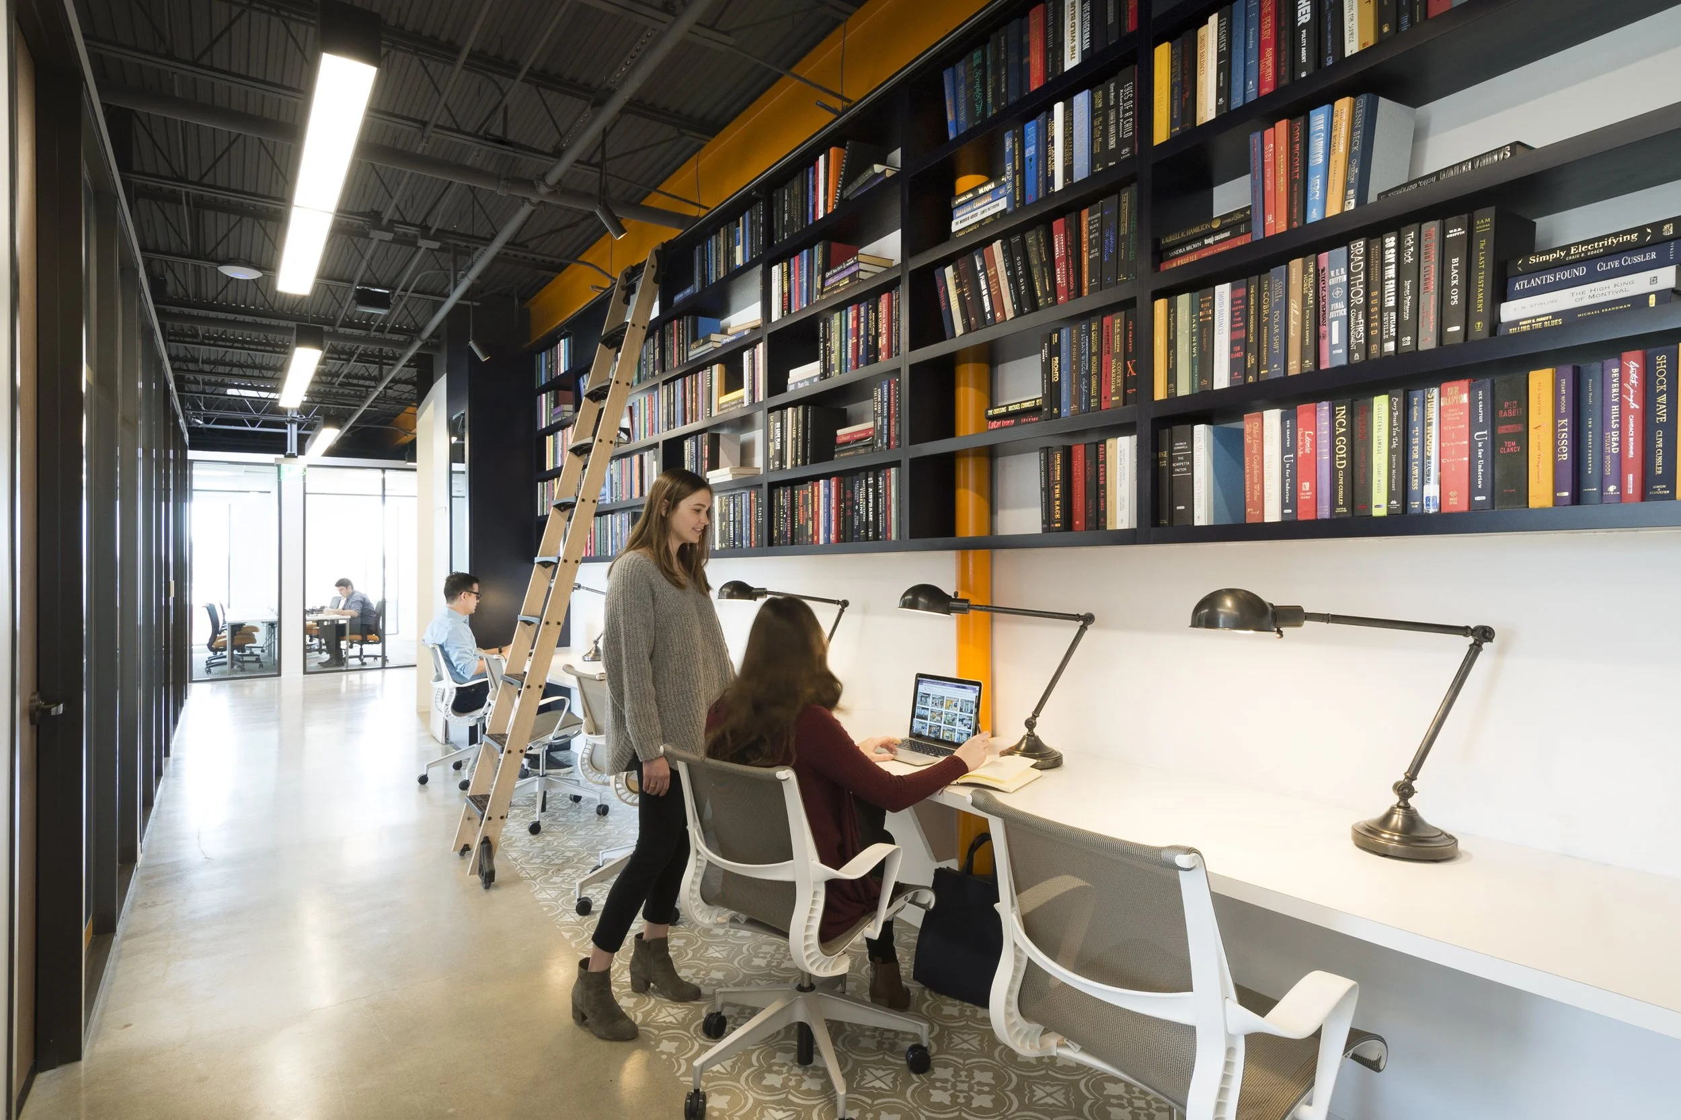
The design also draws inspiration from the neighborhood’s 1920s history, when local streets were named after well-known authors. A library-inspired breakroom, vintage-influenced furnishings, locally stenciled floors, and custom graphics bring that history into the space while creating a distinct connection to the surrounding community.