
LOCATIONHouston, TX
SIZE22,024 sf
EXPERTISEInterior Architecture
Furniture Services
Light Visioning
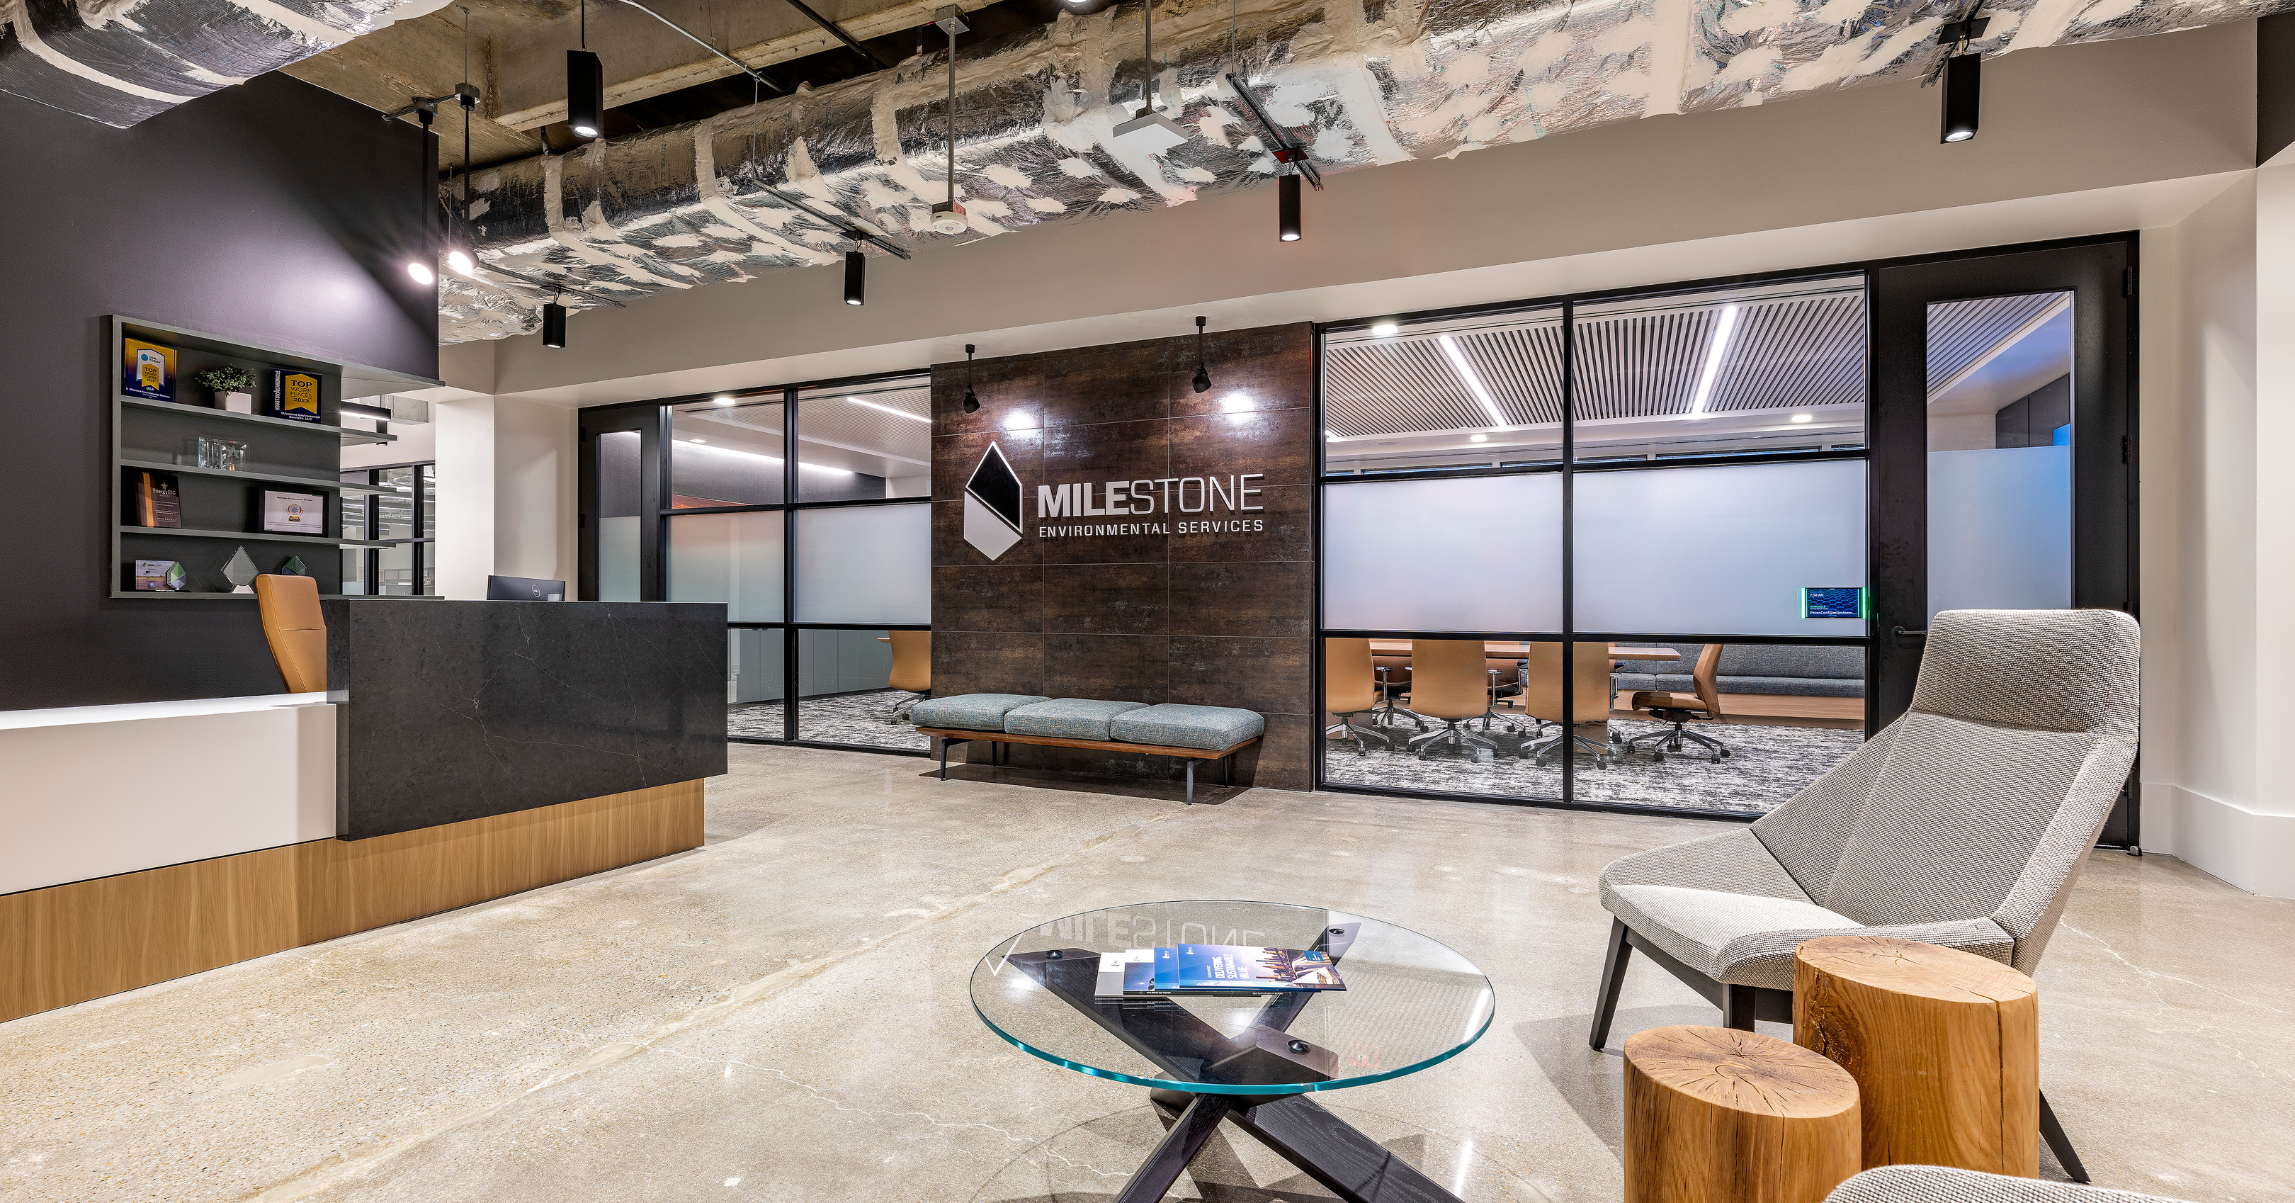
What began as a small expansion for Milestone grew into a full-floor lease, creating an opportunity to design a workplace that better supported the company’s growth. The goal was to create a fresh, modern environment that felt completely different from their previous office while helping attract and retain talent.
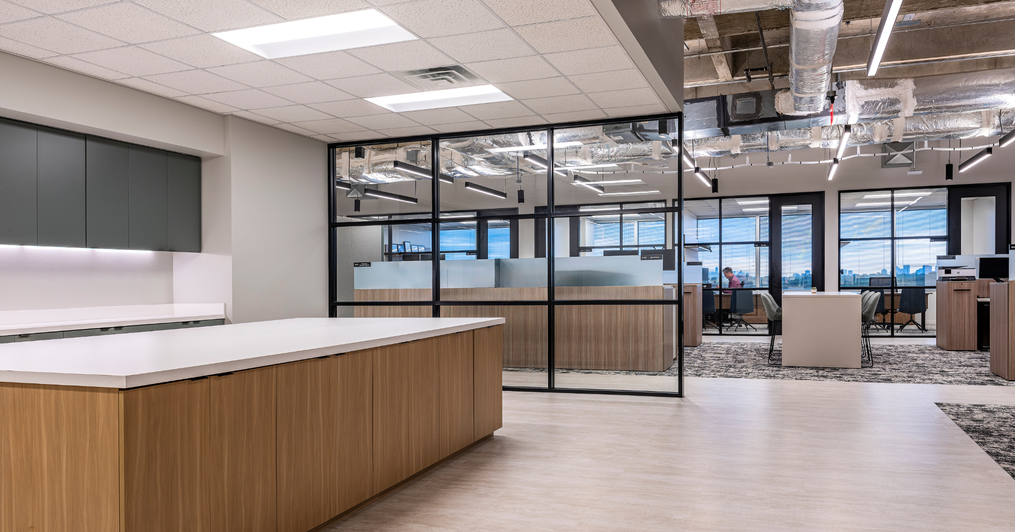
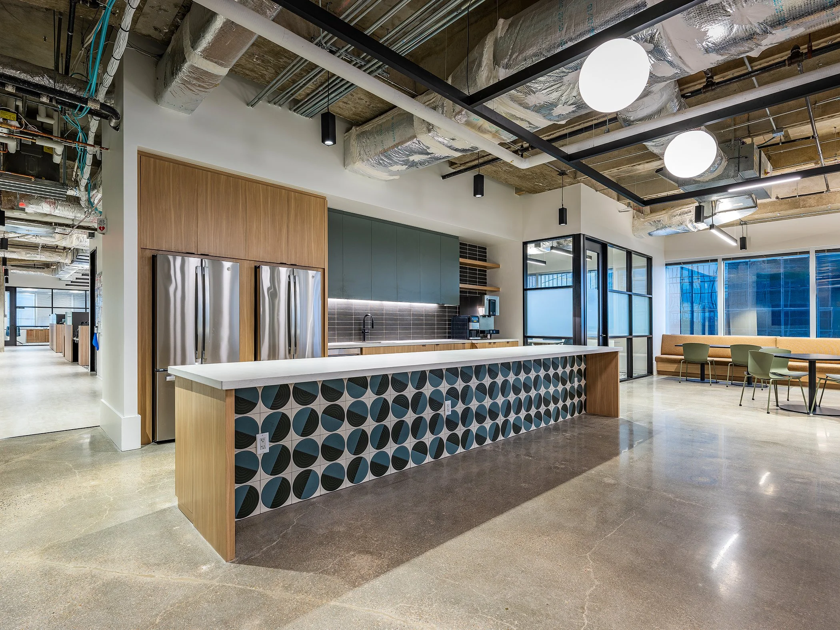
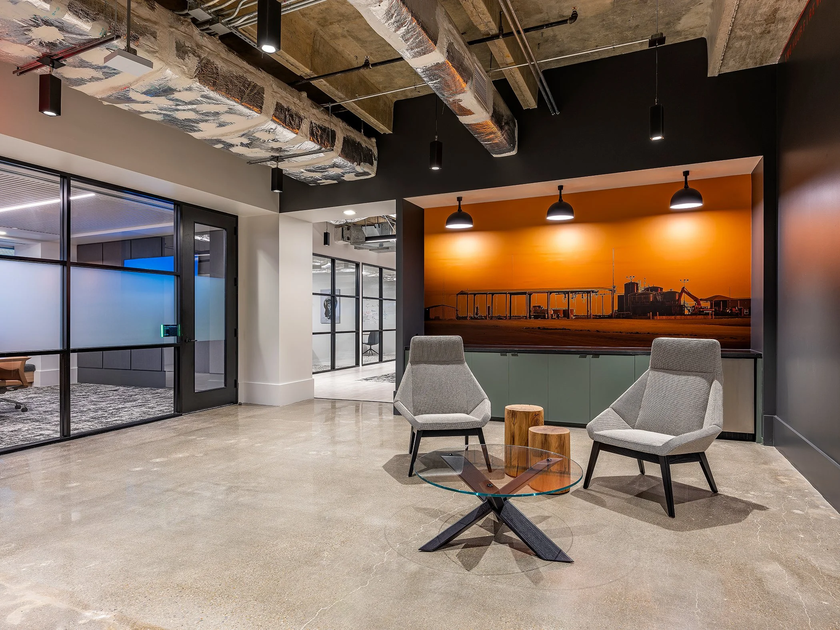
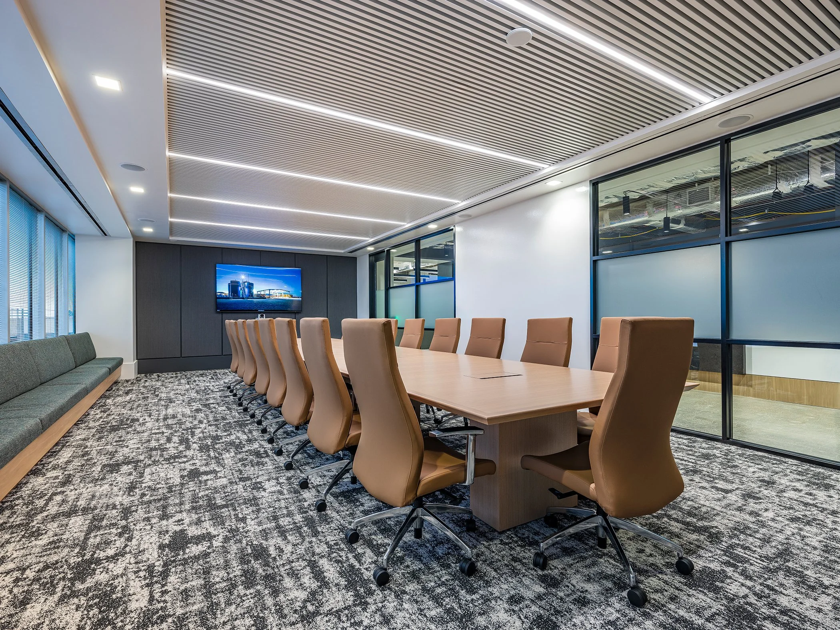
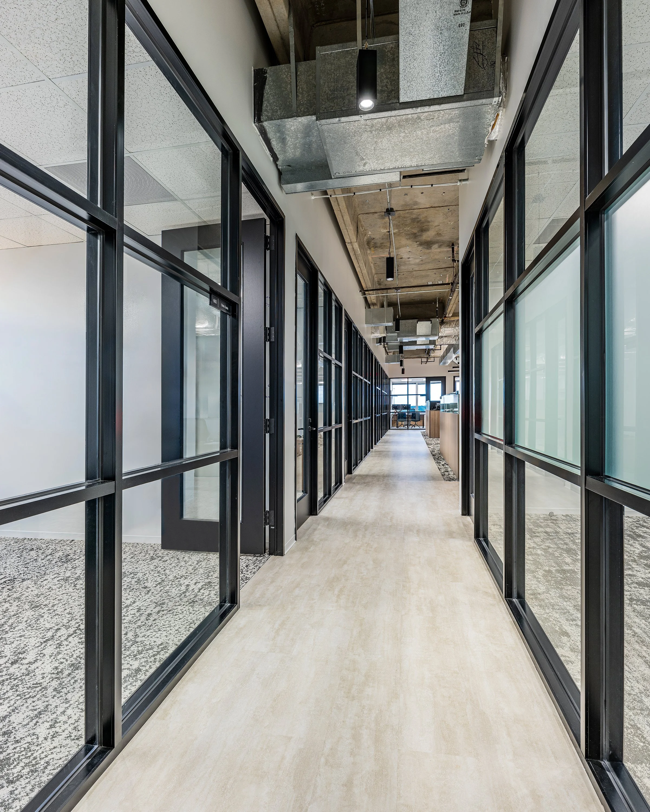
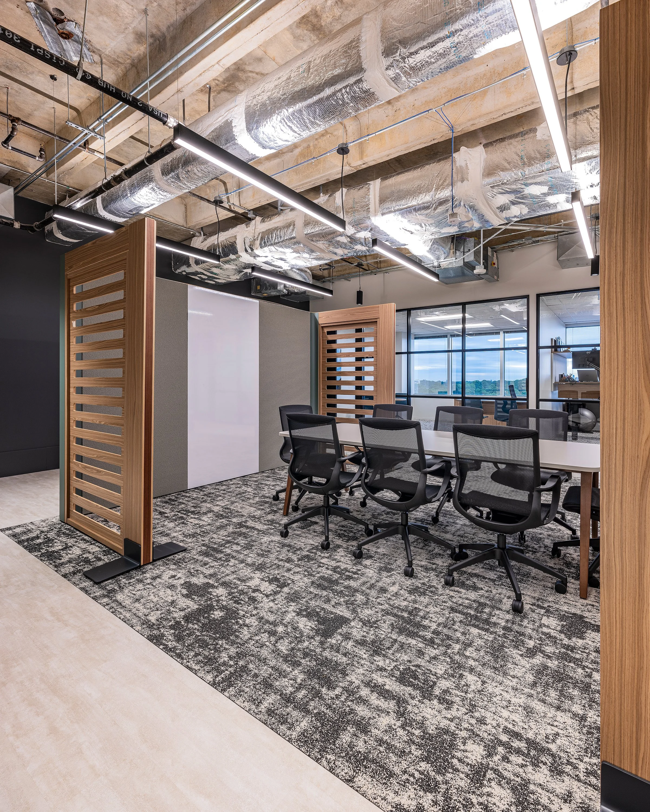
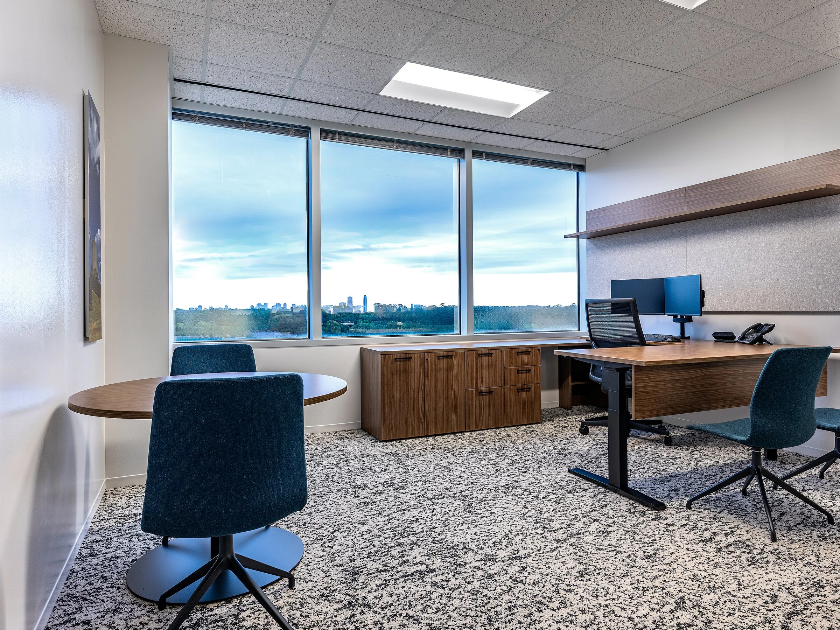
Through a visioning process, the design developed into an edgy, modern aesthetic with open ceilings and polished concrete. Strategic material choices helped balance budget and acoustics, while a mix of private offices, open workstations, and collaboration areas support different ways of working.
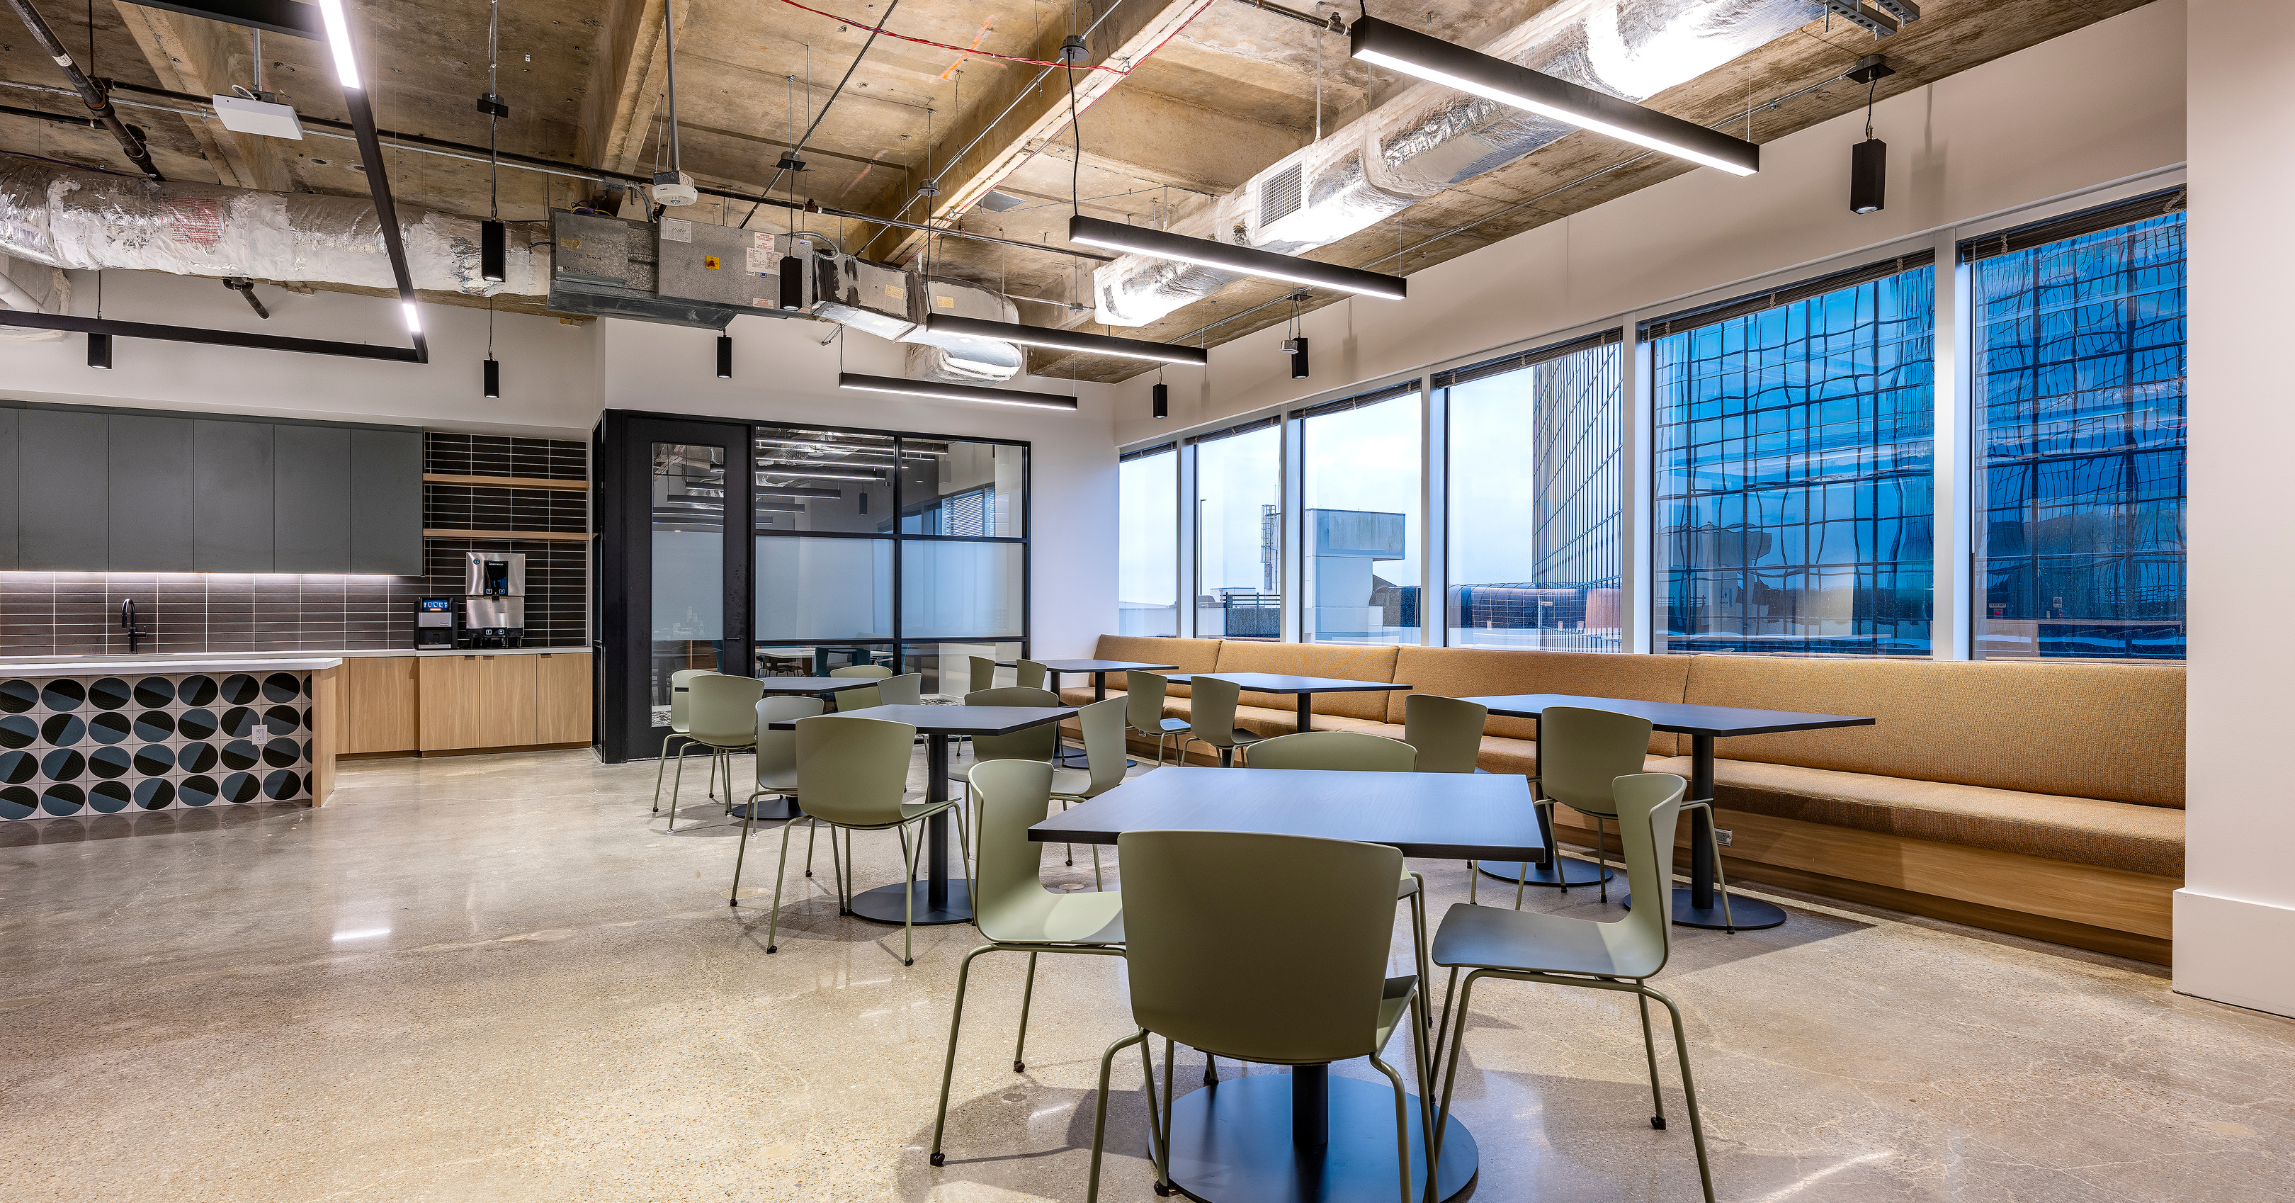
A large work lounge and break room serves as a central gathering space, with flexible seating, a gaming table, and room for the entire company. The CEO’s office was also carefully positioned to provide access to views while maintaining privacy, creating a workplace that feels open, functional, and connected.