LOCATIONHouston, Texas
SIZE80,000 sf
EXPERTISEInterior Architecture
Brand Experience Design
Signage & Wayfinding
Workplace Strategy
Furniture Services
Art Services
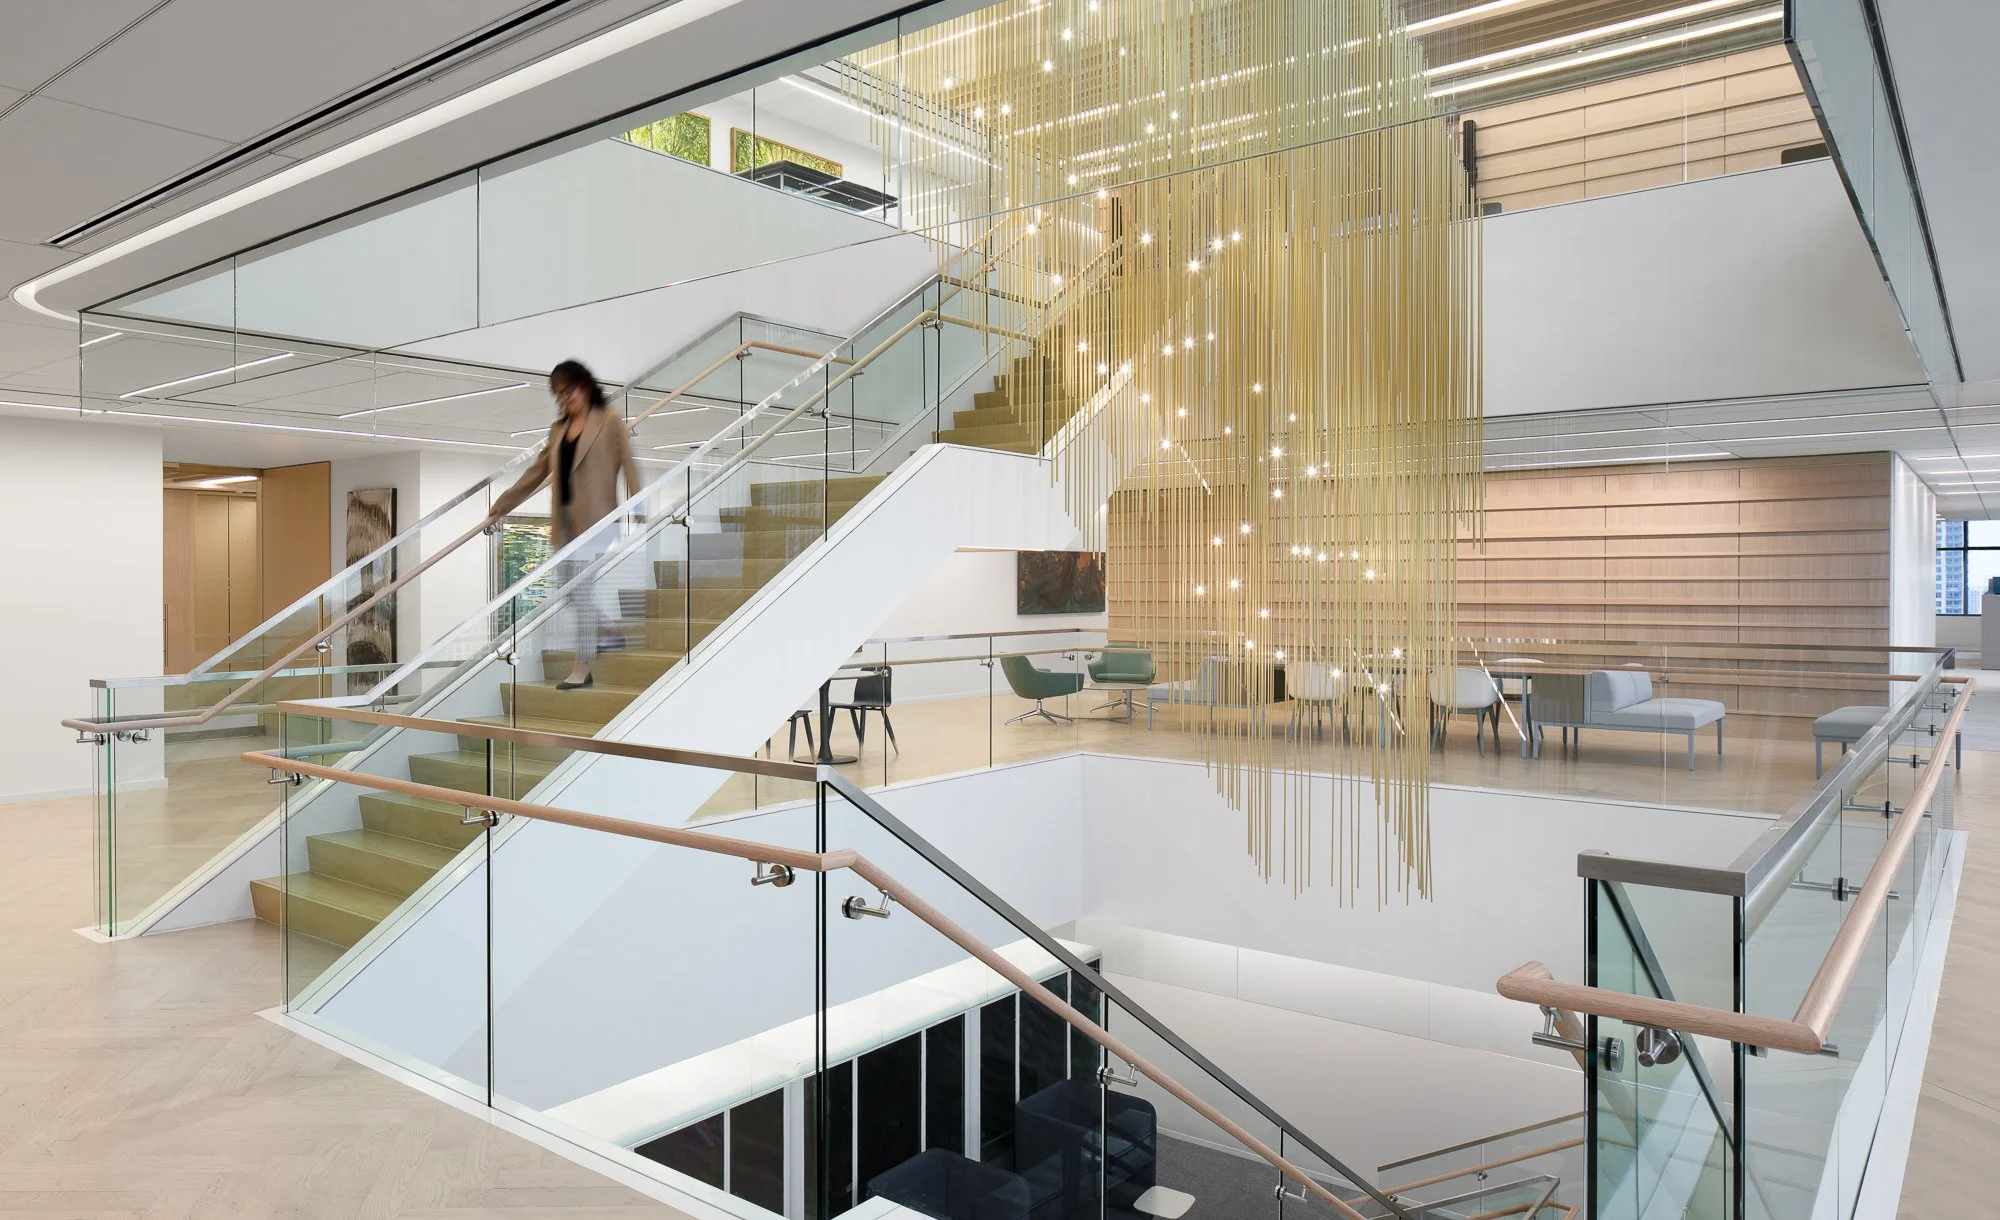
Port Houston’s new administrative headquarters brings nearly 300 employees together in a six-story workplace at East River, creating a more transparent and flexible environment for how their teams operate today and into the future.
The move shifts the organization from a previously disconnected office into a centralized hub designed to support collaboration, efficiency, and a stronger sense of community. As the nation’s largest port by waterborne tonnage, Port Houston plays a critical role in global logistics and the Houston economy. The new headquarters reflects that scale while reinforcing its deep ties to the city.
Rooted In Connection and Legacy
The design was grounded in connection. Early visioning sessions and employee input revealed a strong sense of pride, legacy, and responsibility to both the Port and the community it serves.
Those insights shaped a workplace that brings people together while honoring the organization’s history—balancing forward-looking flexibility with a deep respect for where the Port has been.
Designed as a point of convergence, shared spaces anchor each floor and encourage interaction across teams.
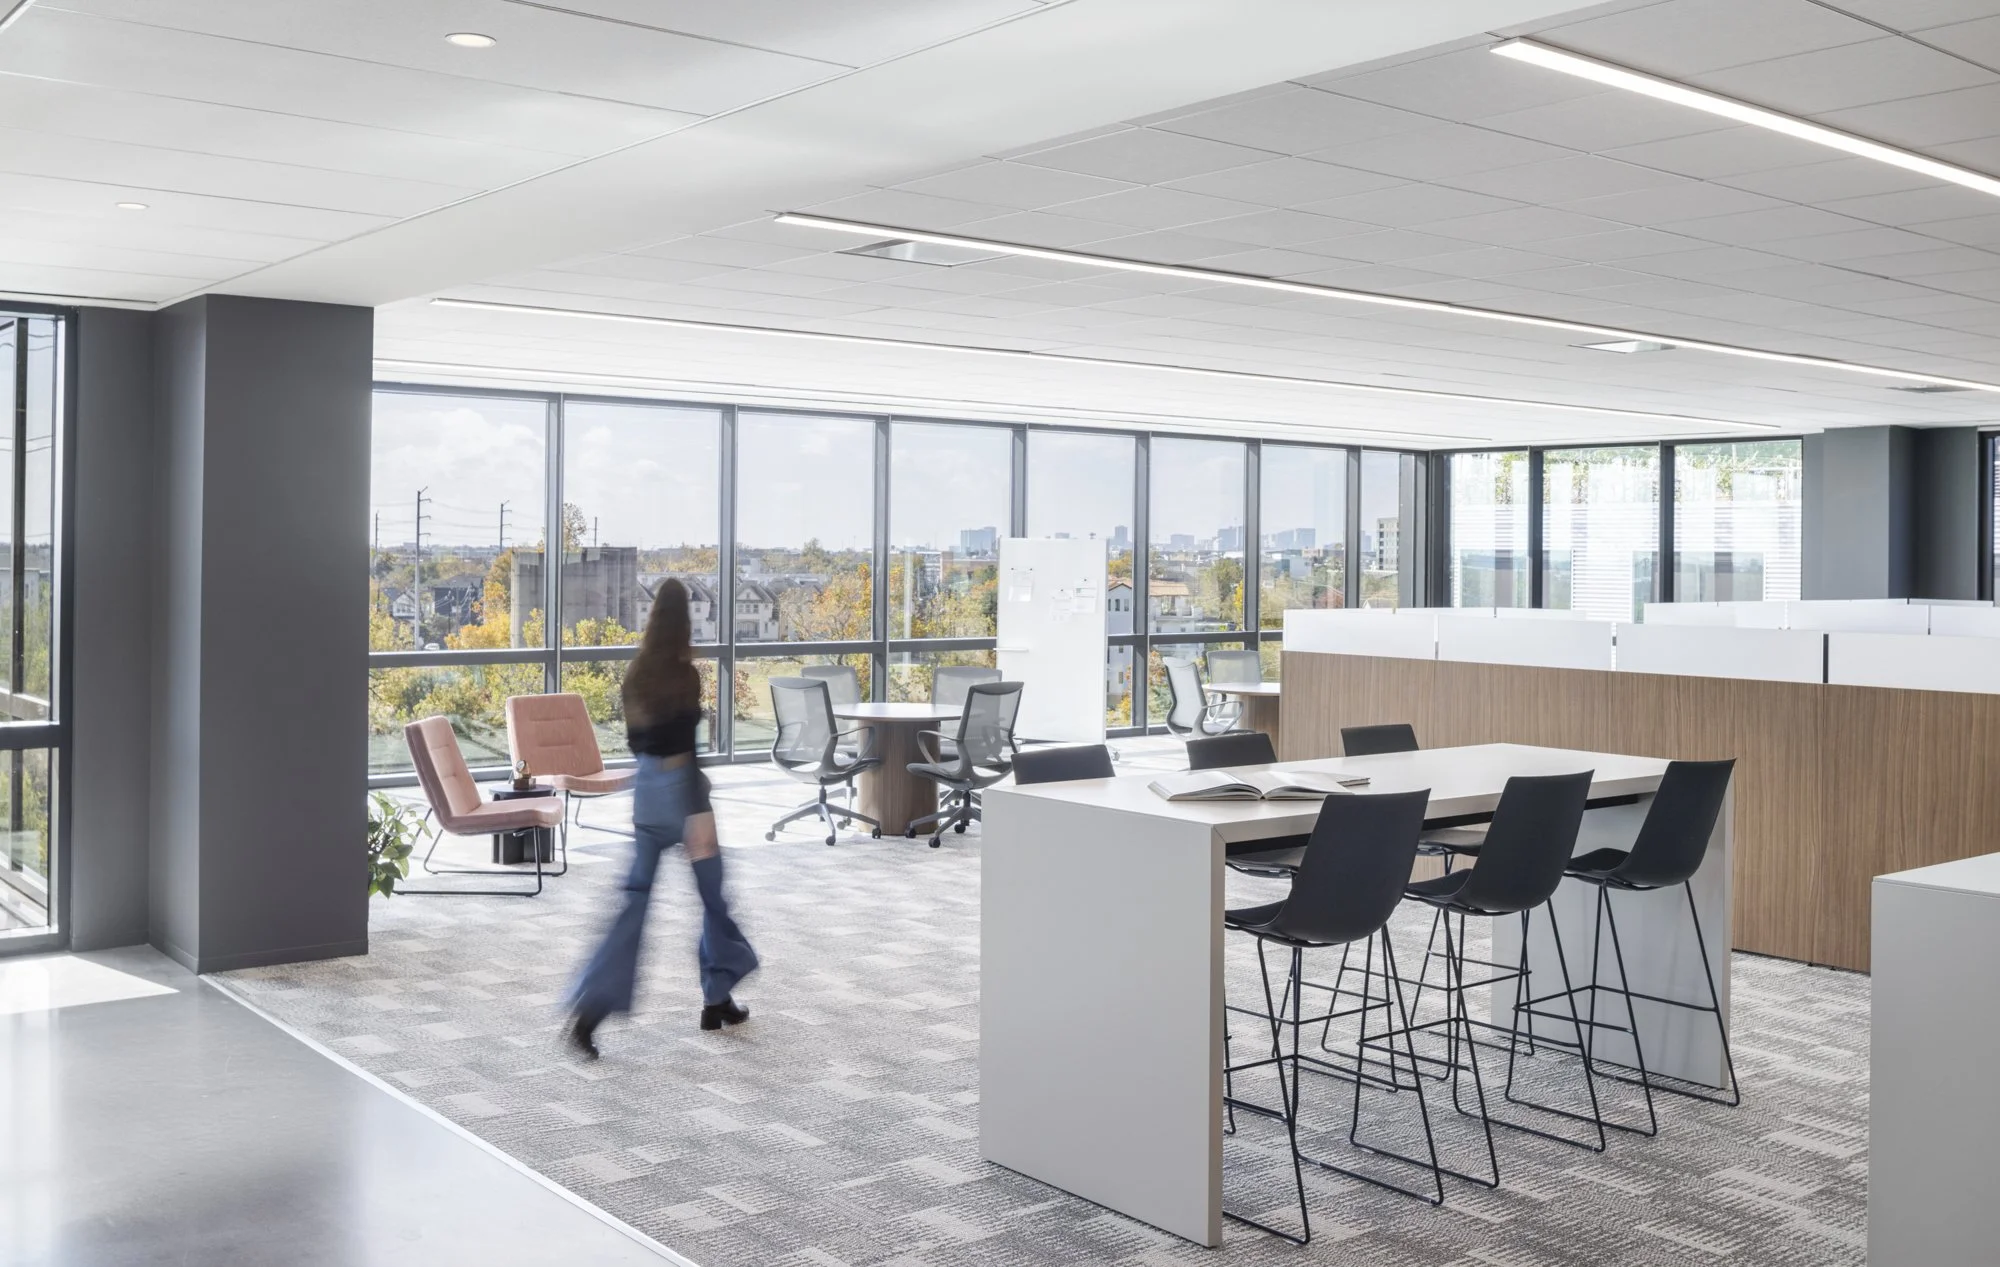
Designed for How Teams Work Today
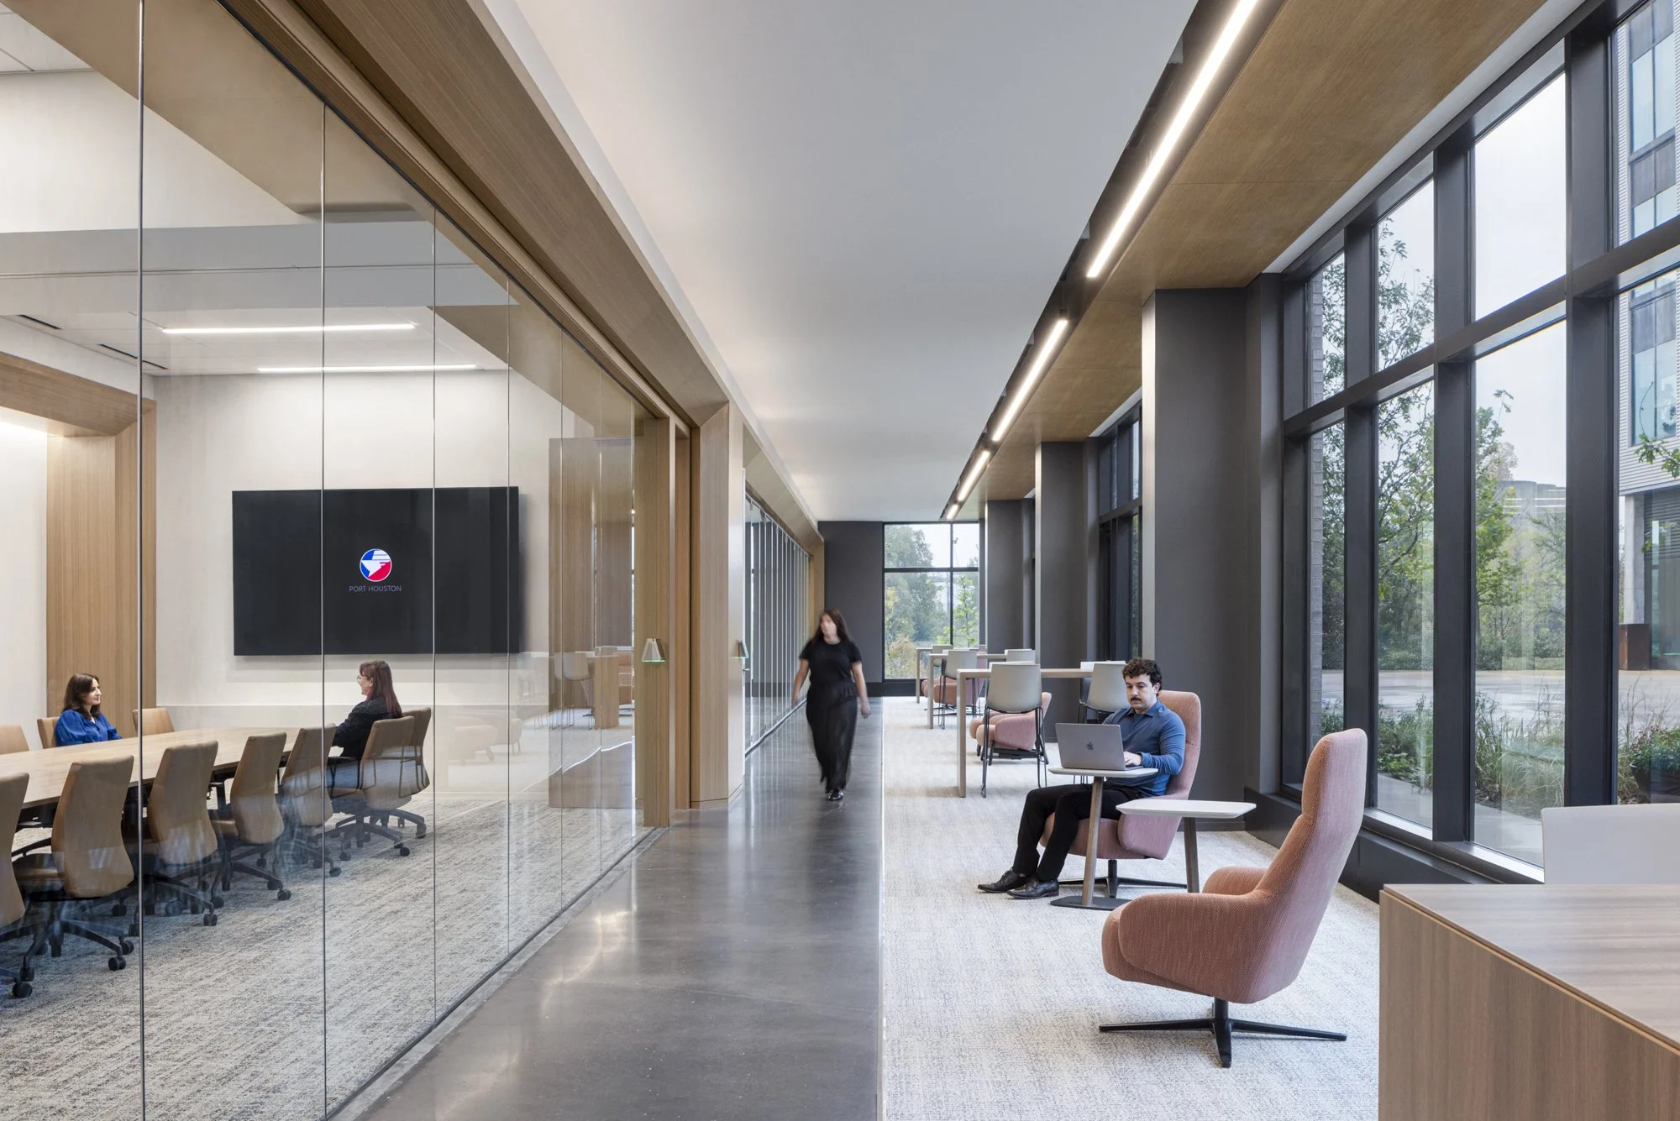
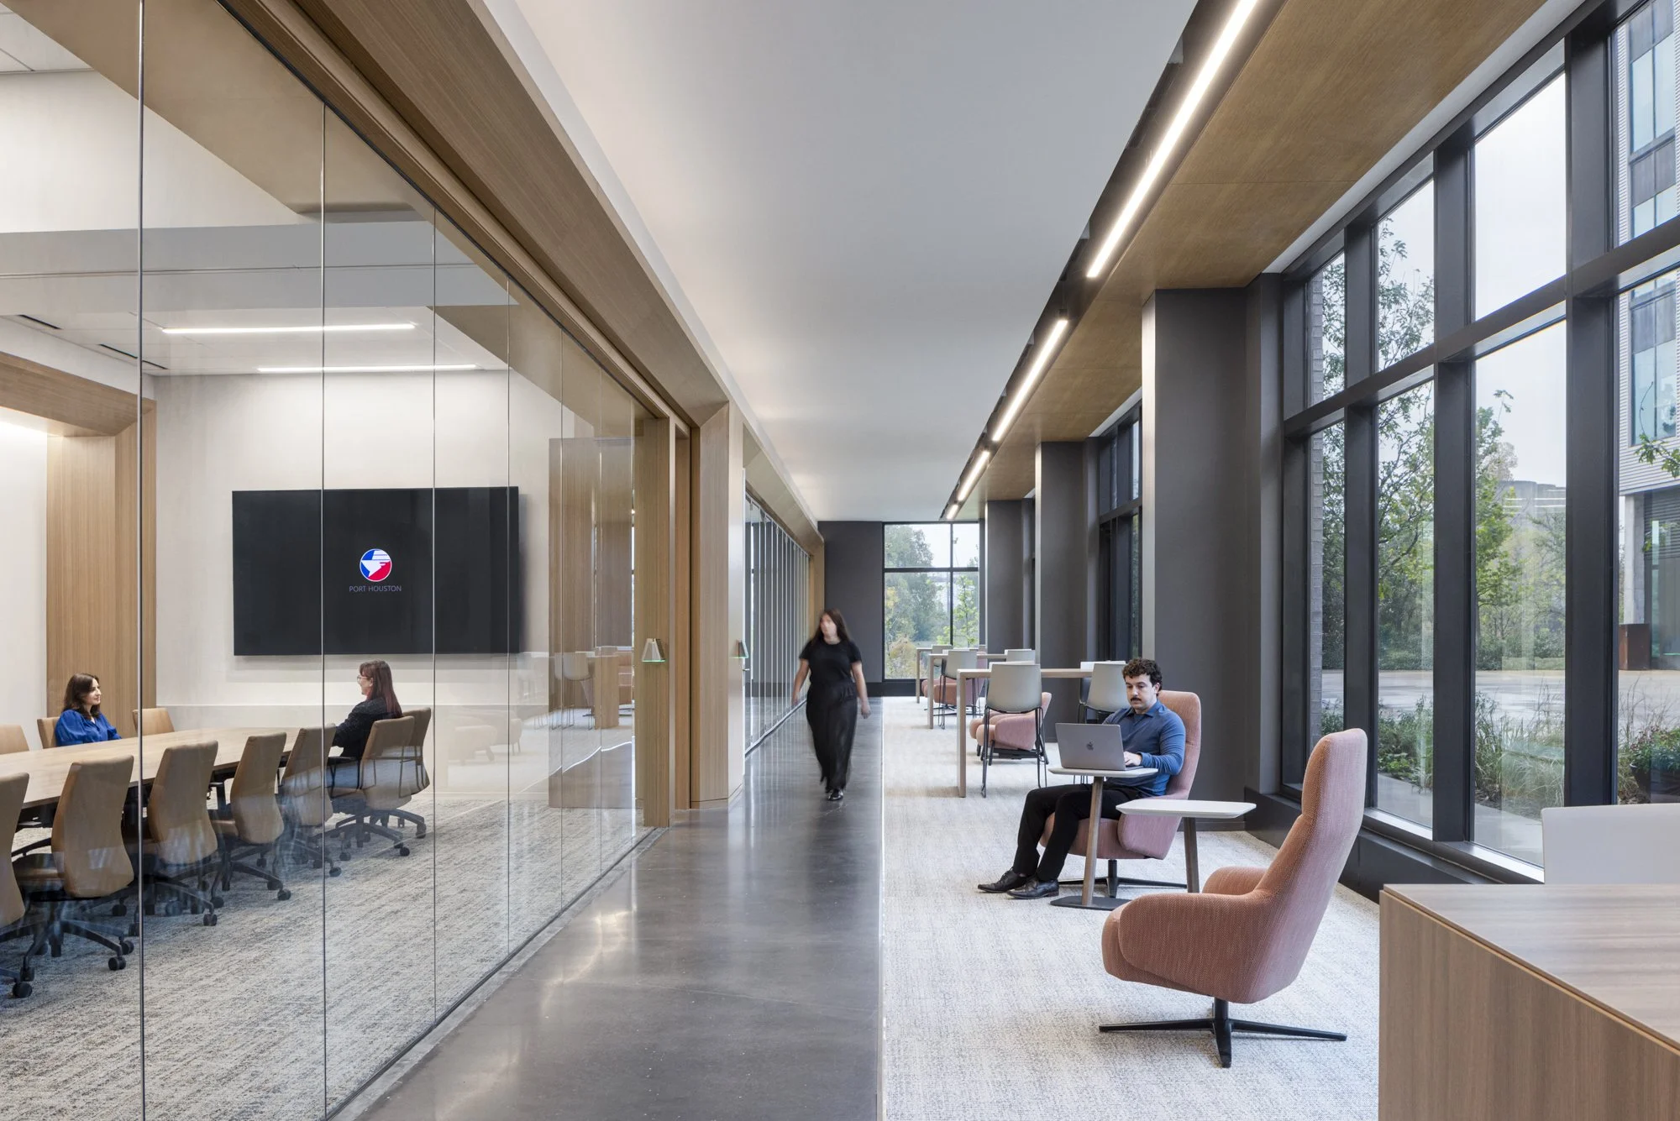
A flexible planning strategy replaced siloed departments with a more open, connected layout. Central work lounges on each floor create natural moments for interaction, while large meeting environments with operable walls allow spaces to expand and adapt for both internal collaboration and public-facing commission meetings.
The result is a workplace that supports day-to-day efficiency while allowing for growth and change over time.
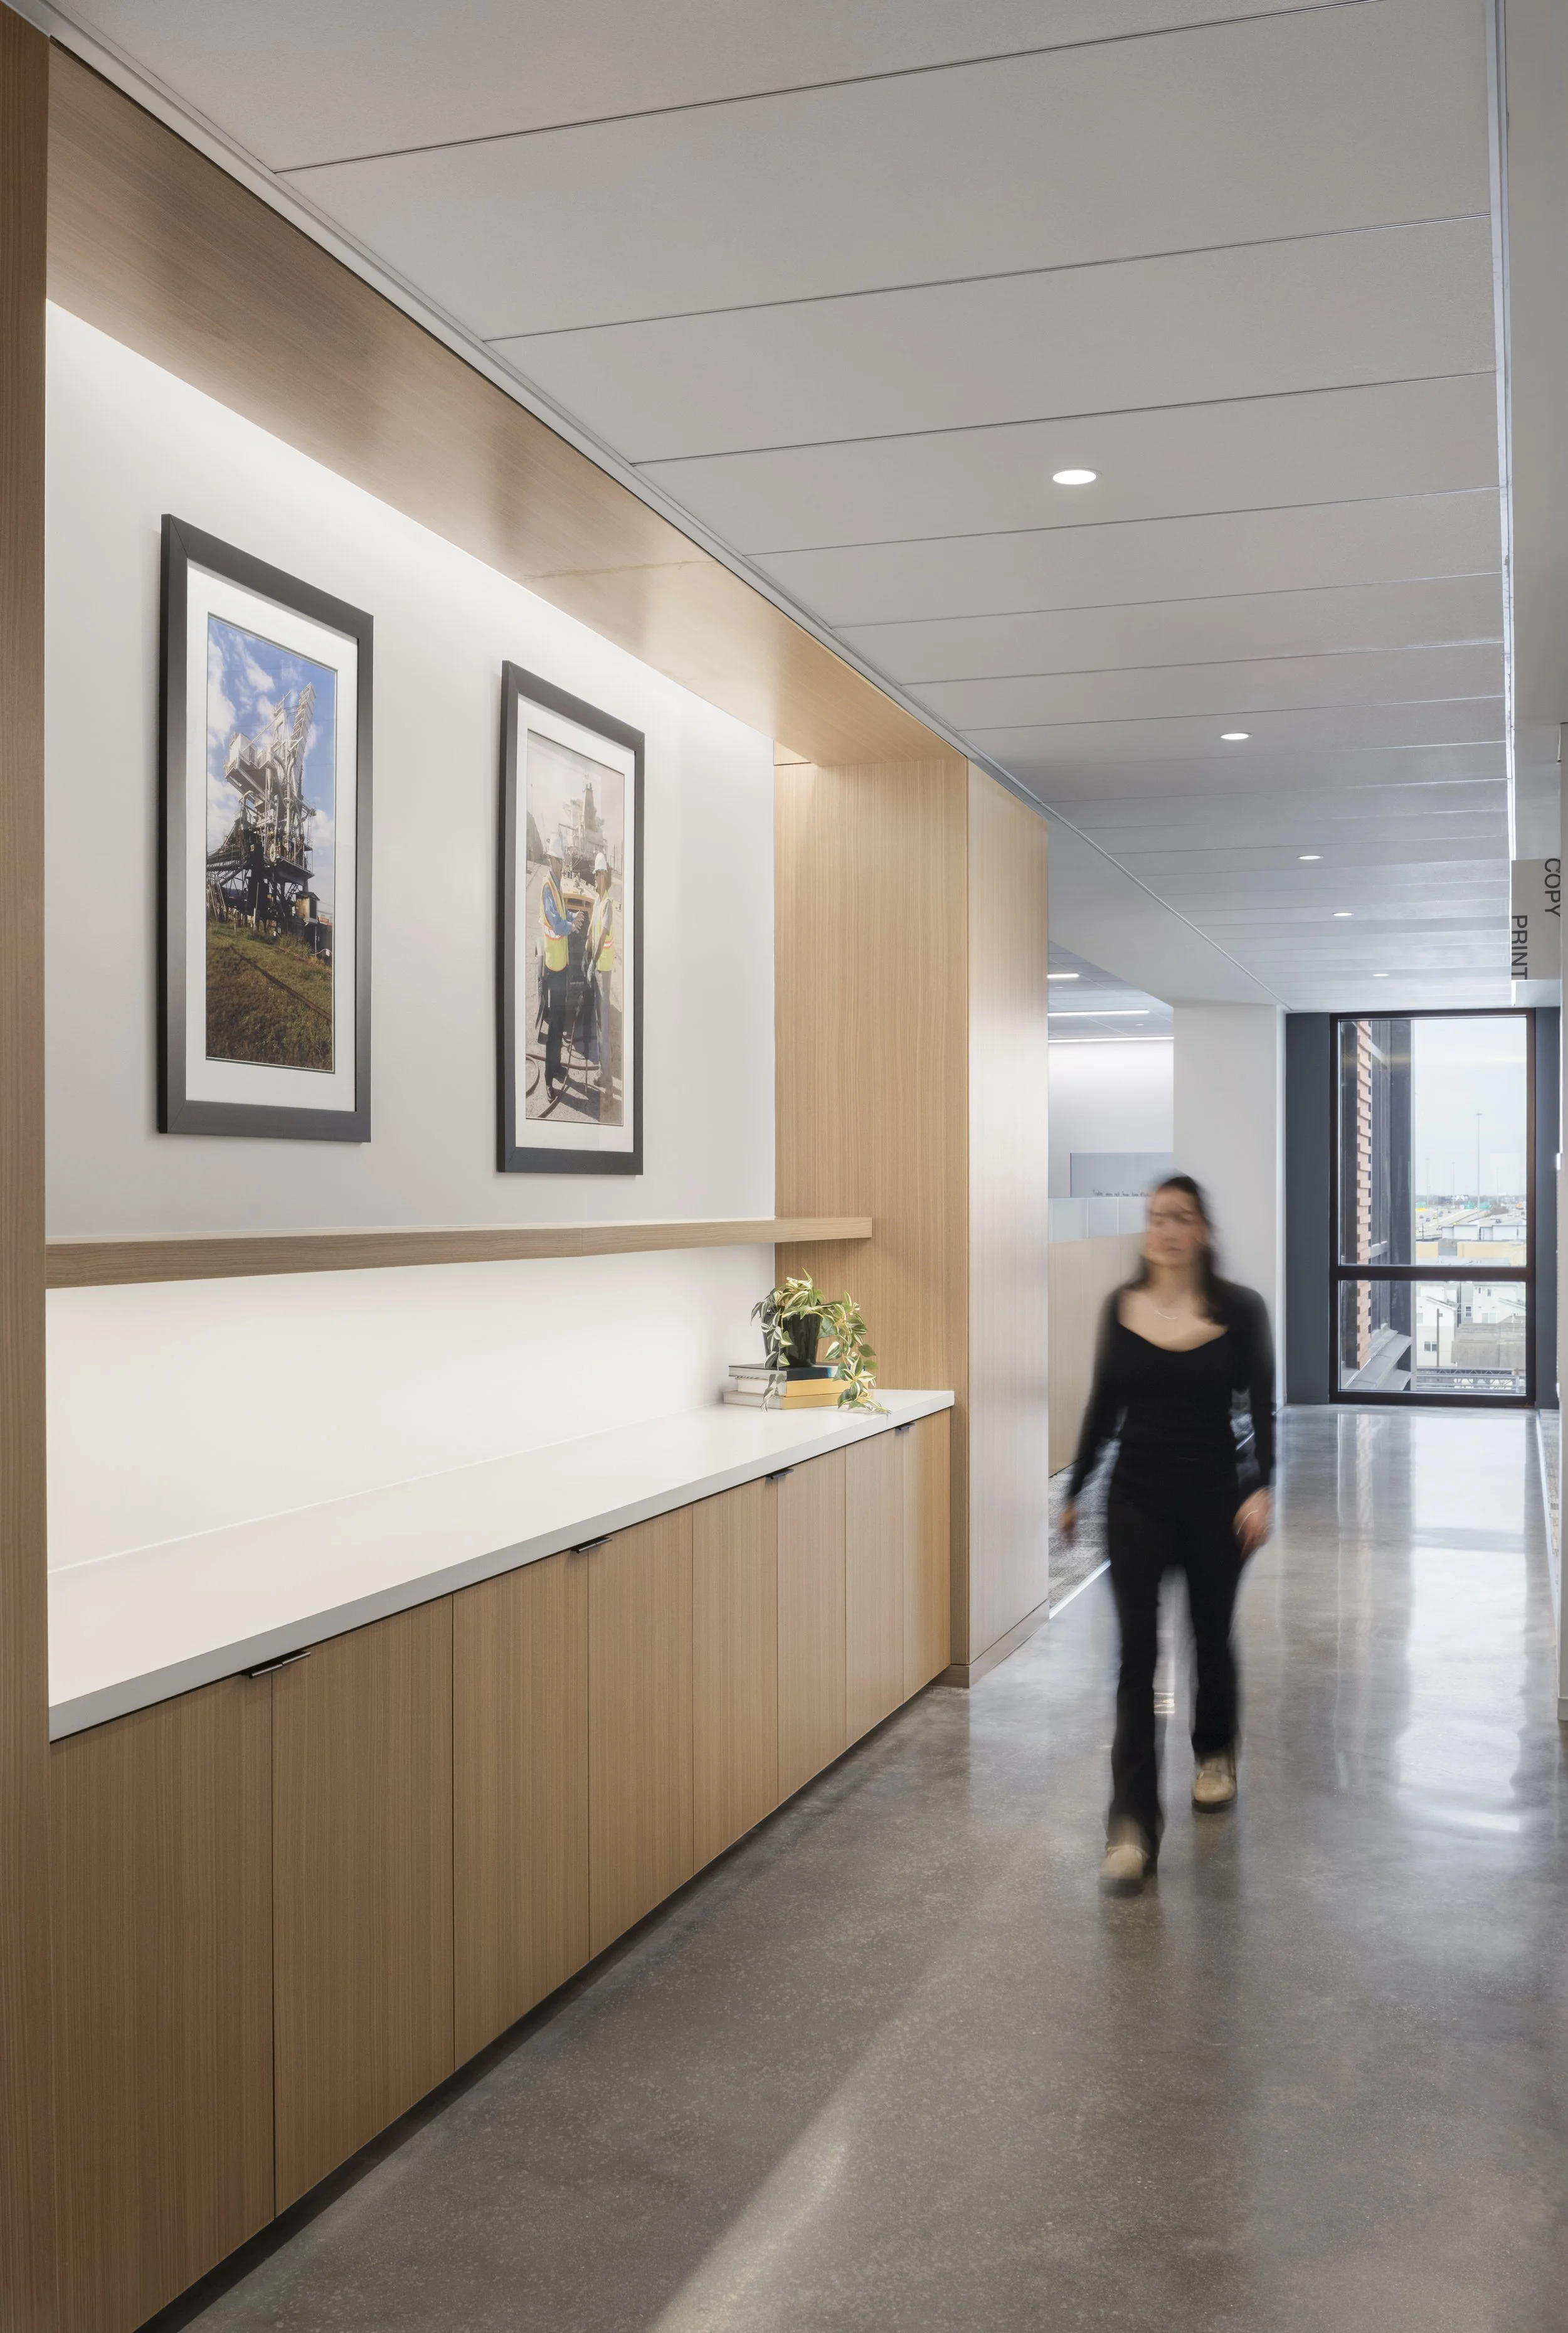
A corridor that brings teams together through movement and visibility.
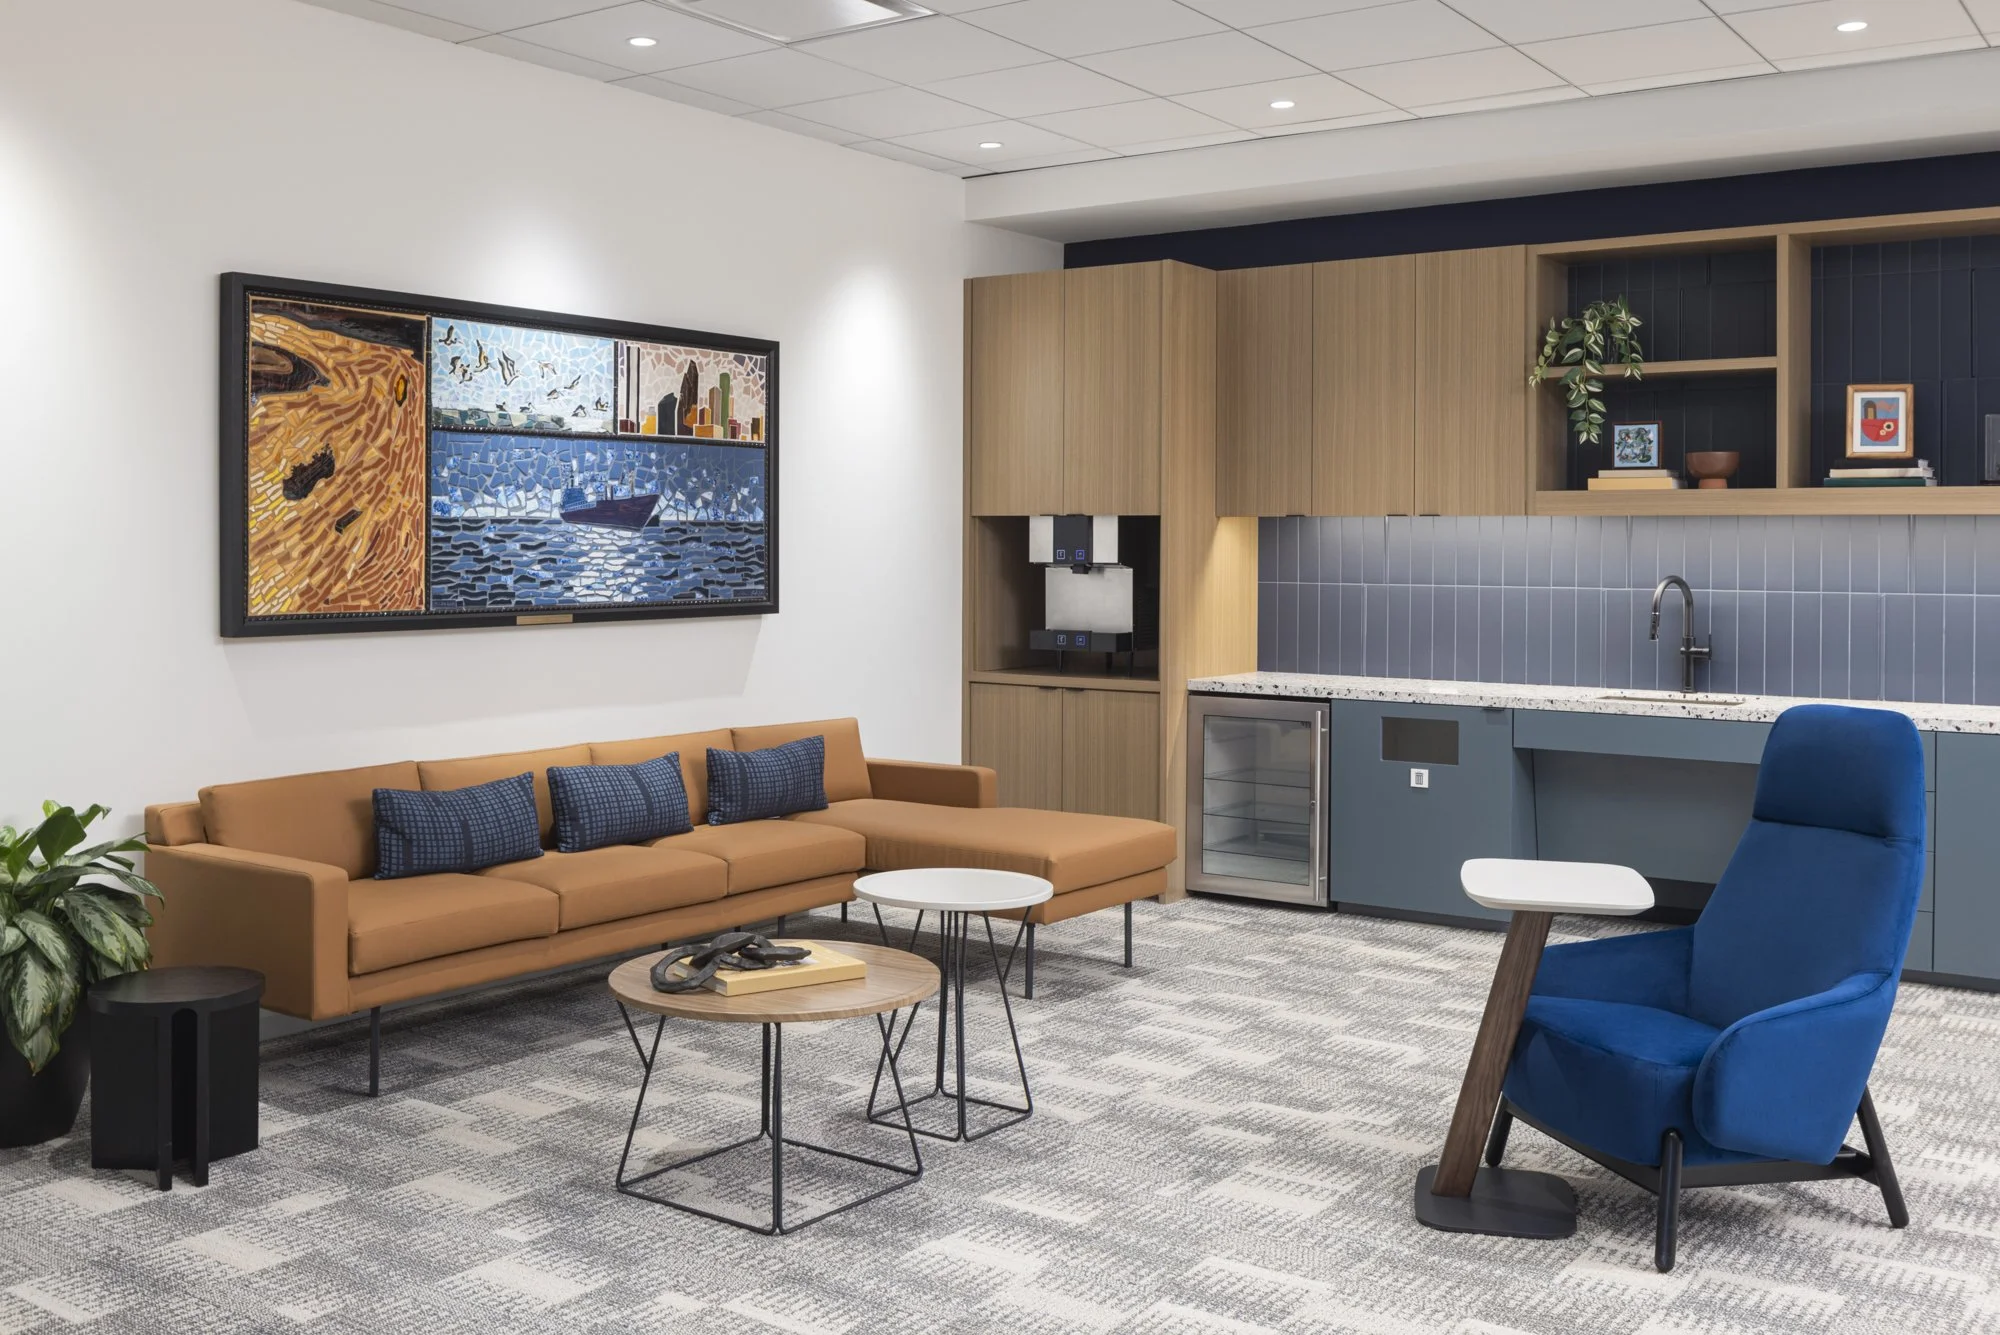
A space designed for teams to pause, connect, and recharge.
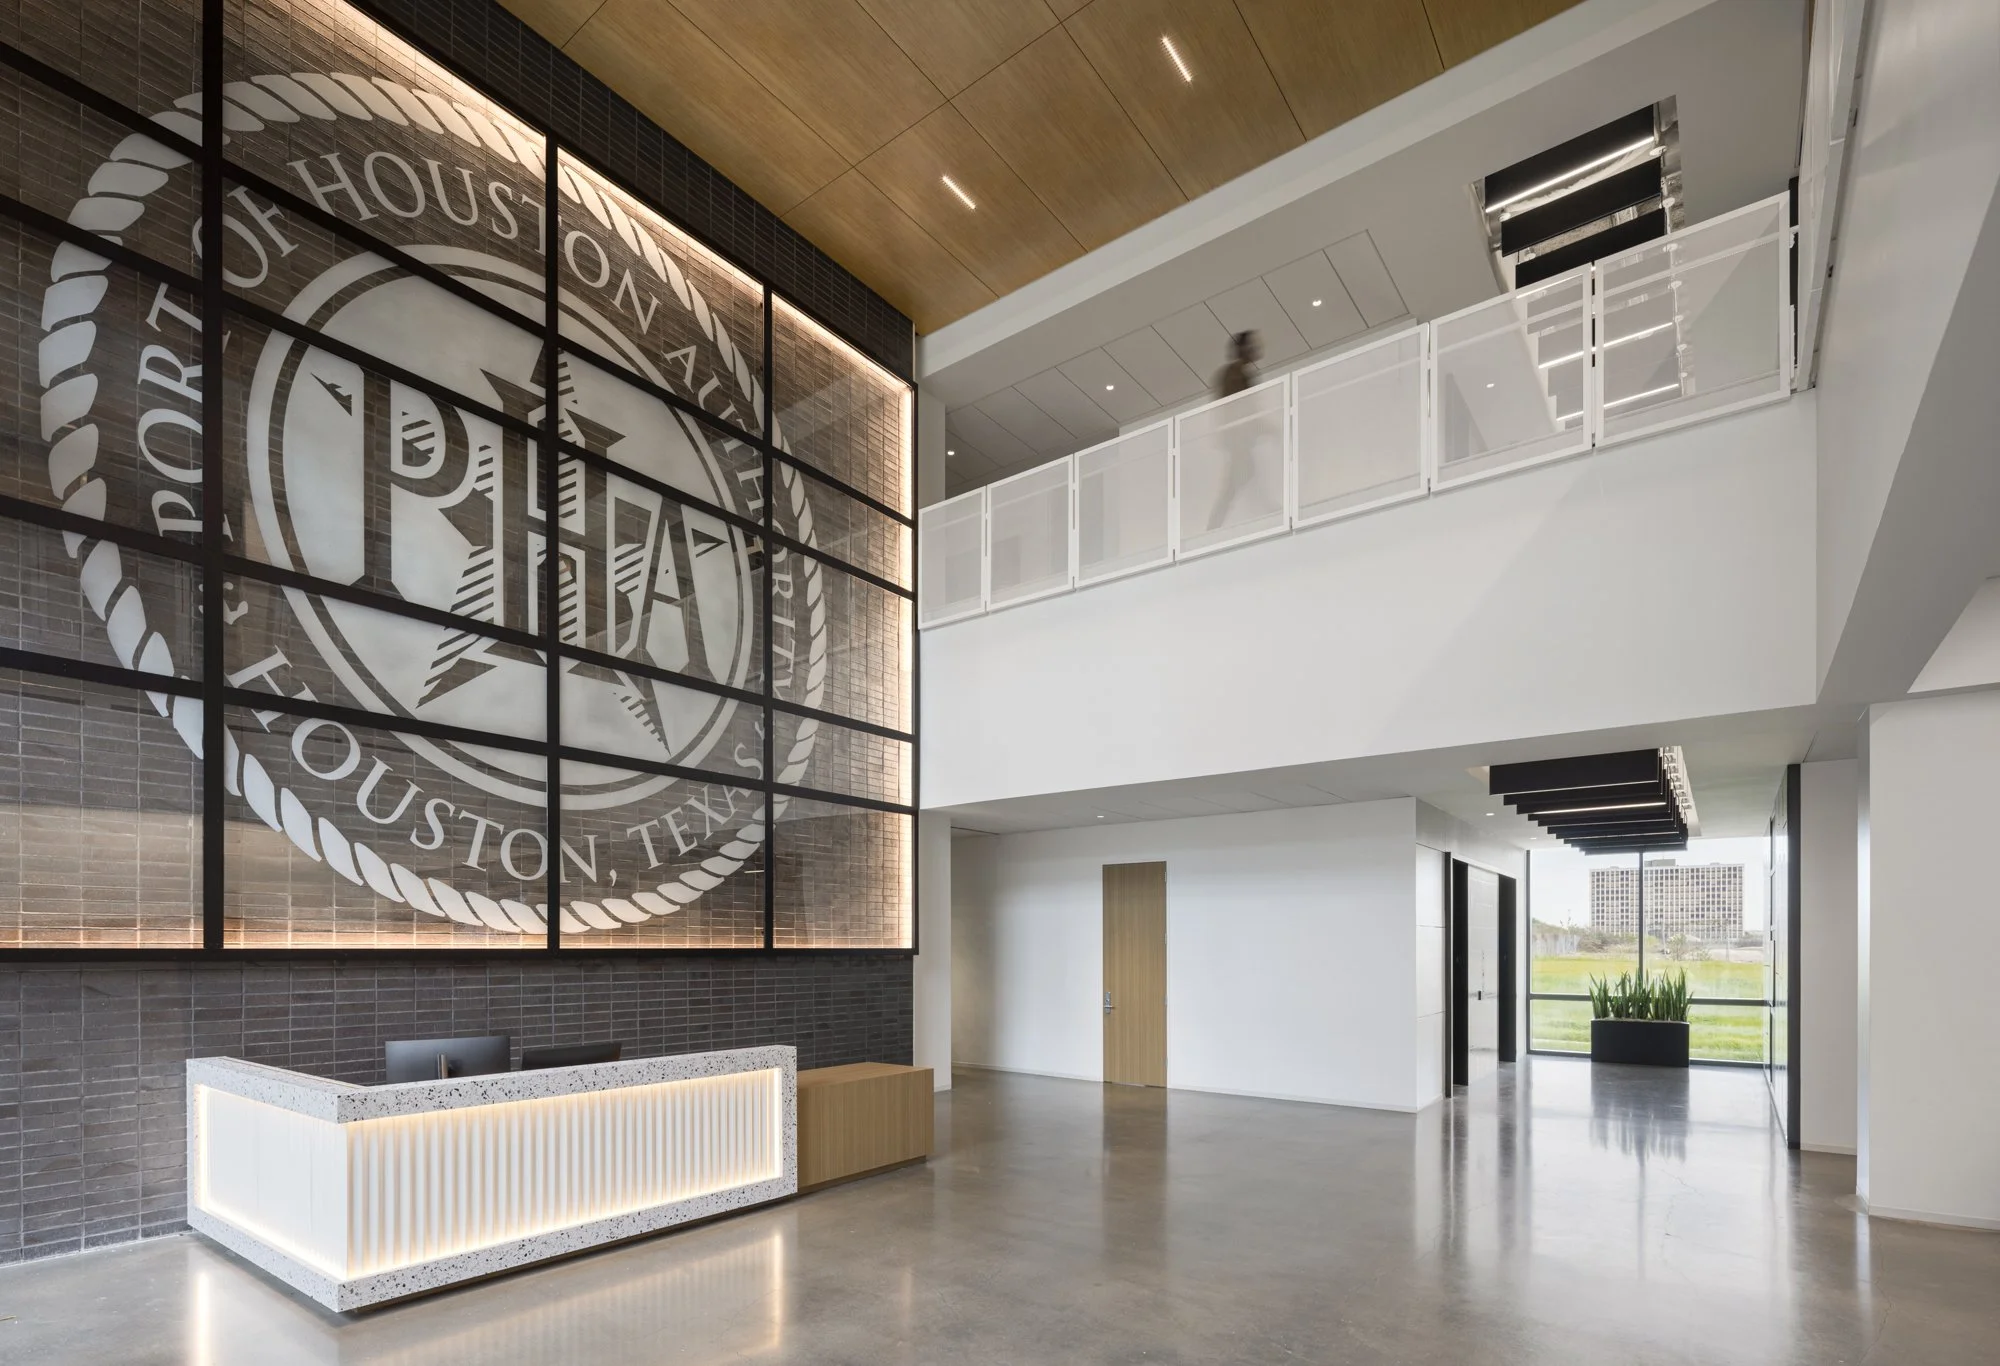
A Story Told Through the Space
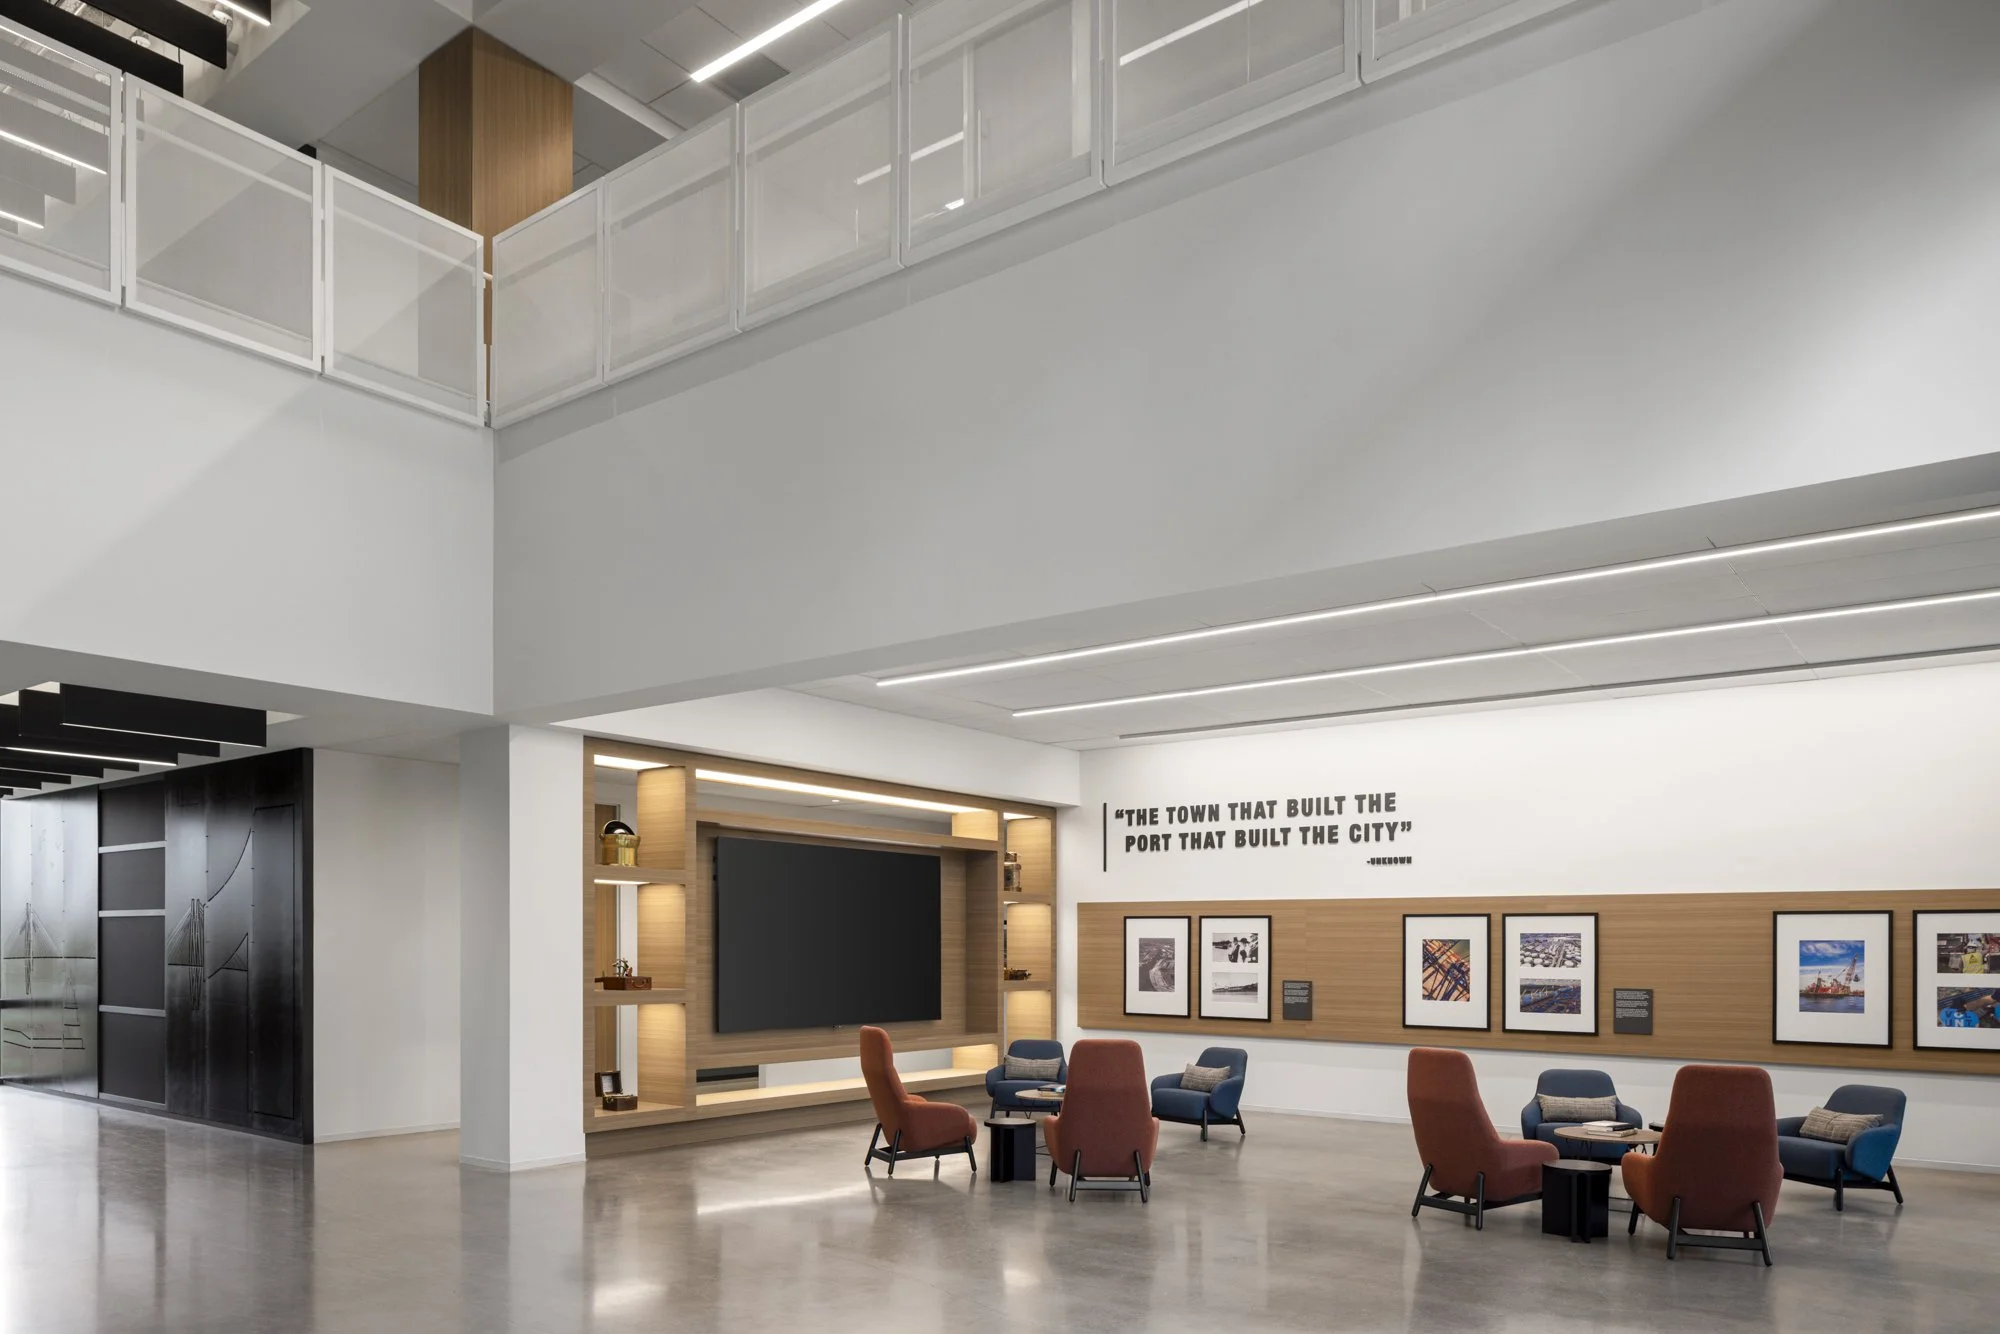
Moments of storytelling are woven throughout the project. A monumental glass seal, discovered mid-project by a Port employee, anchors the double-height lobby and serves as a powerful symbol of the Port’s history.
Integrated graphics, artifacts, and curated materials draw from the textures and industries of the Houston Ship Channel—balancing industrial influences with warmer, more approachable elements.
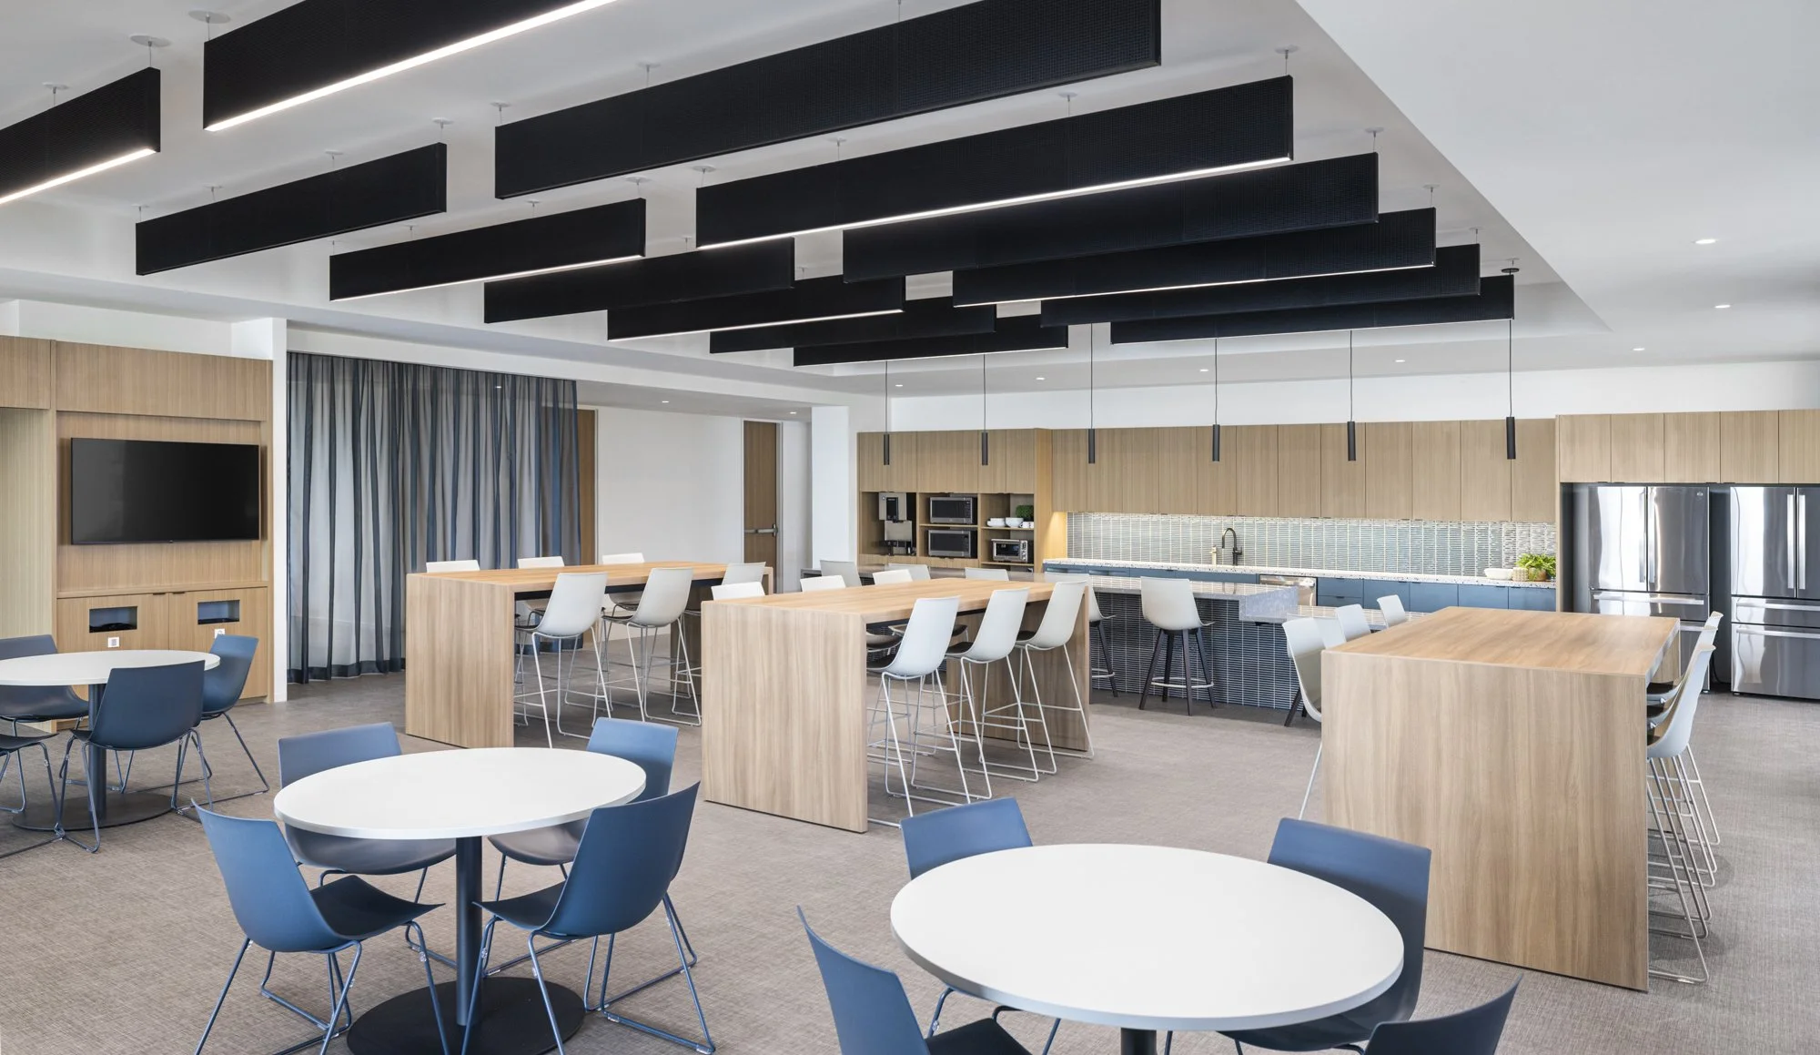
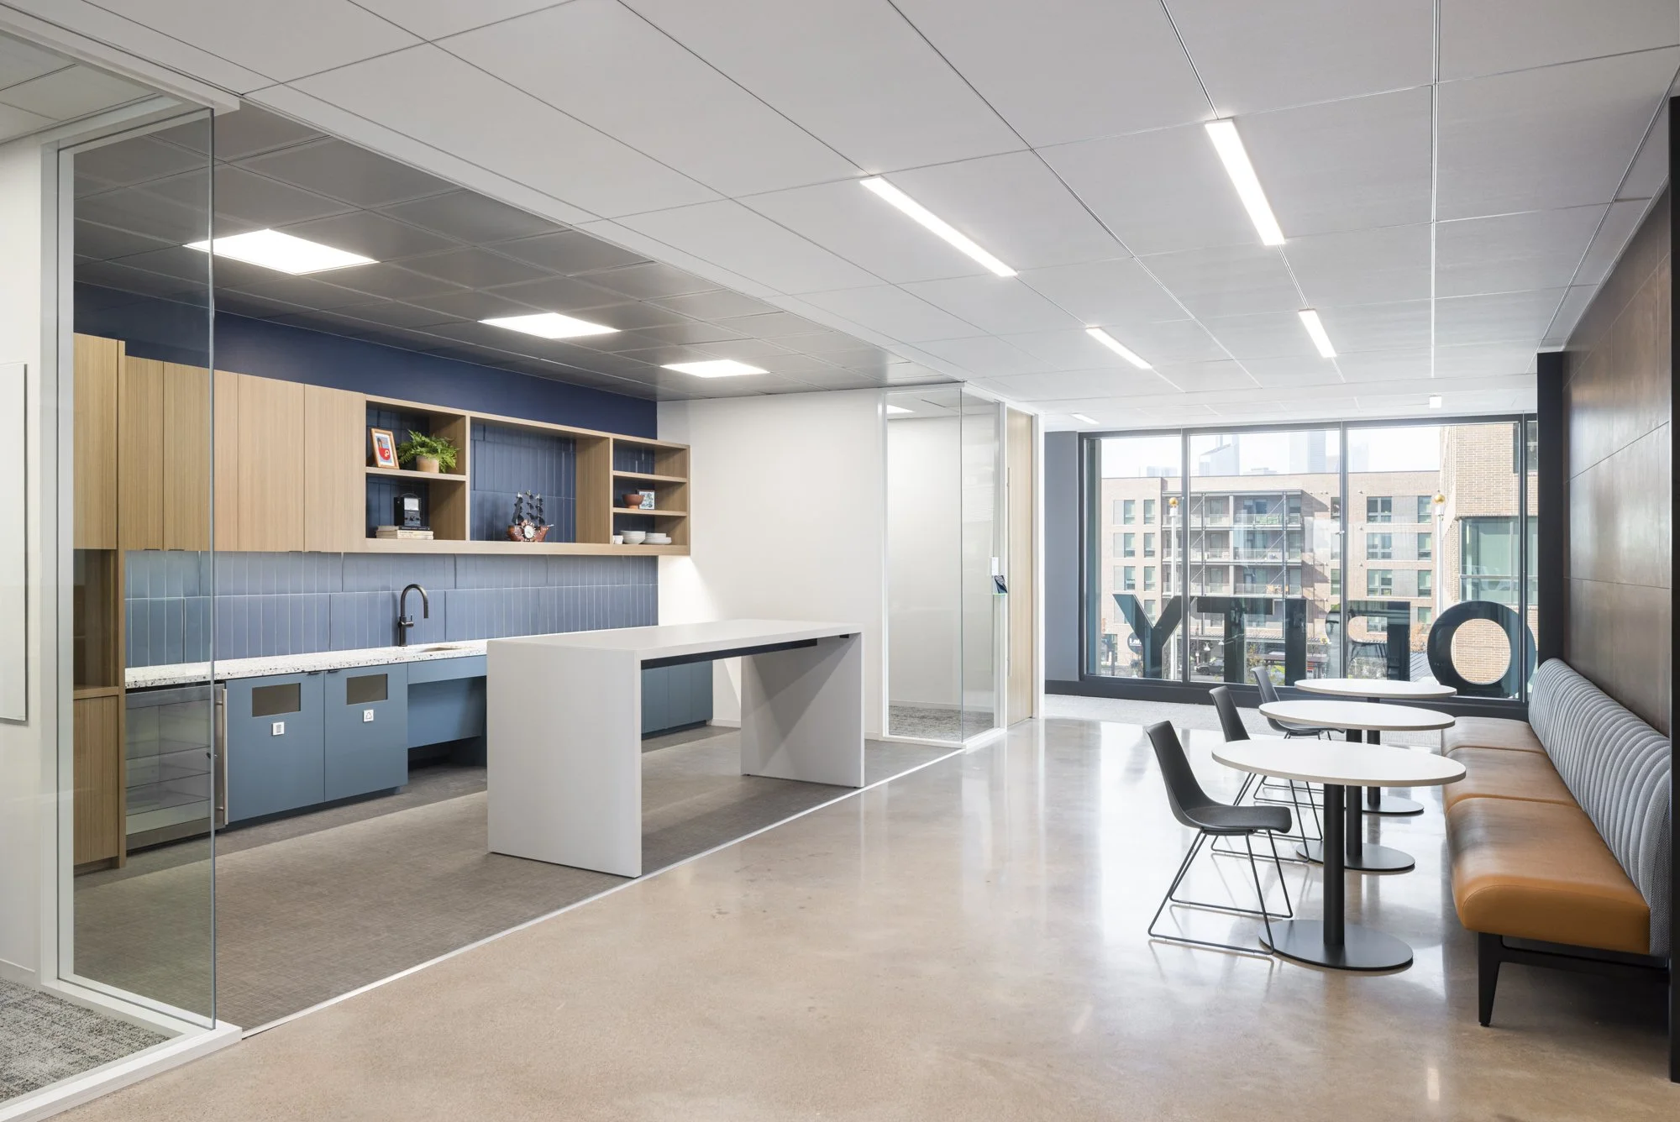
Central breakroom designed for connection and collaboration.
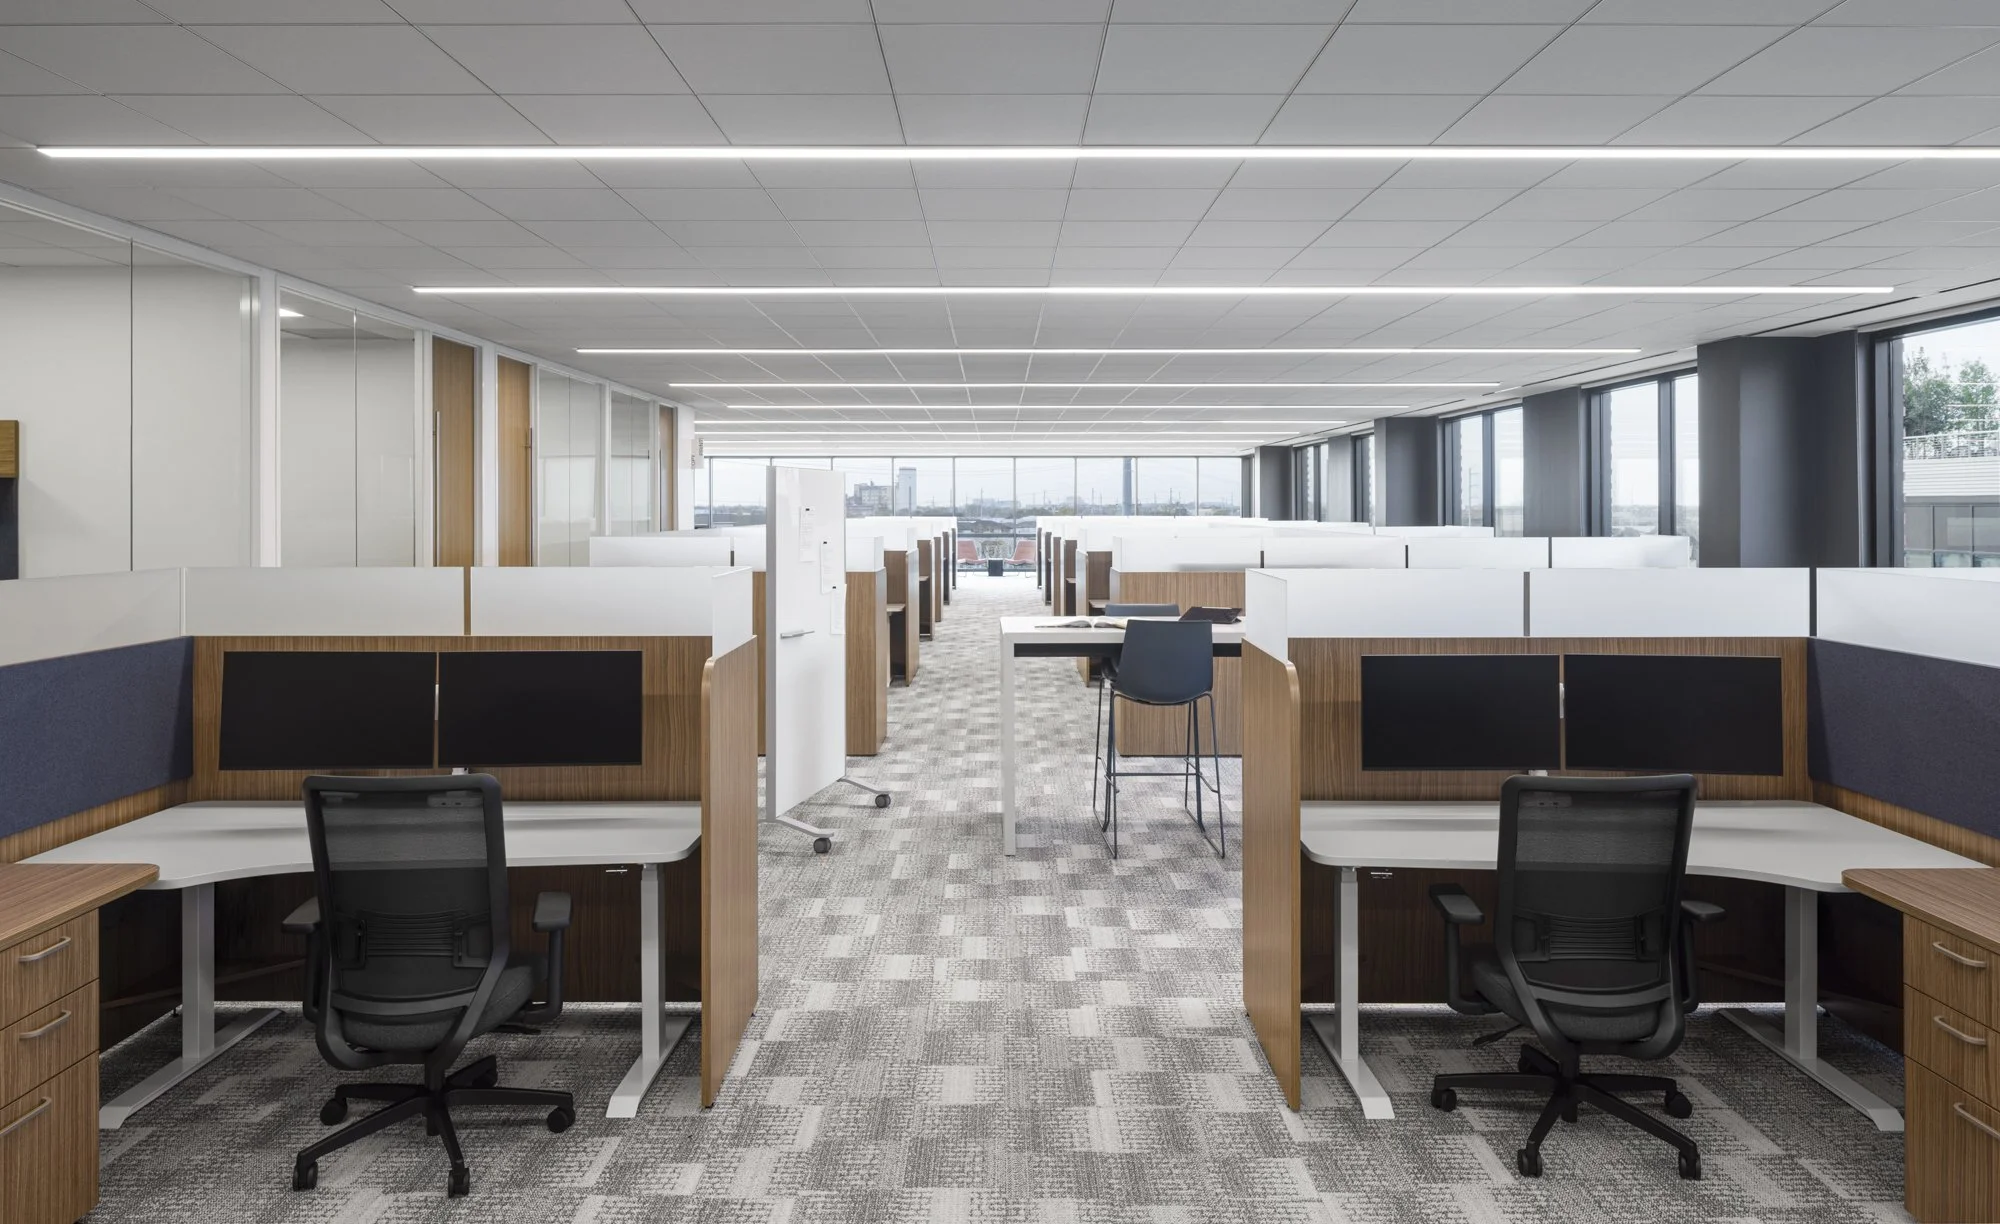
Open workplace designed for focus and flexibility.
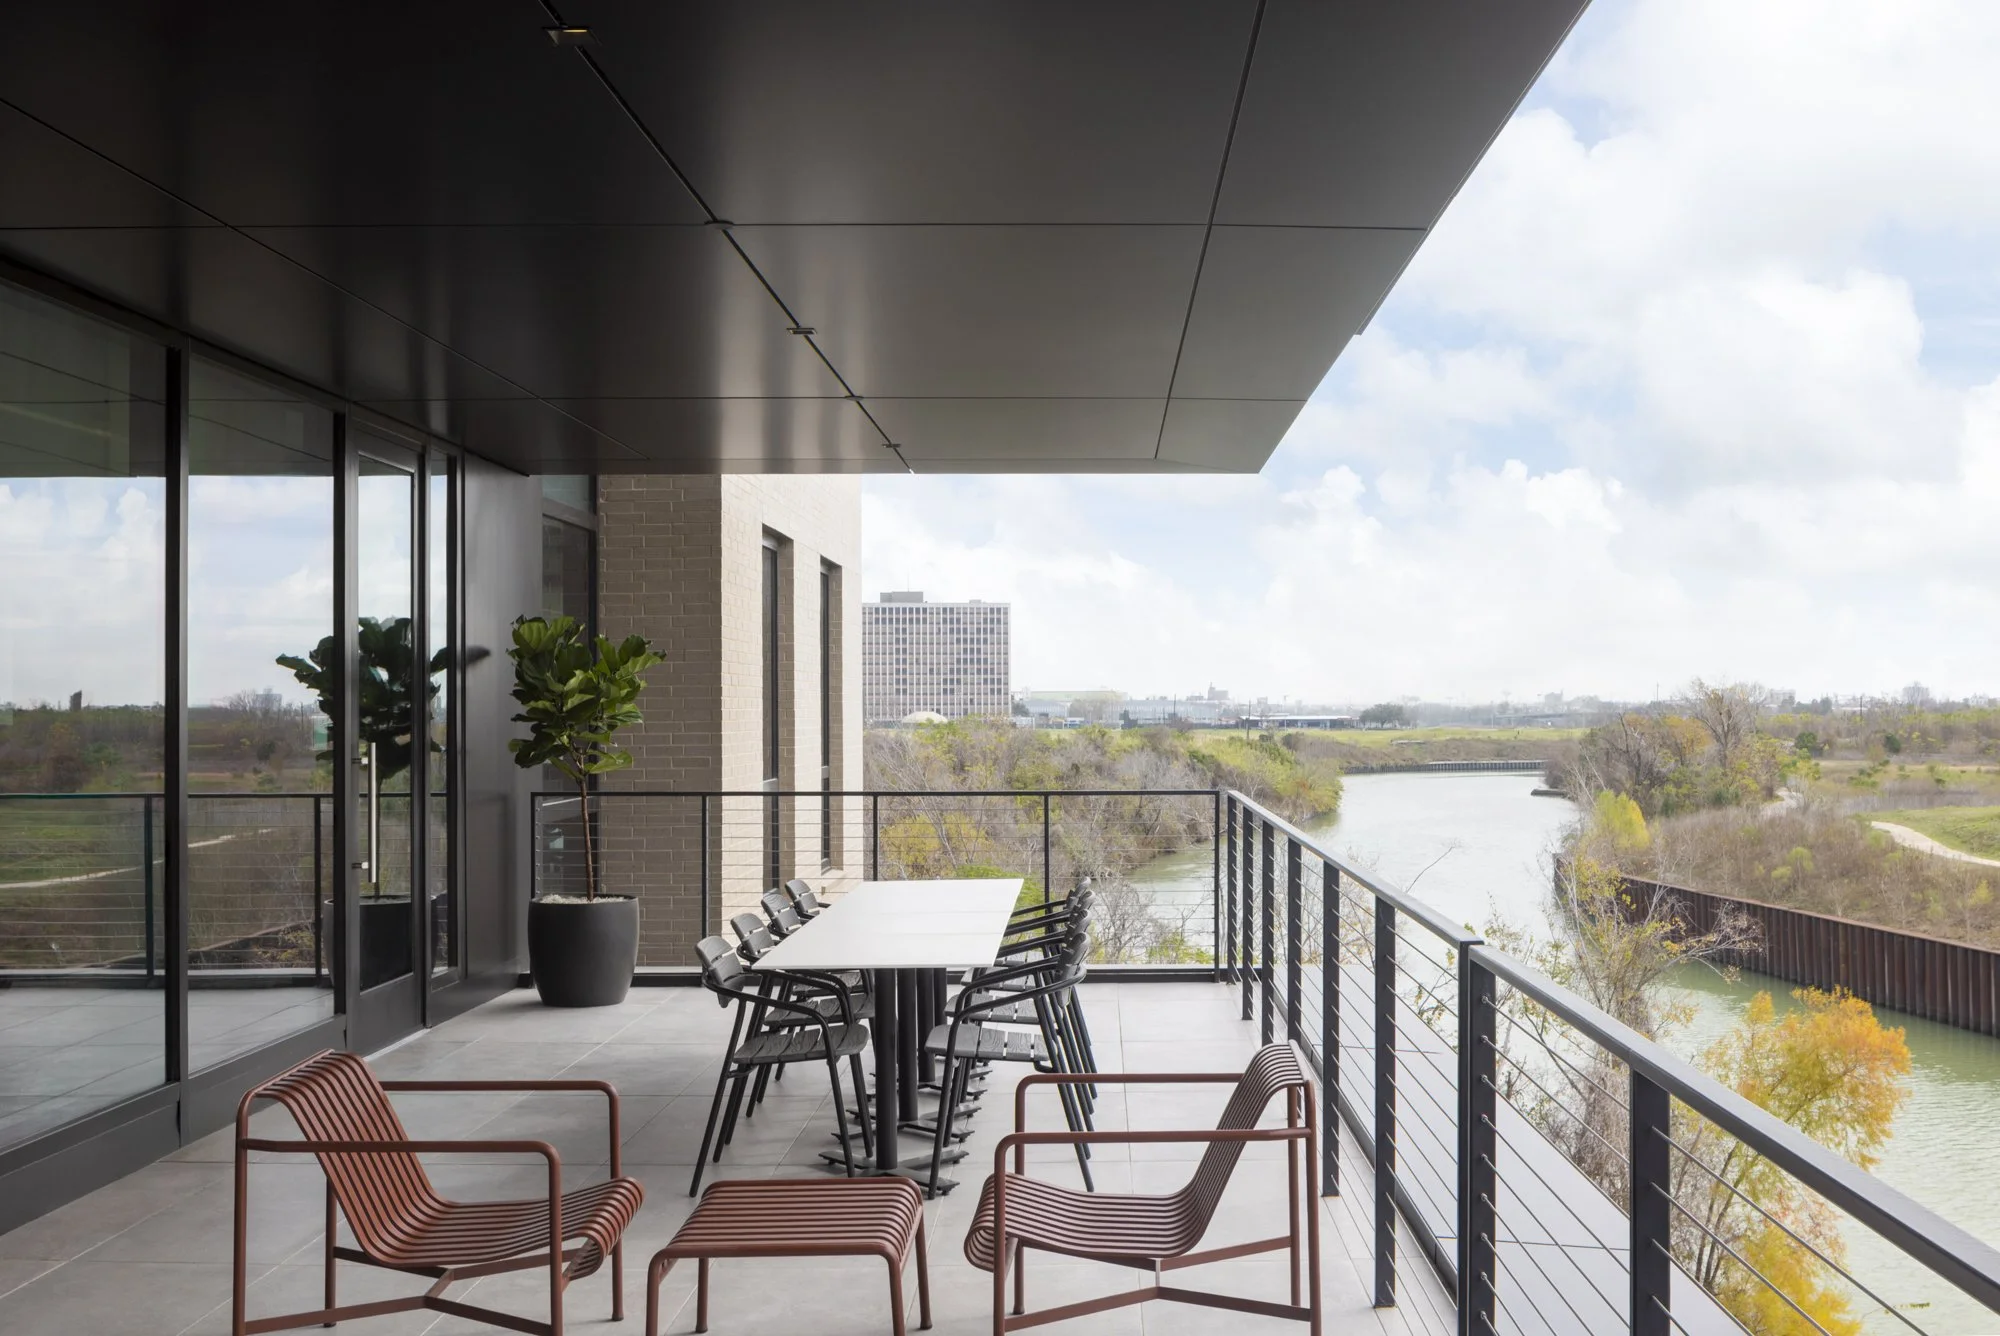
A Foundation for What’s Next
Transparency guided the design at every level, shaping a workplace that invites visibility, engagement, and connection both within the organization and with the community it serves. From open boardrooms to shared spaces that anchor each floor, the environment supports collaboration, movement, and moments to pause throughout the day. The result is a workplace built for how teams operate today, while carrying forward the legacy of one of Houston’s most important institutions.
Related Projects
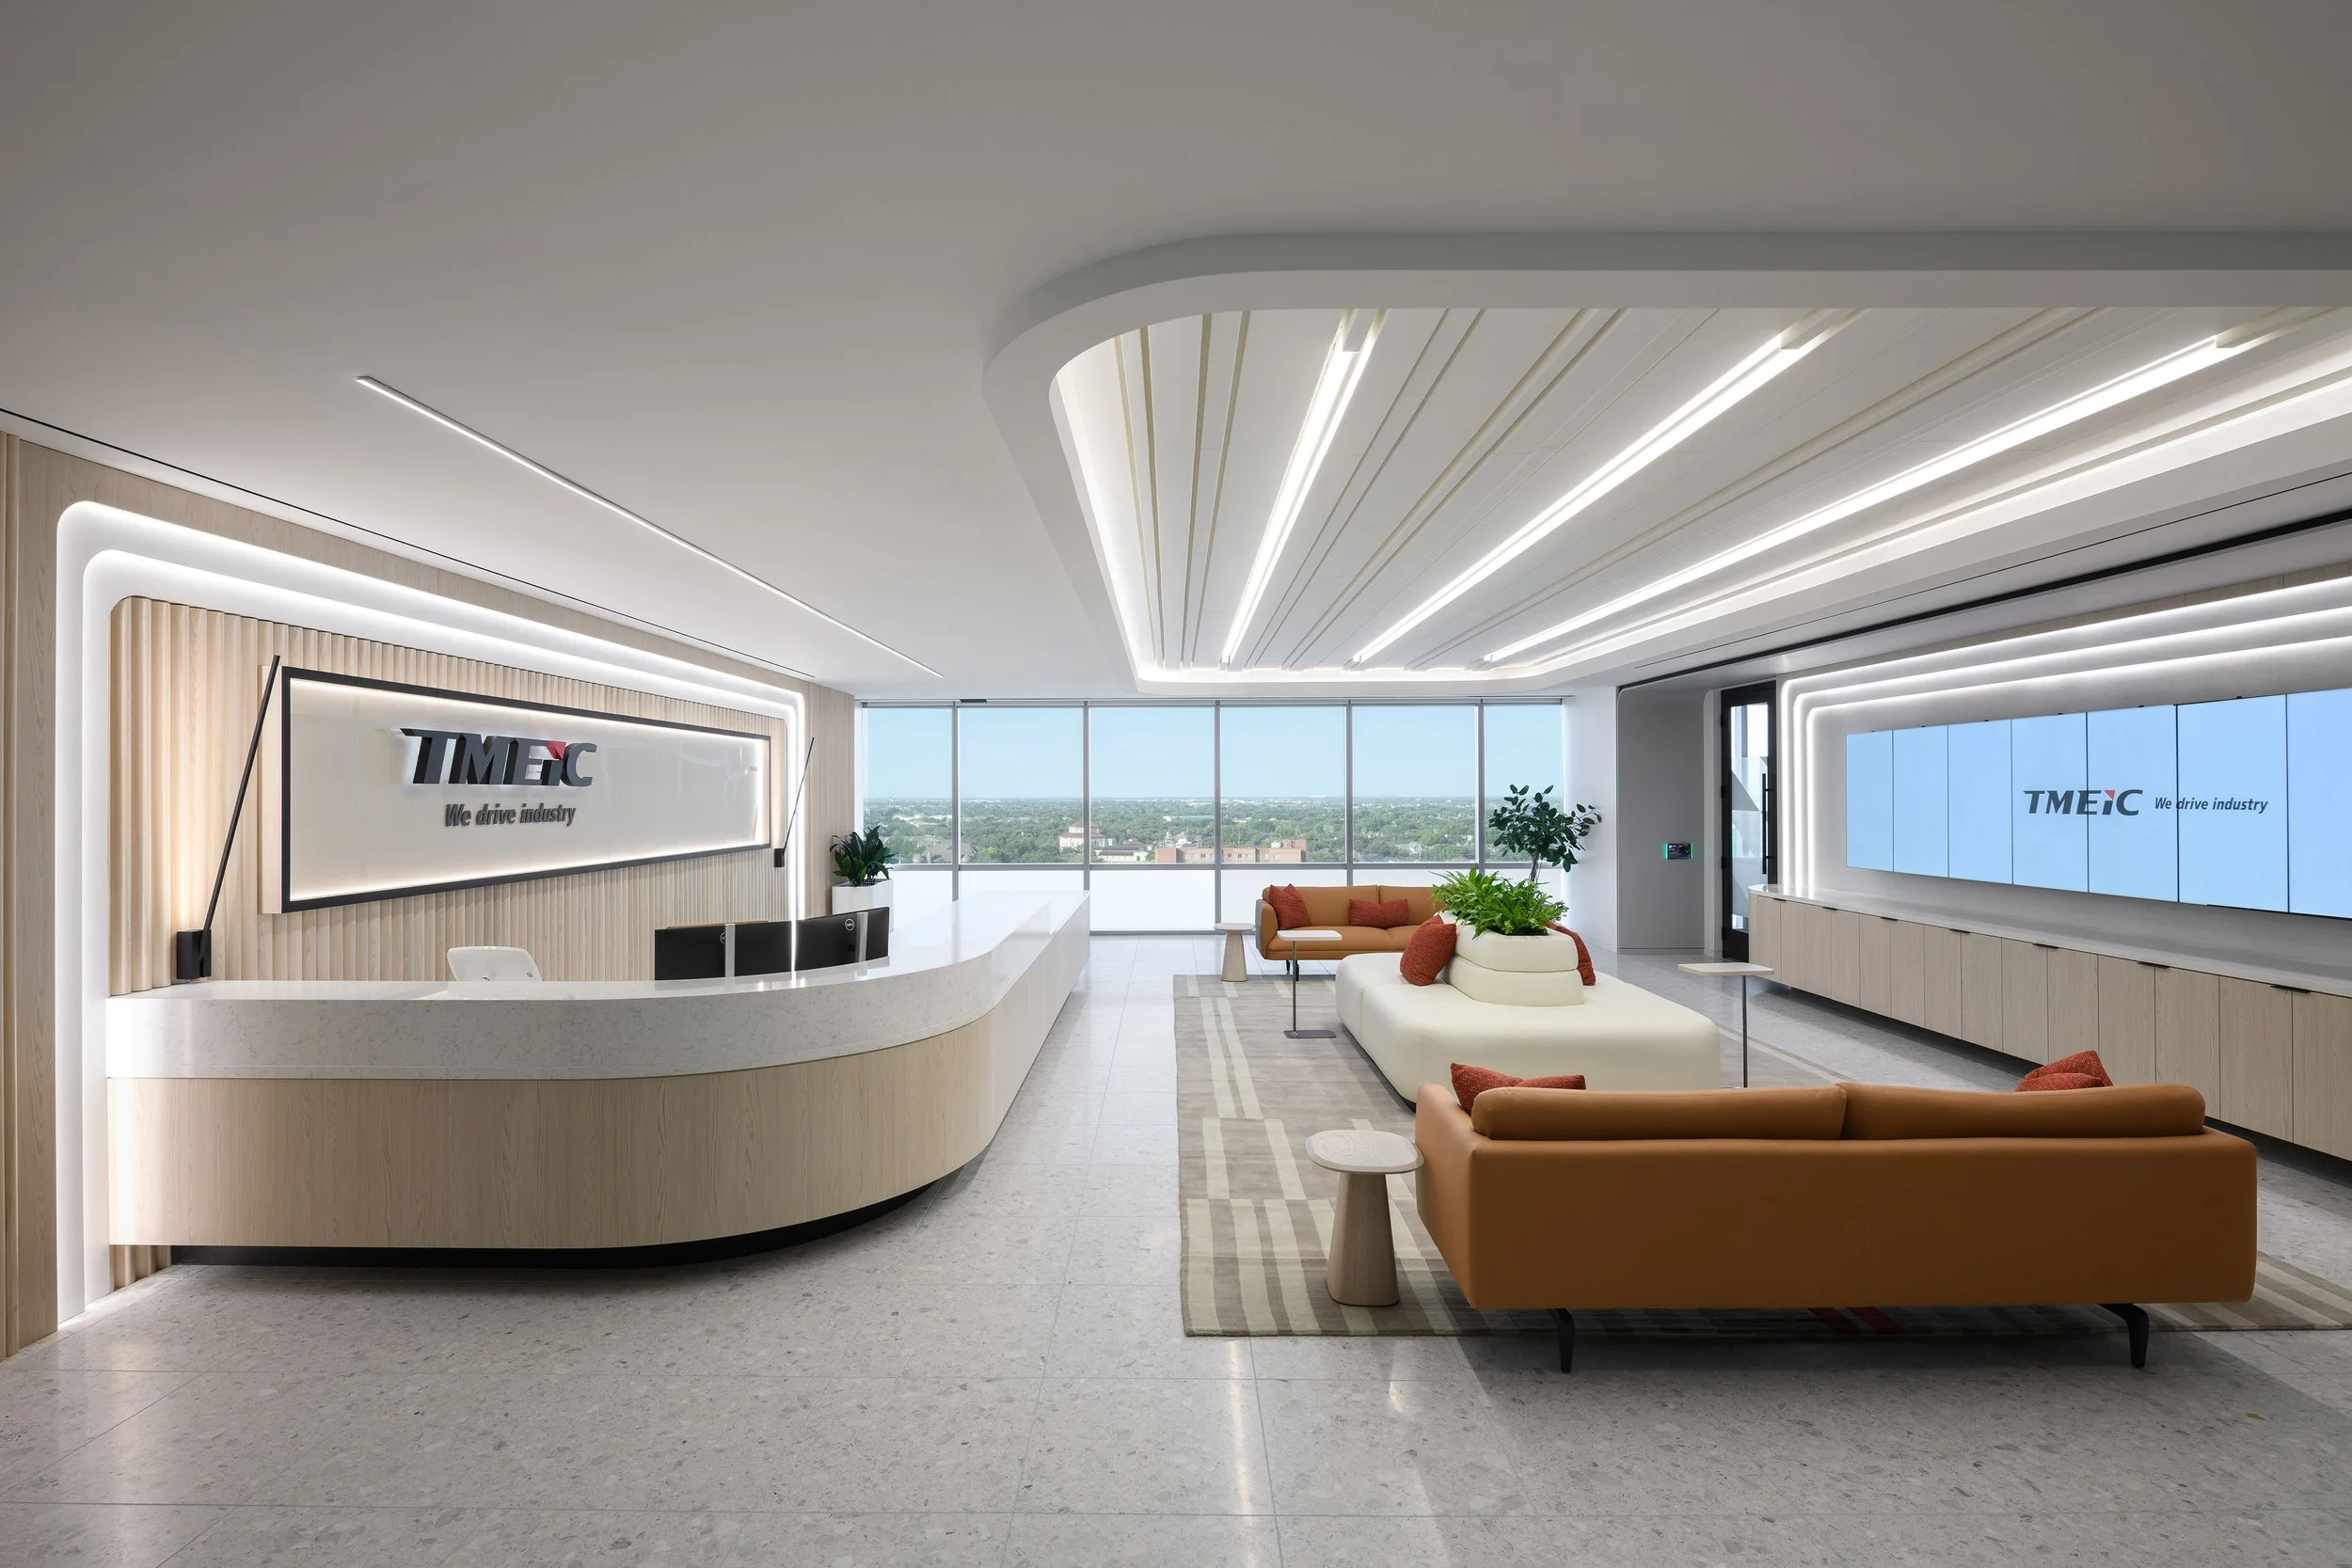
TMEIC
Port of Houston Authority