
LOCATIONHouston, TX
SIZE11,000 sf
EXPERTISEInterior Architecture
Furniture Services
Workplace Strategy
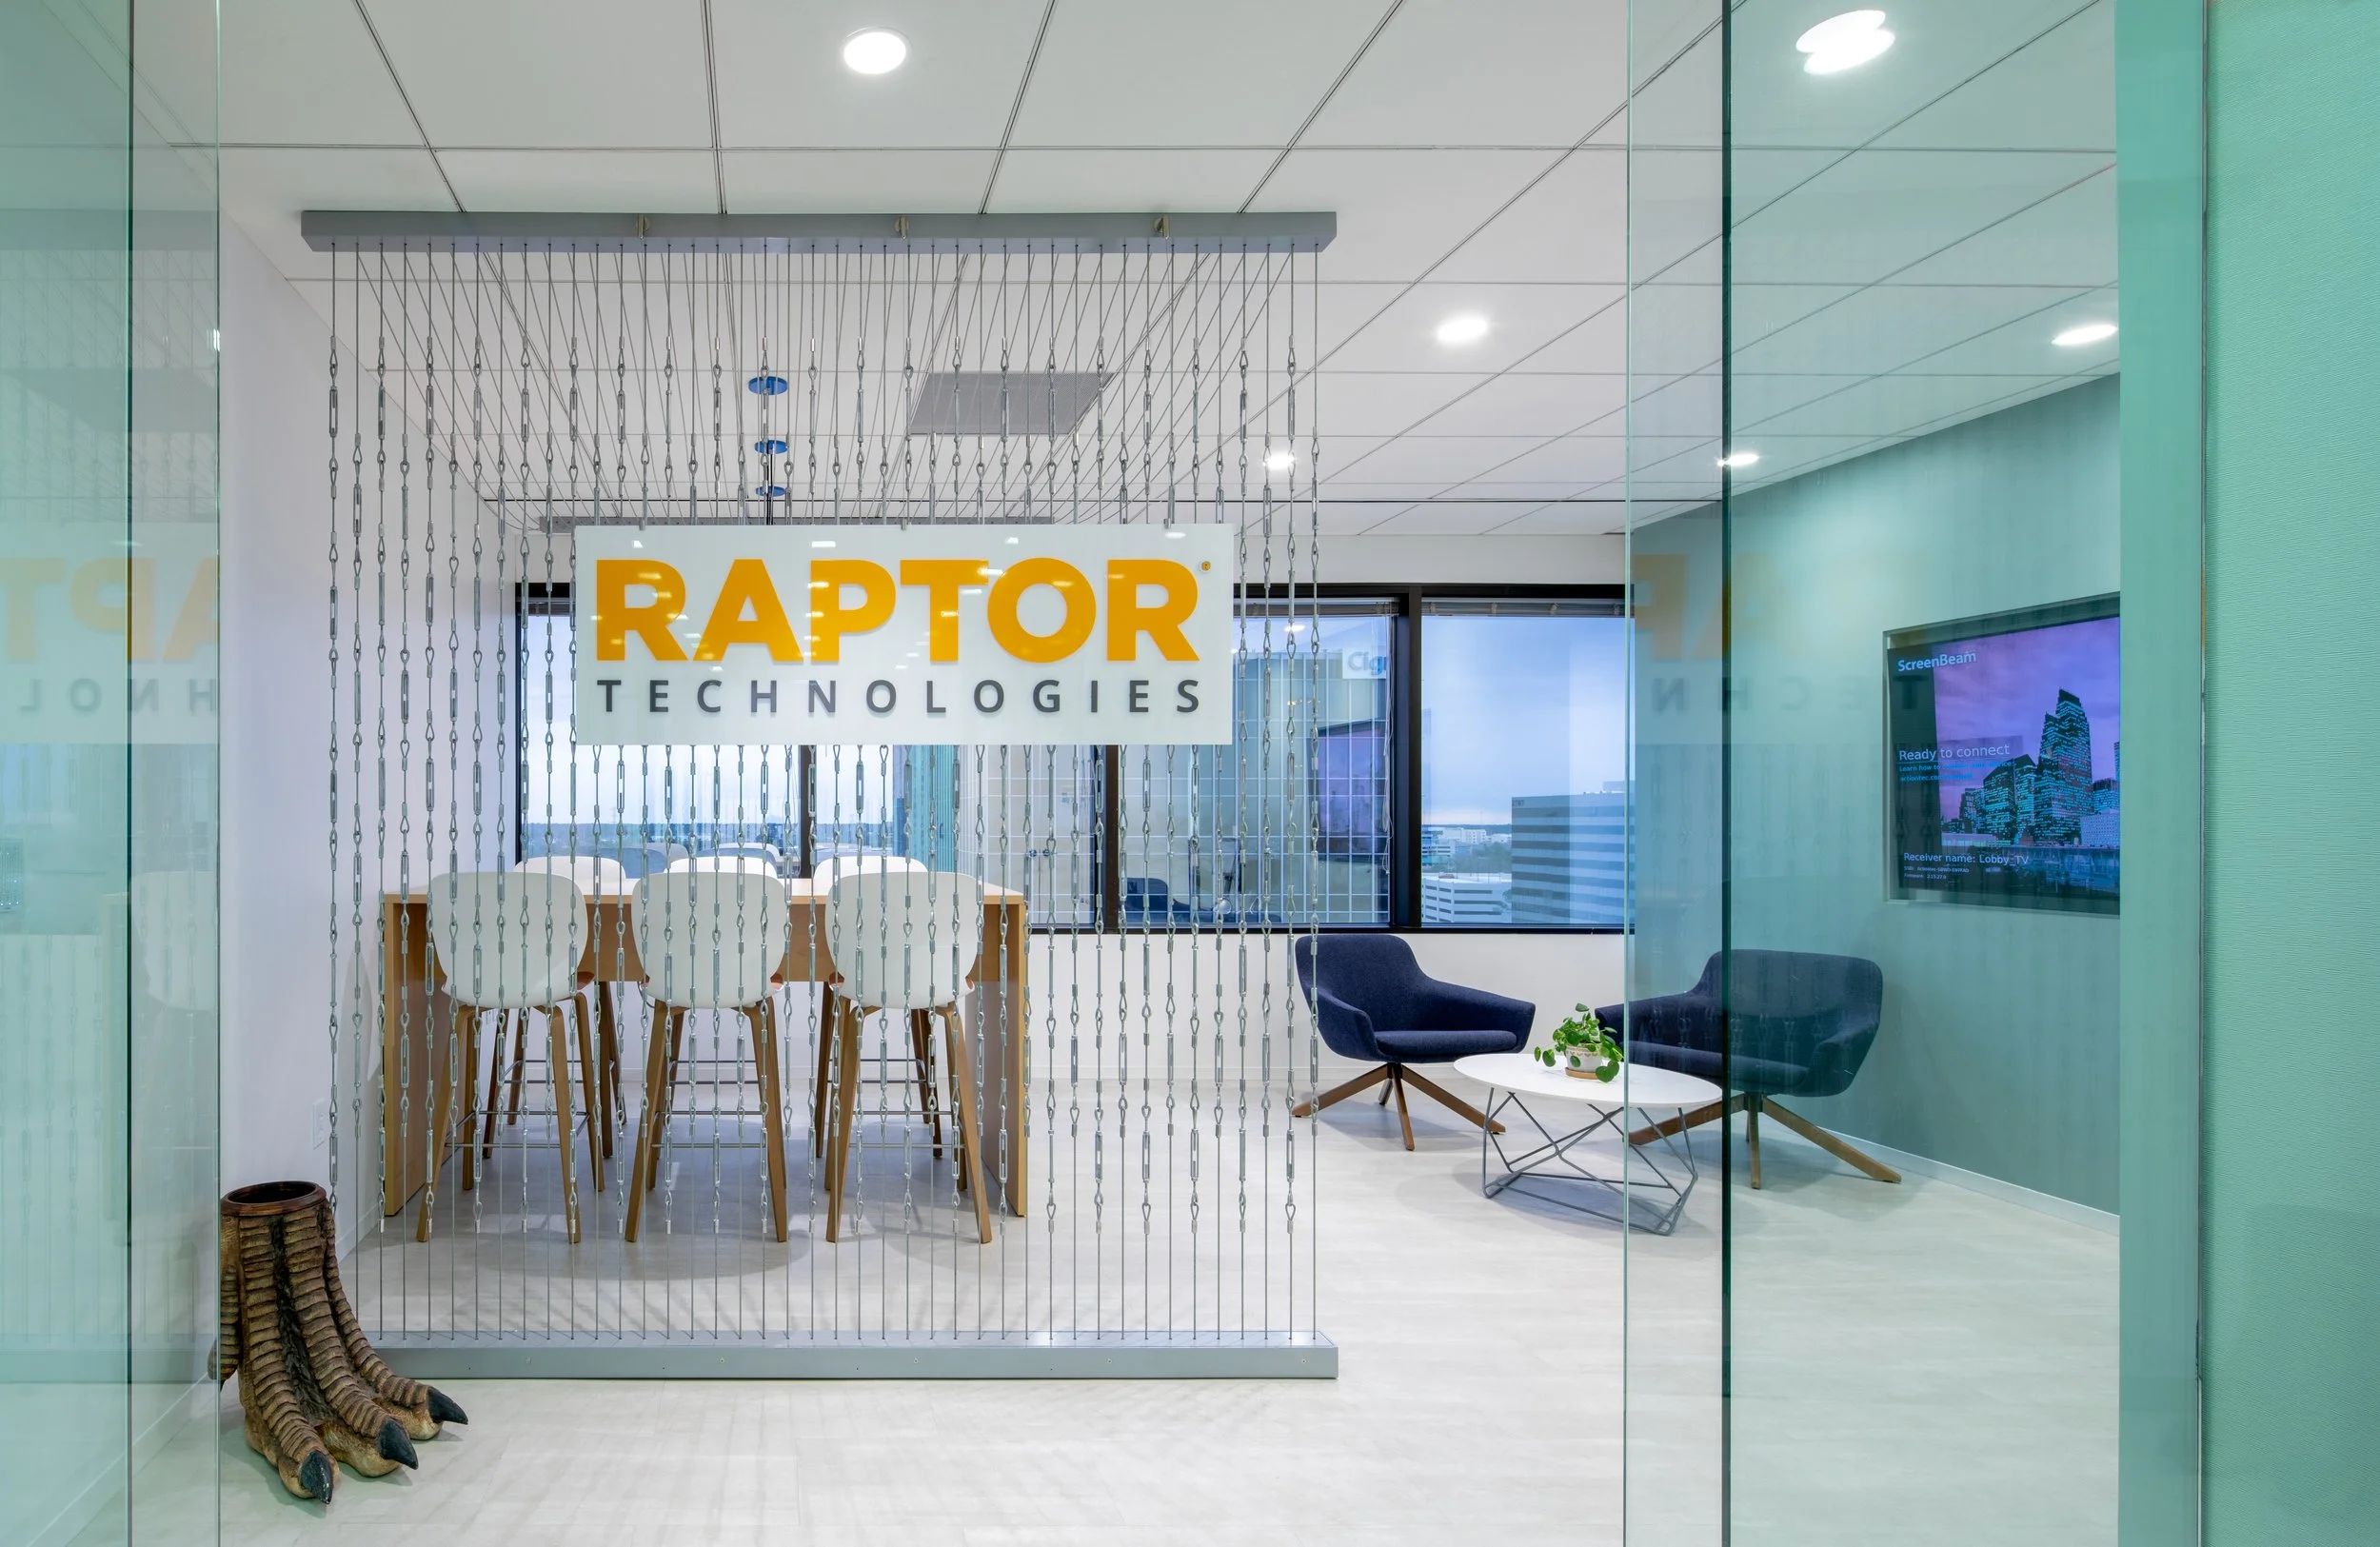
Raptor Technologies, a software company focused on school safety, wanted to redefine its workplace to better support employees and its growing mission. With a distributed workforce following the pandemic, the project combined workplace strategy and design to create a more connected and effective environment.
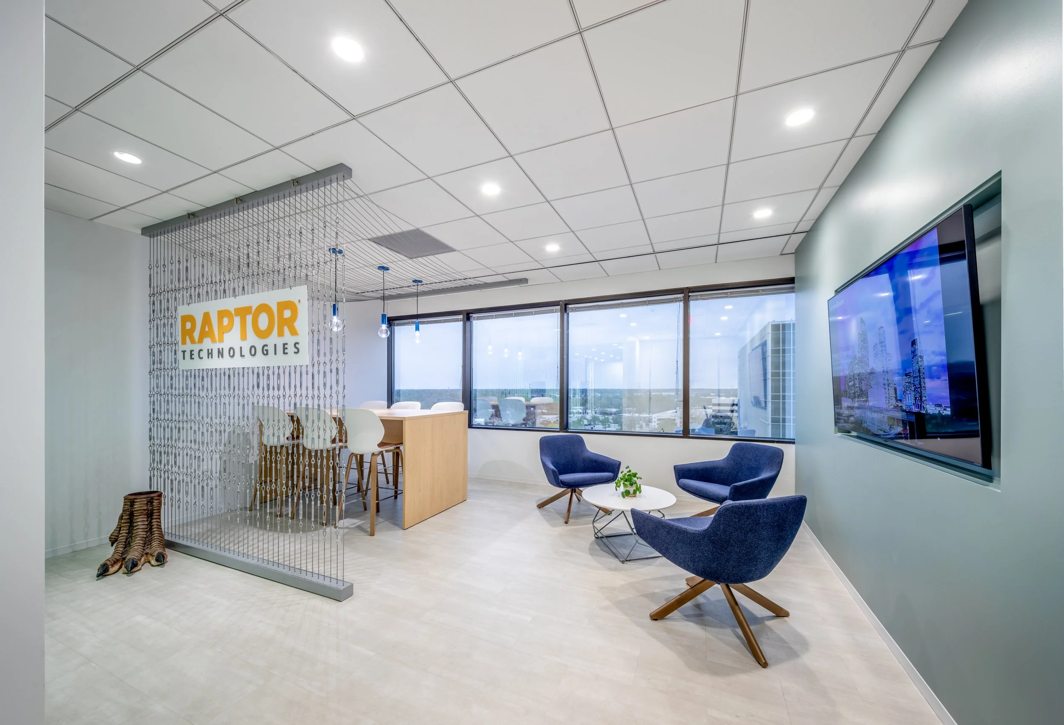
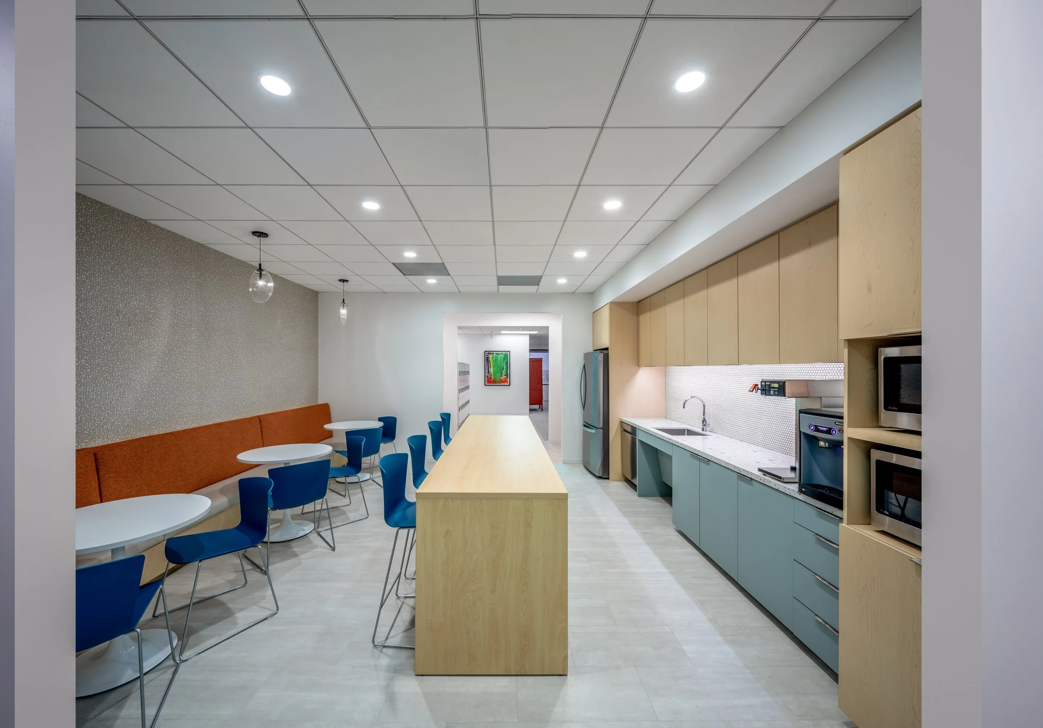
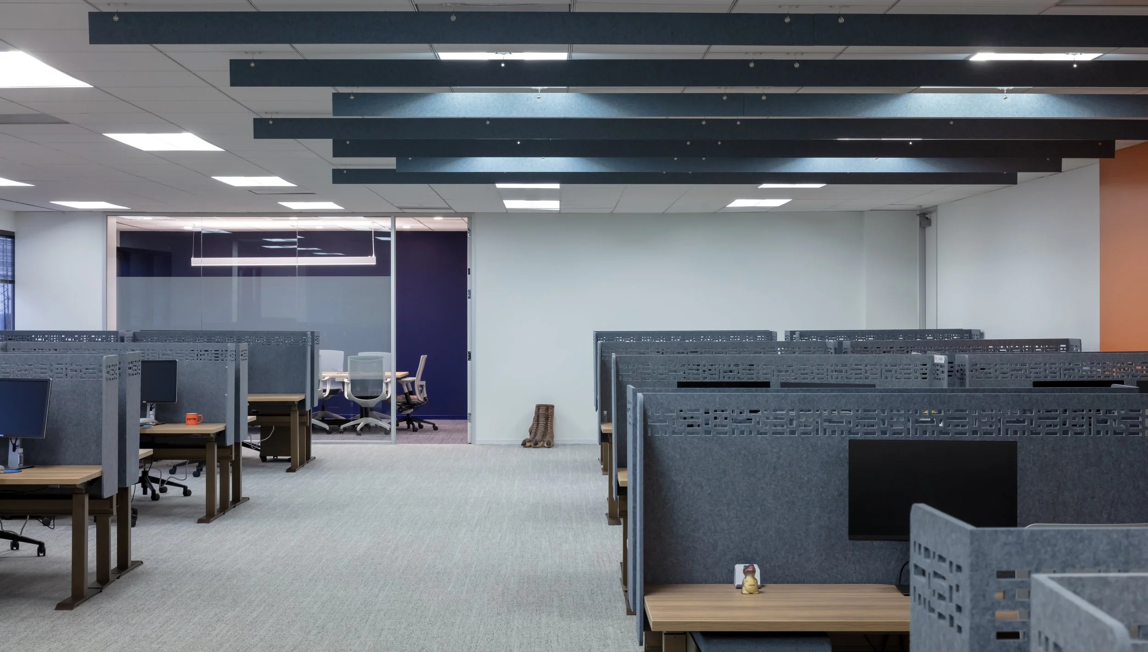
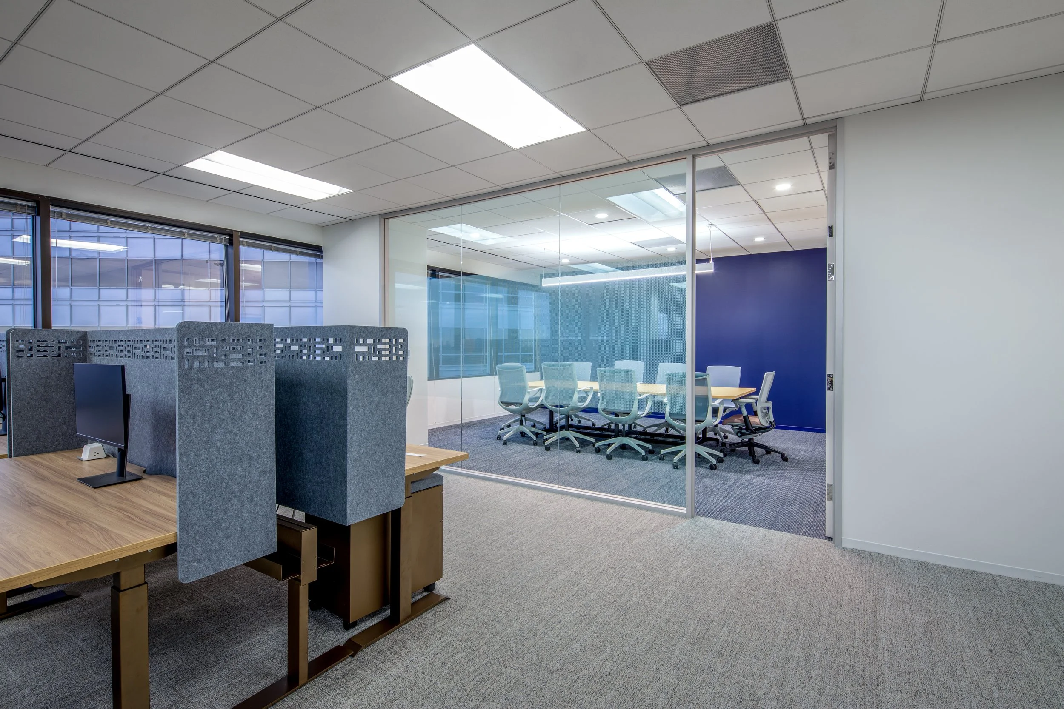
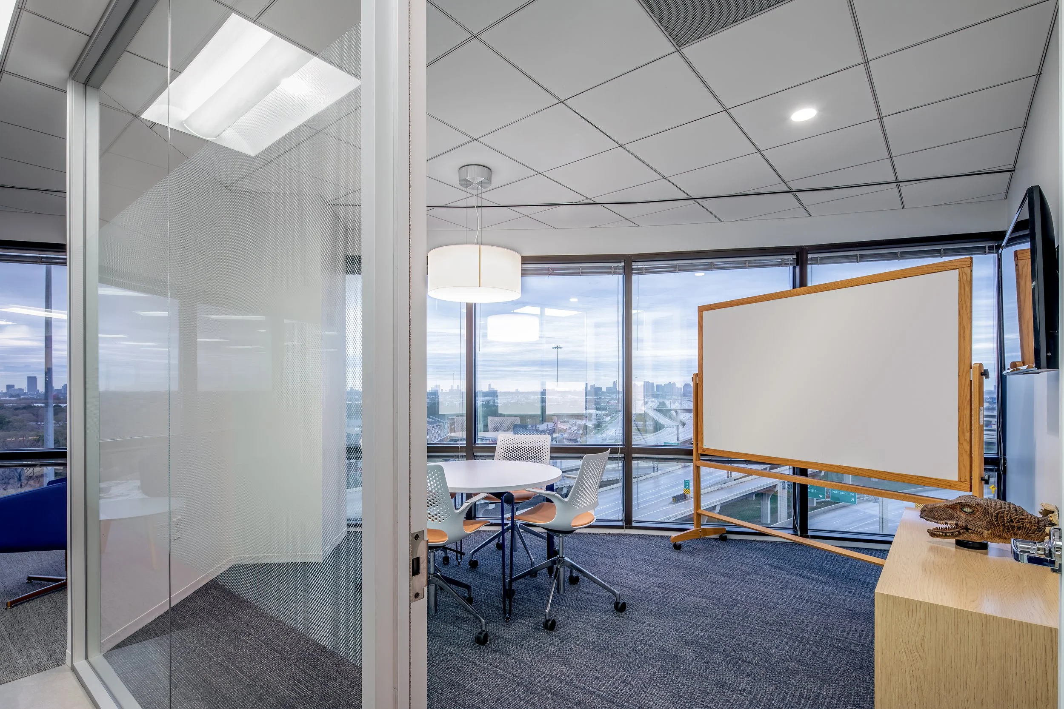
A company-wide workplace survey helped identify space needs, collaboration preferences, and technology challenges. These findings shaped an 11,000-square-foot workplace with an open floor plan, strategic department adjacencies, a central break room, and breakout spaces designed for different types of collaboration.
Raptor’s brand colors are incorporated throughout the space alongside sweeping views of downtown. Adjustable-height desks, acoustic solutions, a game lounge, and integrated technology support employee well-being while helping in-office and remote team members stay connected.