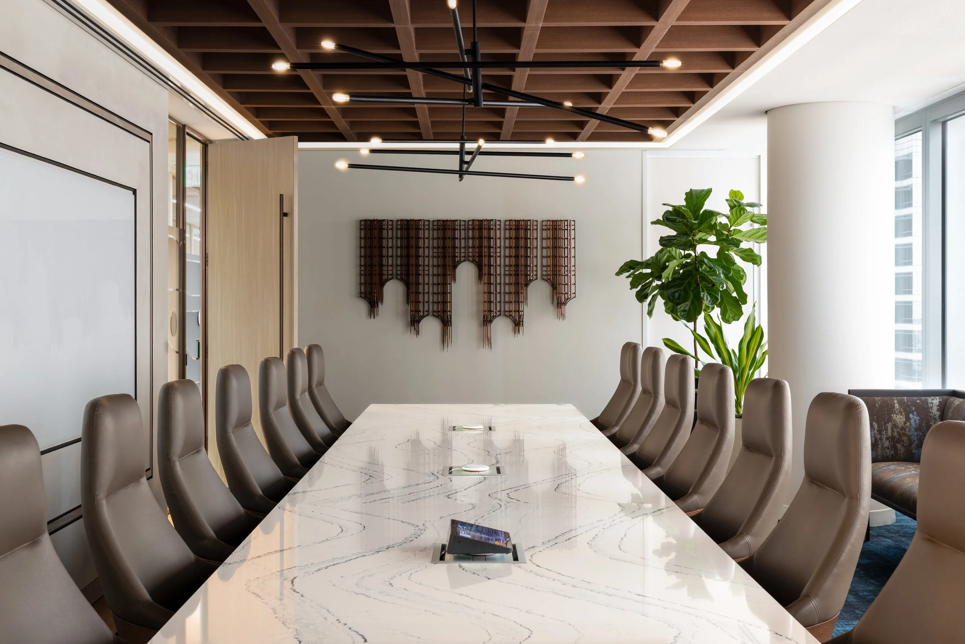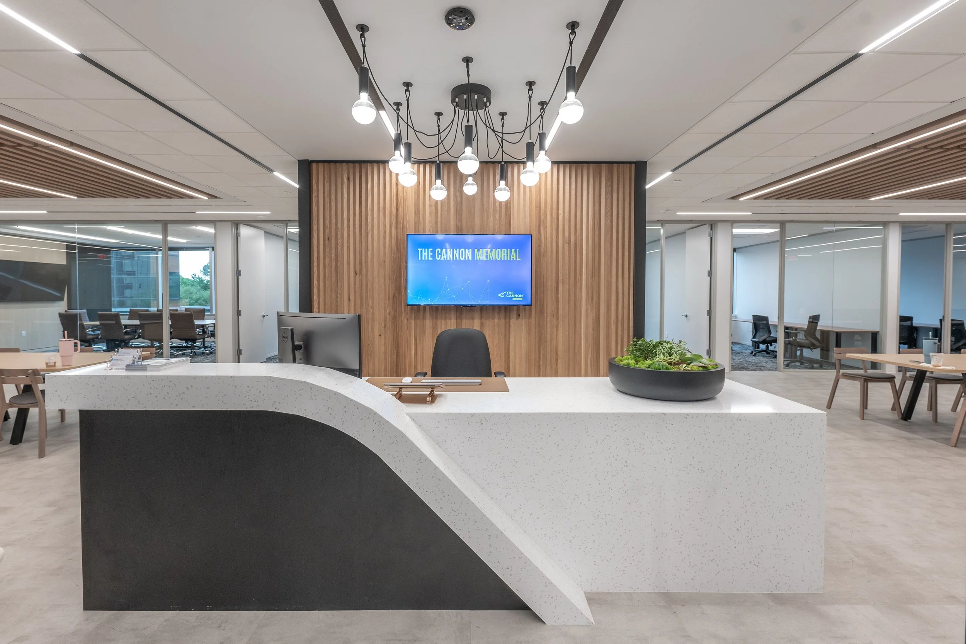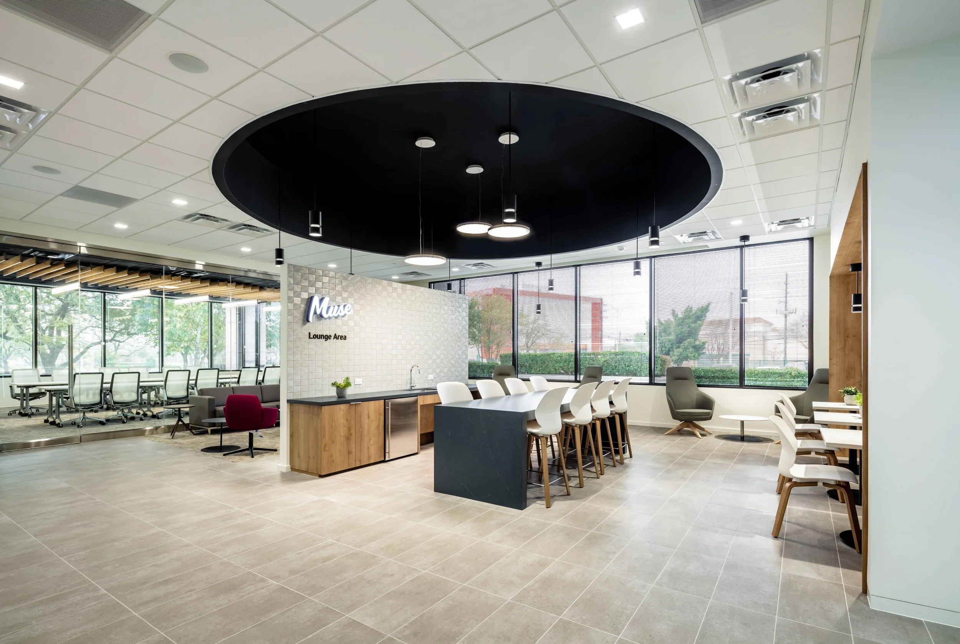
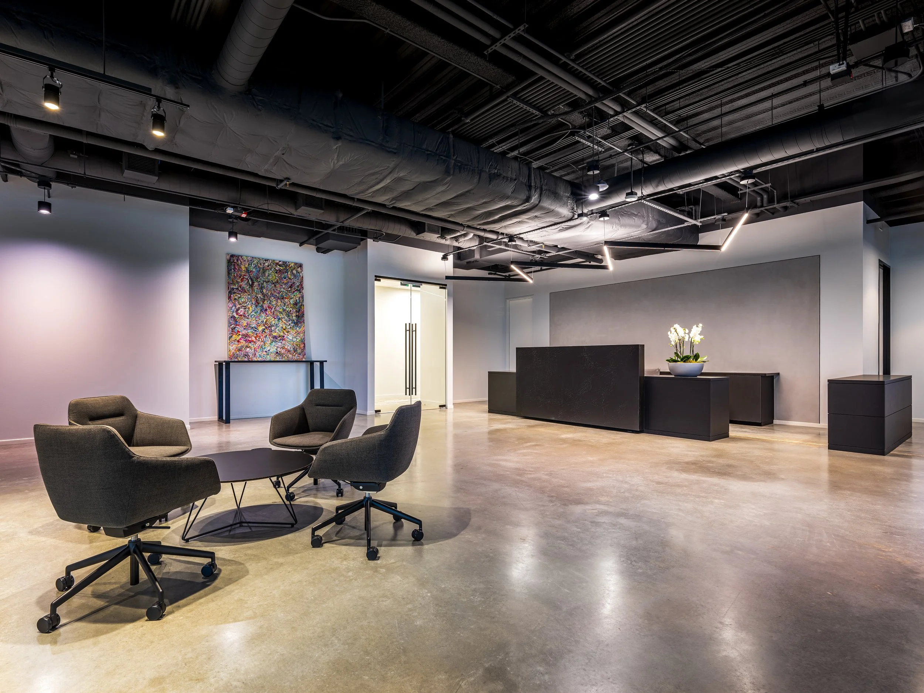
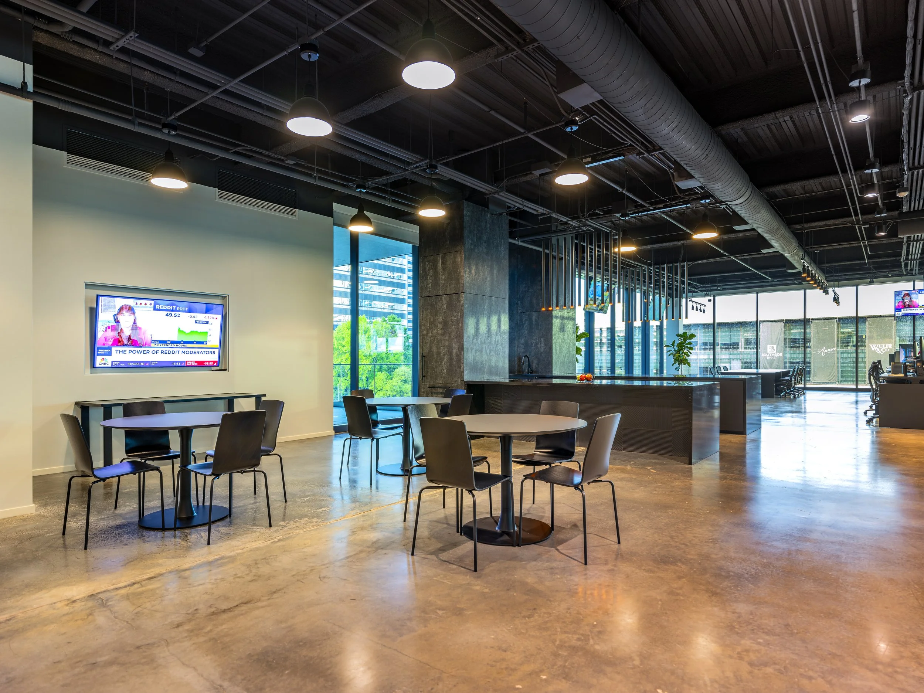
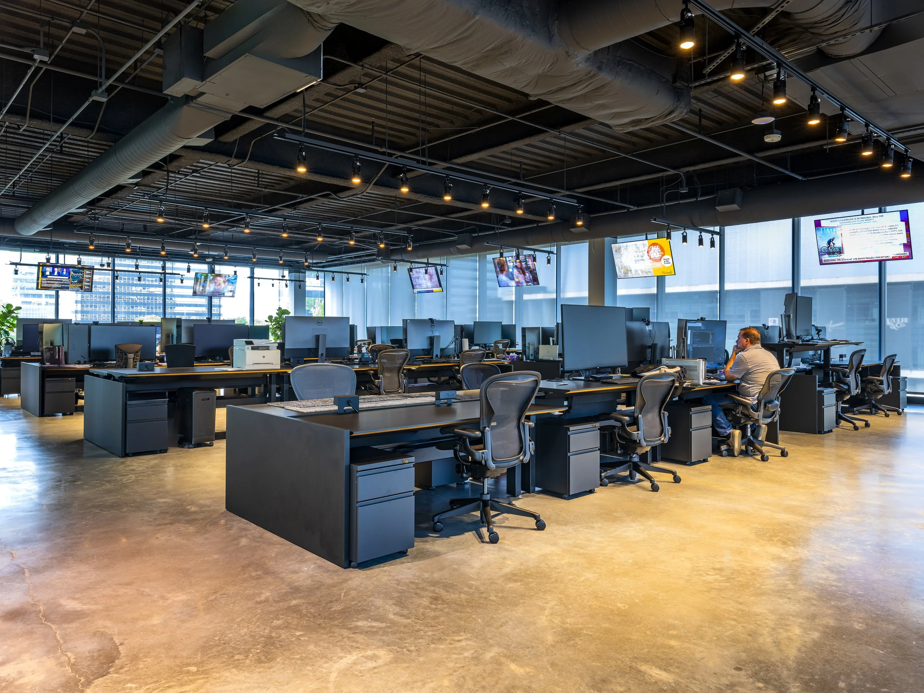
Roscommon Analytics partnered with Inventure to transform a newly constructed 10,000 square foot shell space into a workplace that reflects the company's collaborative culture and global presence. Designed for its Houston office, the new environment balances openness, flexibility, and functionality to support daily operations while creating an engaging experience for employees. Every design decision was guided by the goal of fostering connection, productivity, and long term adaptability.
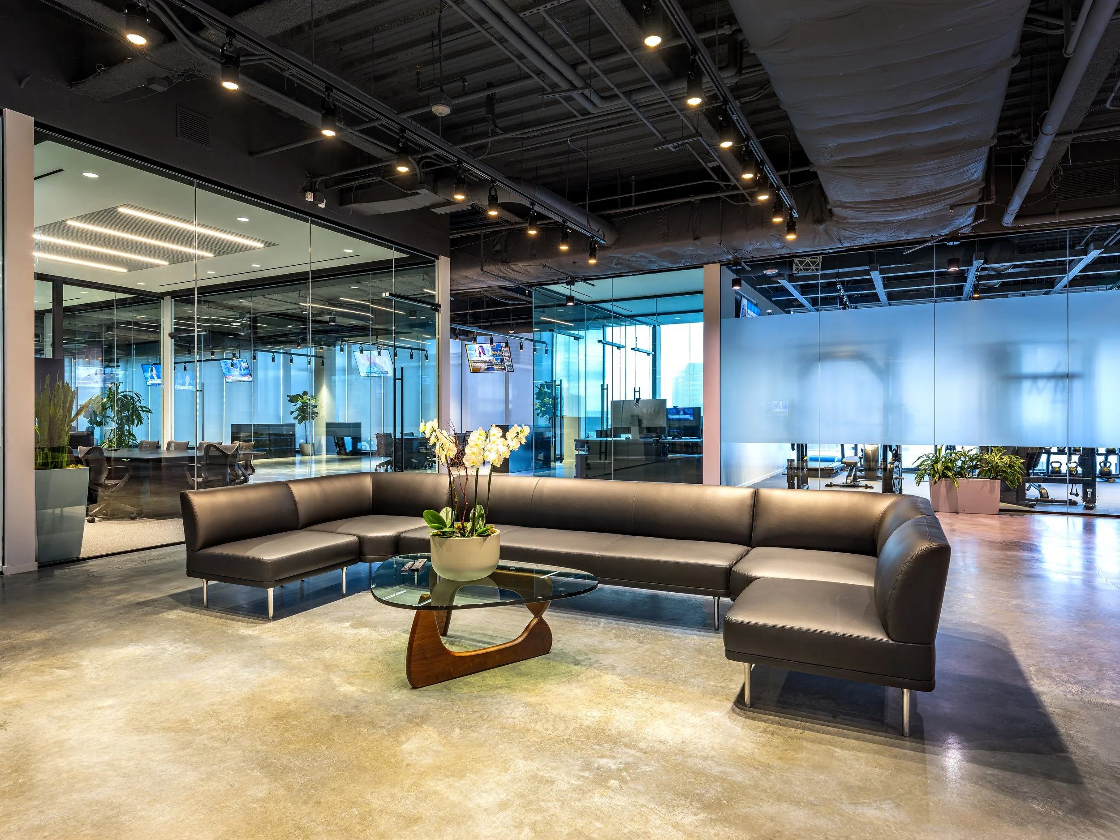
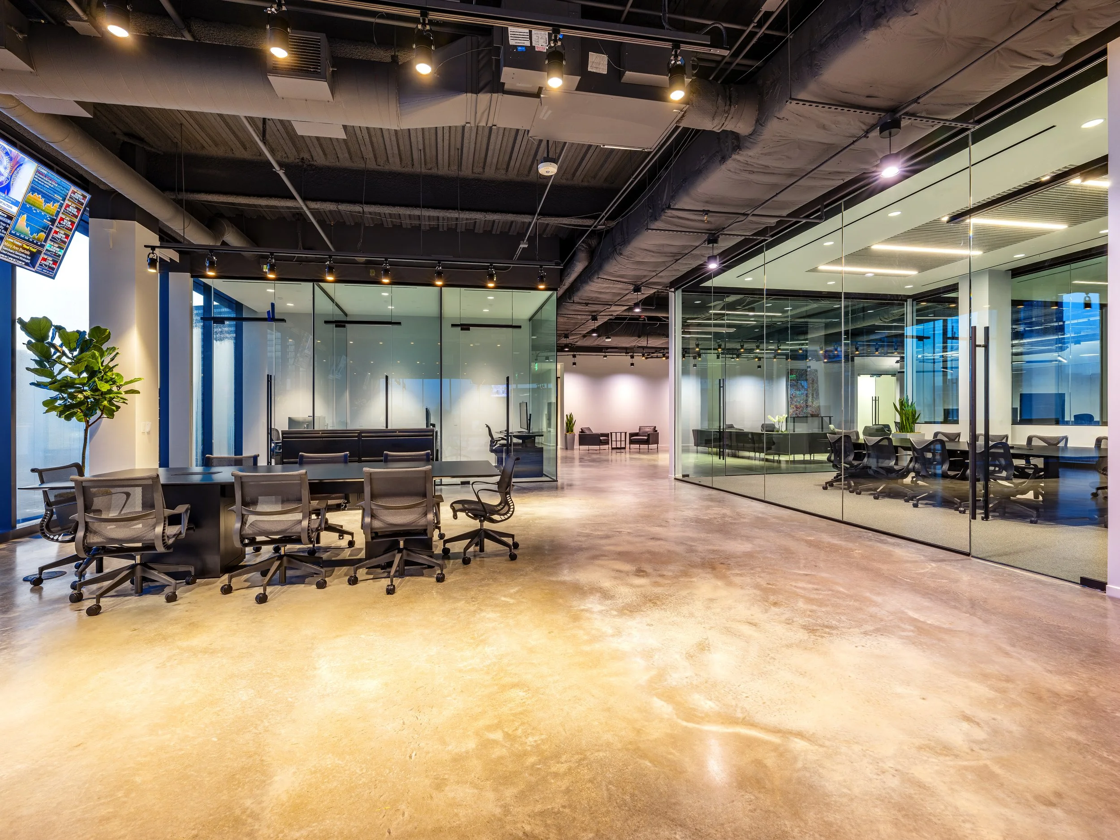
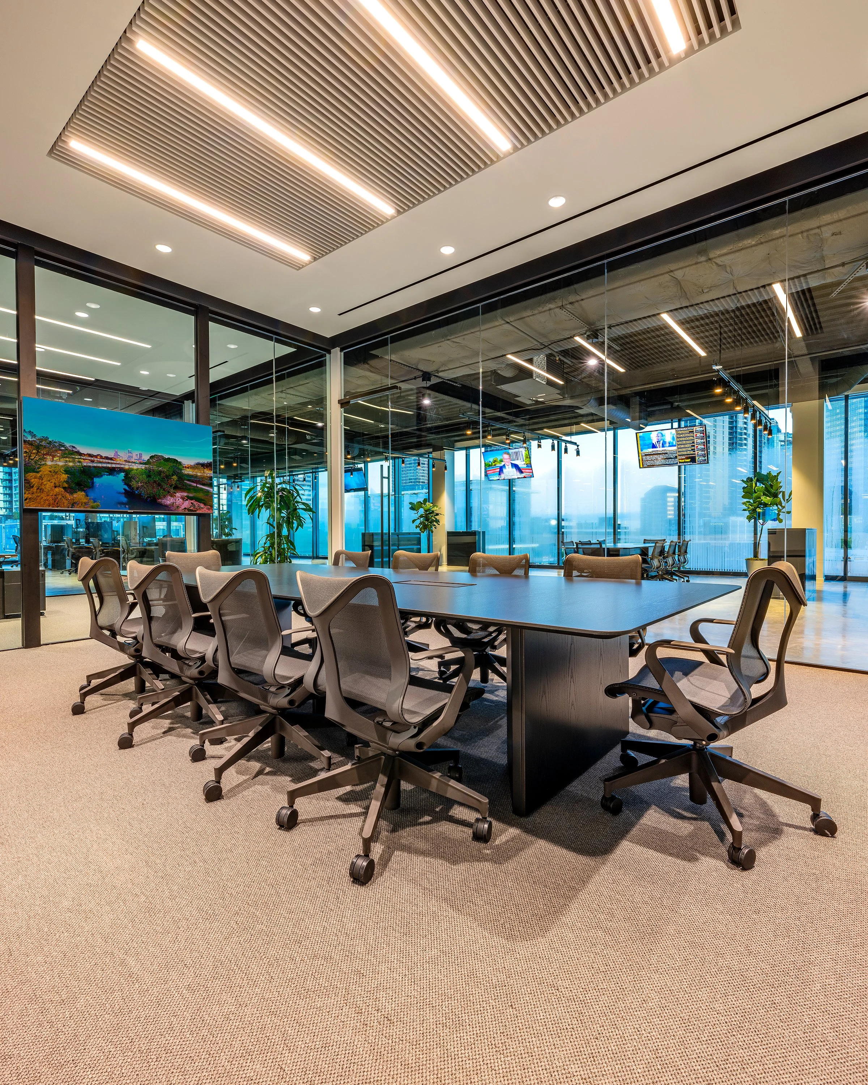
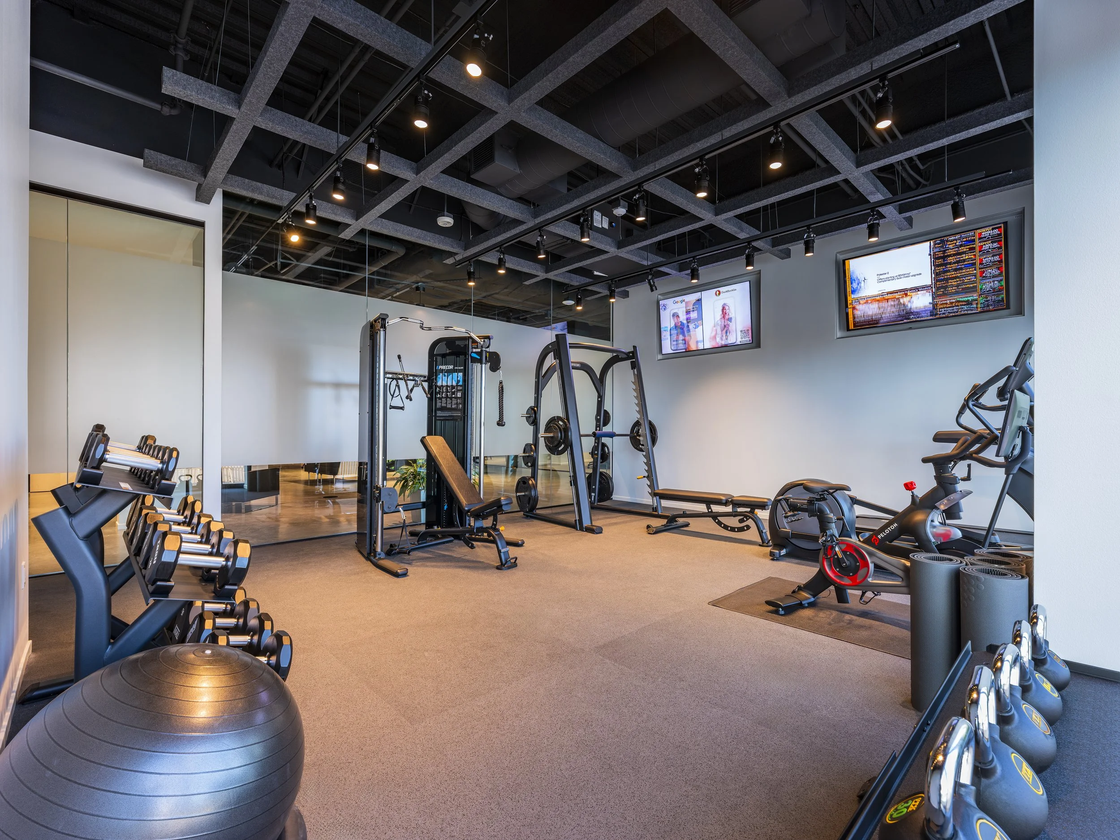
The workplace features a welcoming reception area that establishes a strong first impression, while a thoughtfully planned breakroom maximizes storage and conceals major appliances to maintain a clean, streamlined aesthetic. A dedicated fitness area with private showers supports employee wellness, giving team members the flexibility to prioritize health throughout the workday. At the center of the office, glass enclosed private offices and conference rooms embrace a transparent design approach, promoting visibility and collaboration while preserving the privacy needed for focused work.
An open floor plan, expansive glass walls, and exposed ceilings create a bright, airy environment filled with natural light. Clear sightlines throughout the office strengthen the sense of connection across teams while maximizing views to the exterior. The result is a modern workplace that reflects Roscommon Analytics' forward thinking culture, providing a flexible environment that supports collaboration, enhances employee well being, and positions the company for continued growth.
LOCATIONHouston, TX
SIZE21,960 sf
EXPERTISEInterior Architecture
Furniture Services