LOCATIONMount Vernon, WA
SIZE60,000 sf
EXPERTISEInterior Architecture
Medical Equipment Planning
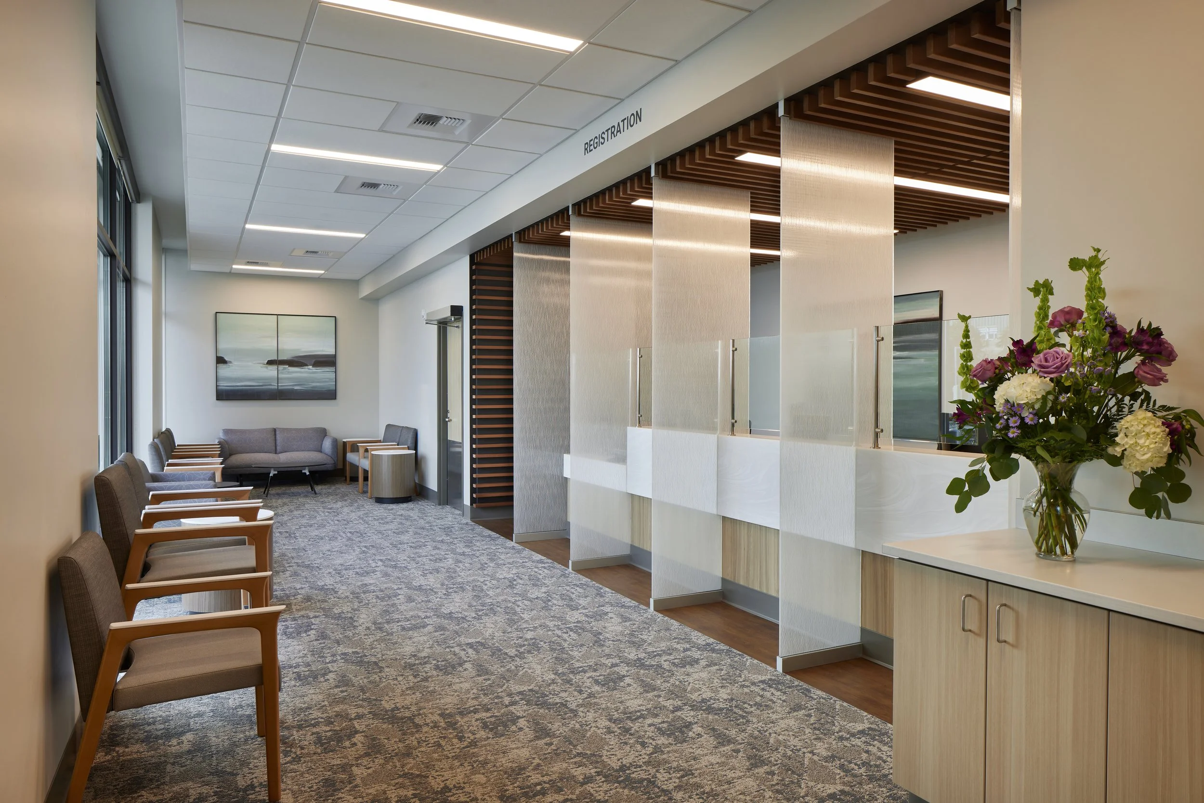
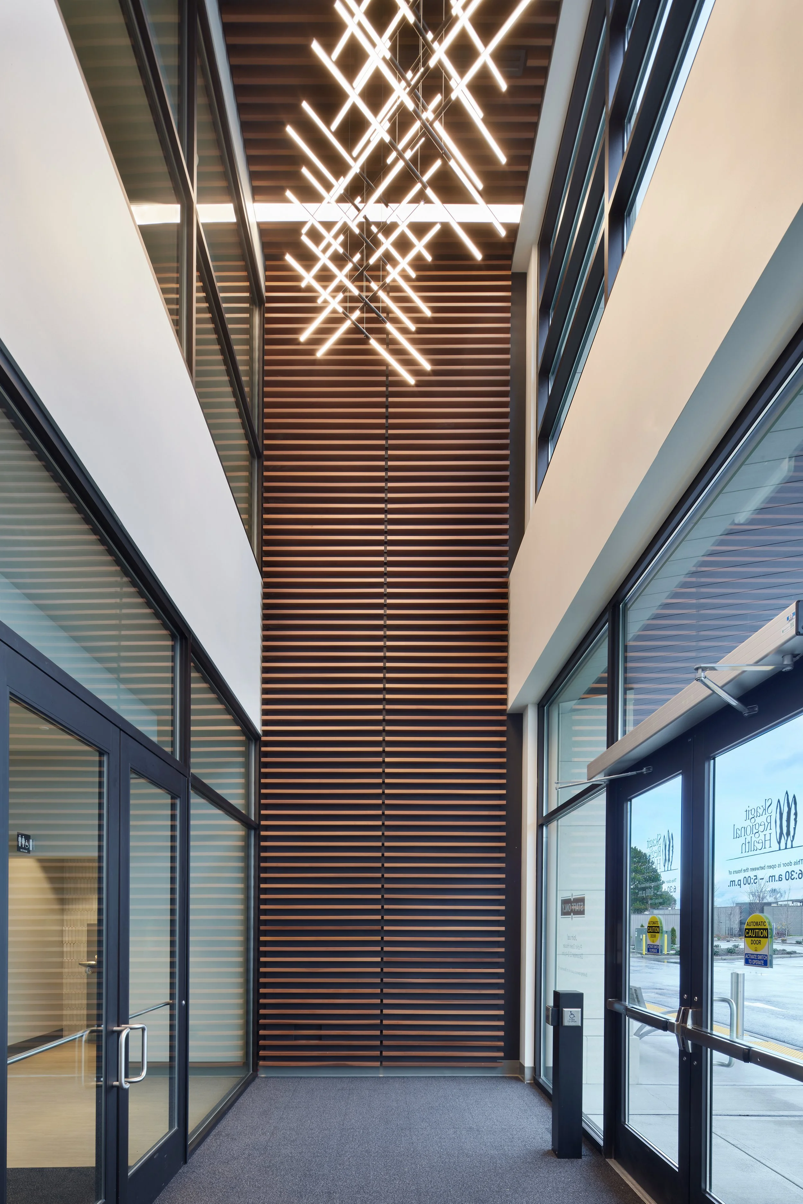
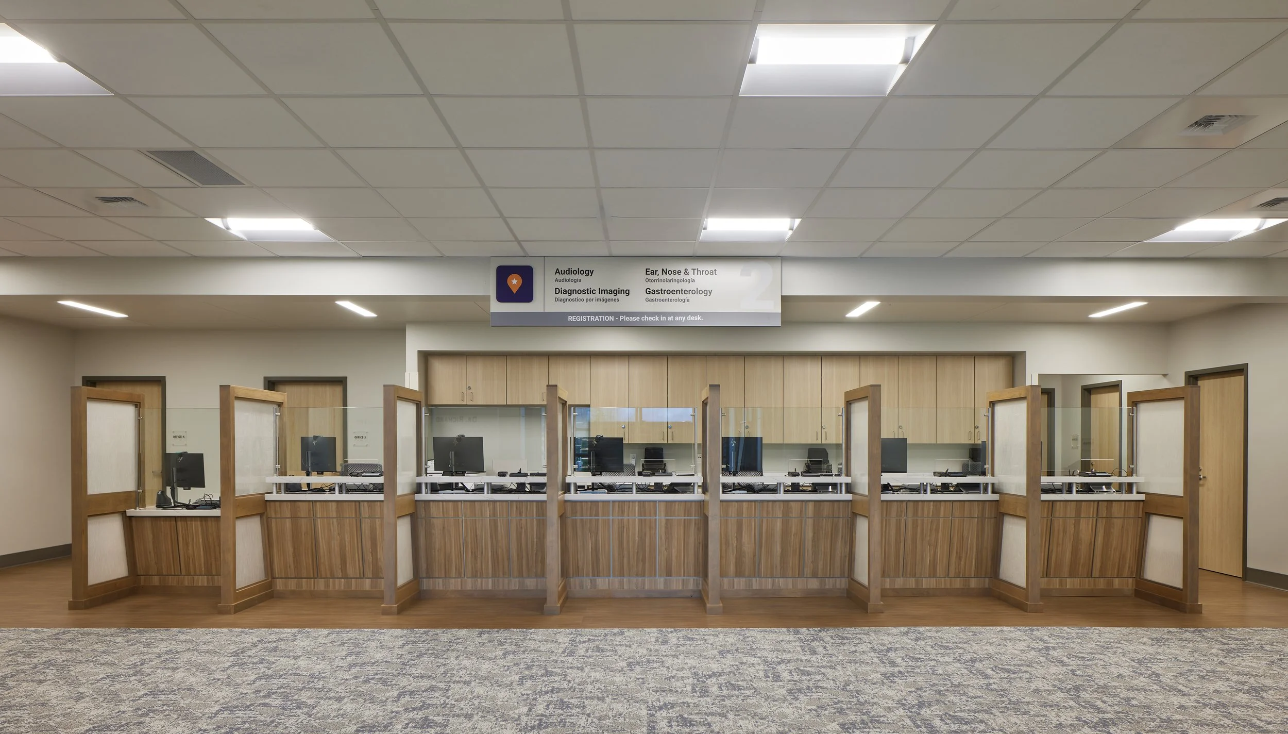
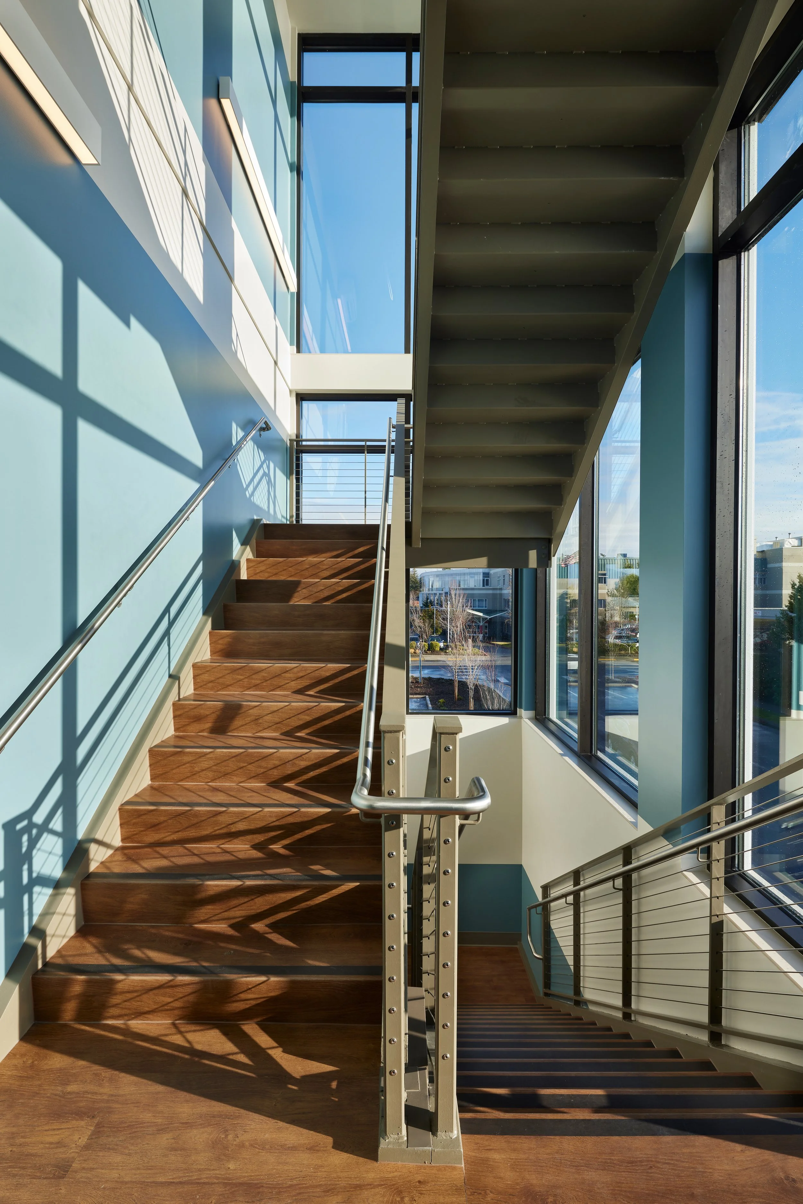
Skagit Regional Health’s new Outpatient Surgical Center in Mount Vernon, Washington, is a 60,000-square-foot, three-story medical office building designed to support both patient experience and clinical efficiency. The facility brings advanced healthcare services together in a modern environment shaped around the needs of patients, visitors, and staff.
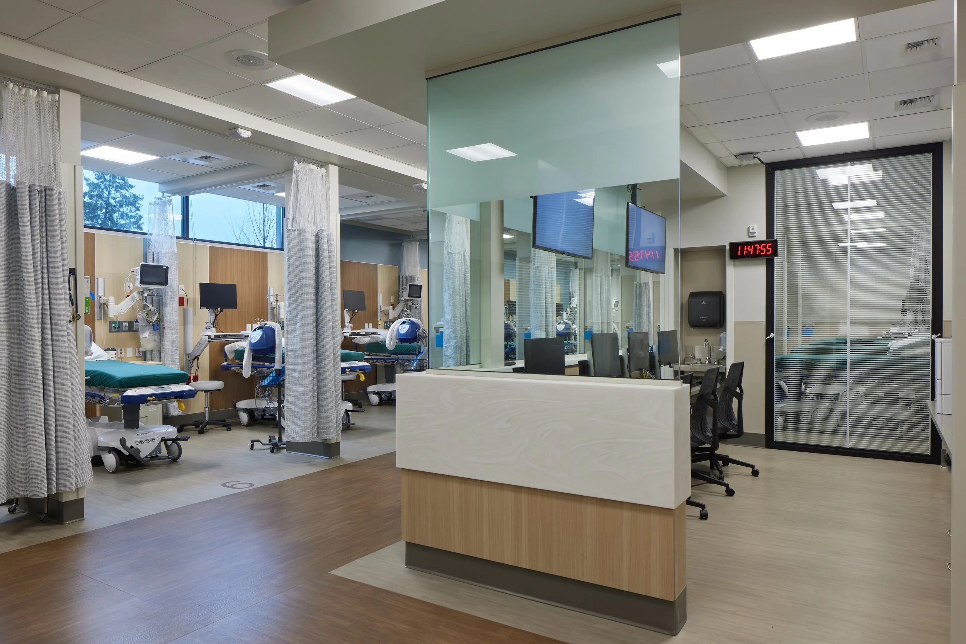
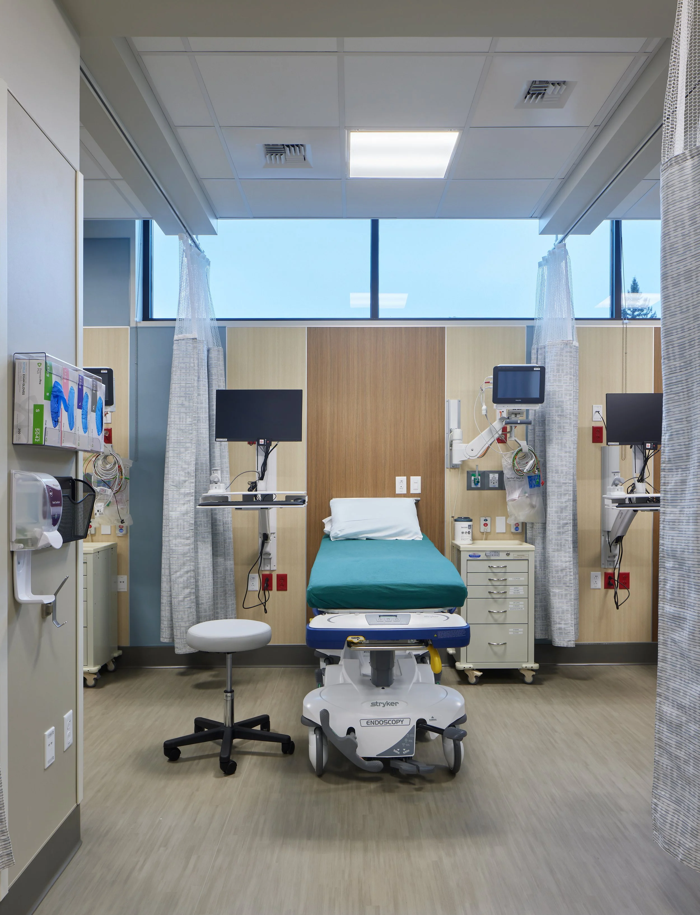
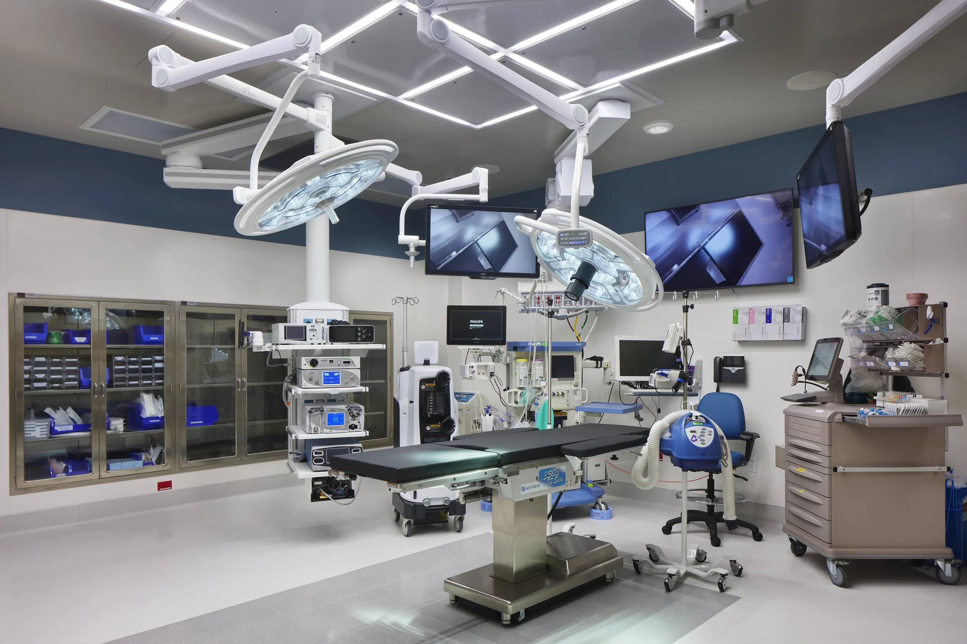
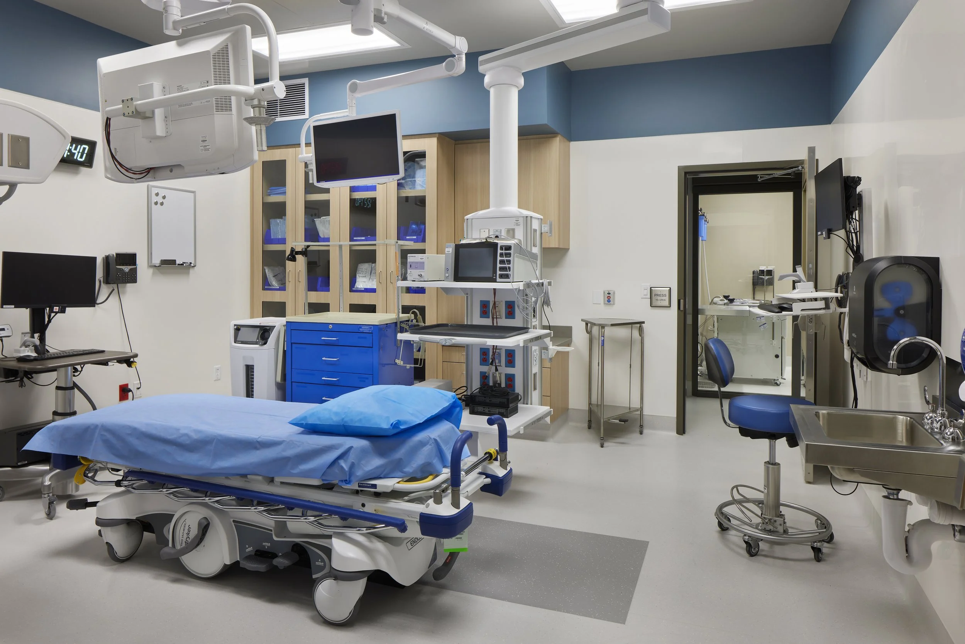
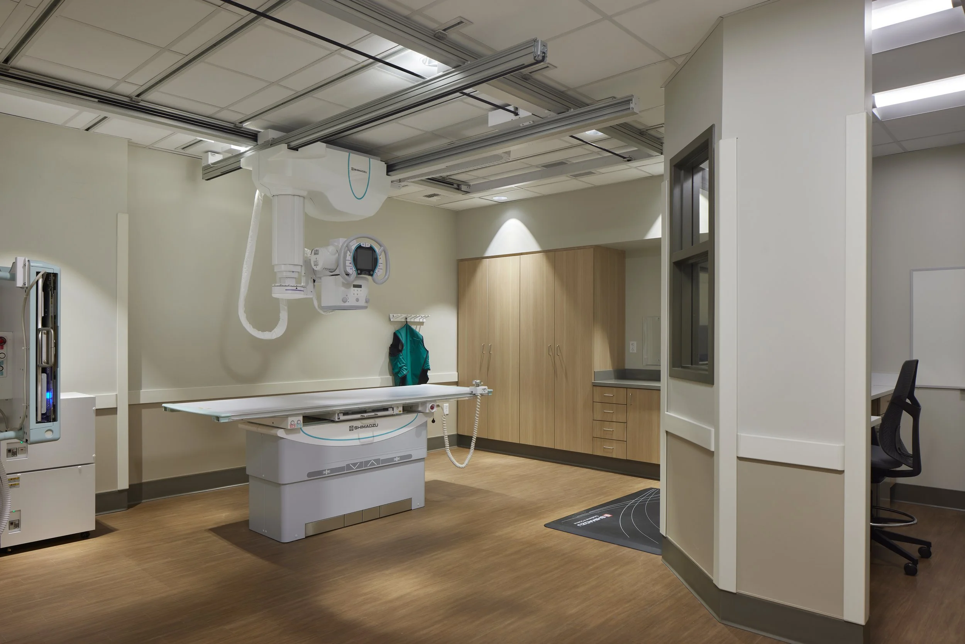
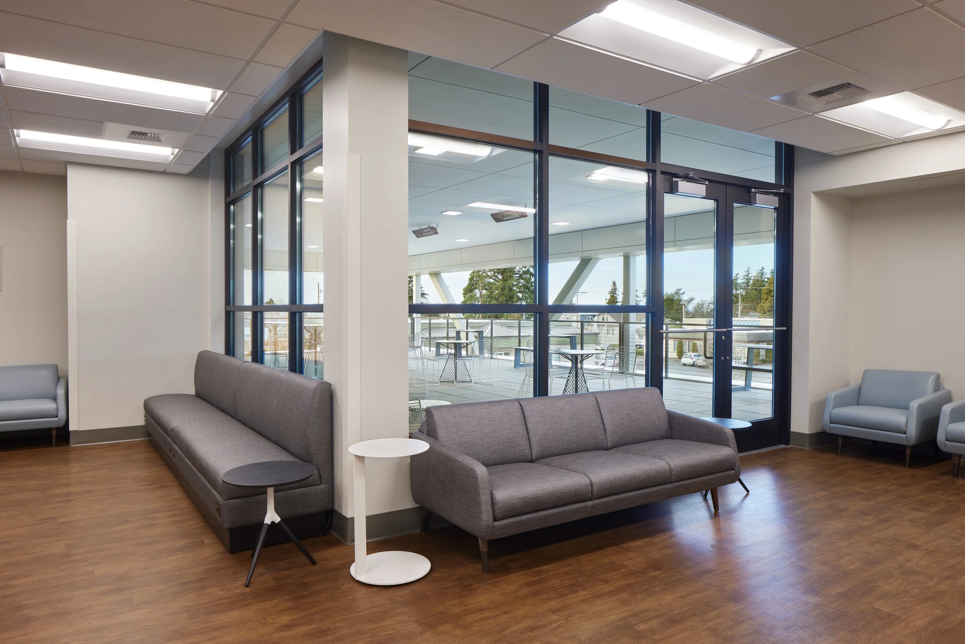
The first floor serves as the surgical hub, featuring operating rooms, endoscopy suites, pre- and post-op recovery bays, and dedicated staff workspaces designed to optimize patient flow. The upper floors provide imaging services, medical offices, administrative areas, flexible conference rooms, and staff break spaces. A third-floor outdoor terrace offers a calming connection to the surrounding landscape with expansive views of the region.
High-performance mechanical and electrical systems support energy efficiency and long-term sustainability throughout the building. By balancing advanced healthcare functionality with human-centered design, the new center creates an environment that supports healing, connection, and Skagit Regional Health’s commitment to the community.