
LOCATIONHouston, TX
SIZE
5,901 sf
EXPERTISEInterior Architecture
Southwest Energy’s office renovation focused on creating a more collaborative and flexible workplace for teams whose daily work depends on communication and coordination. The floor plan was reconfigured to expand open work areas while maintaining convenient access to conference rooms, huddle spaces, and training areas.
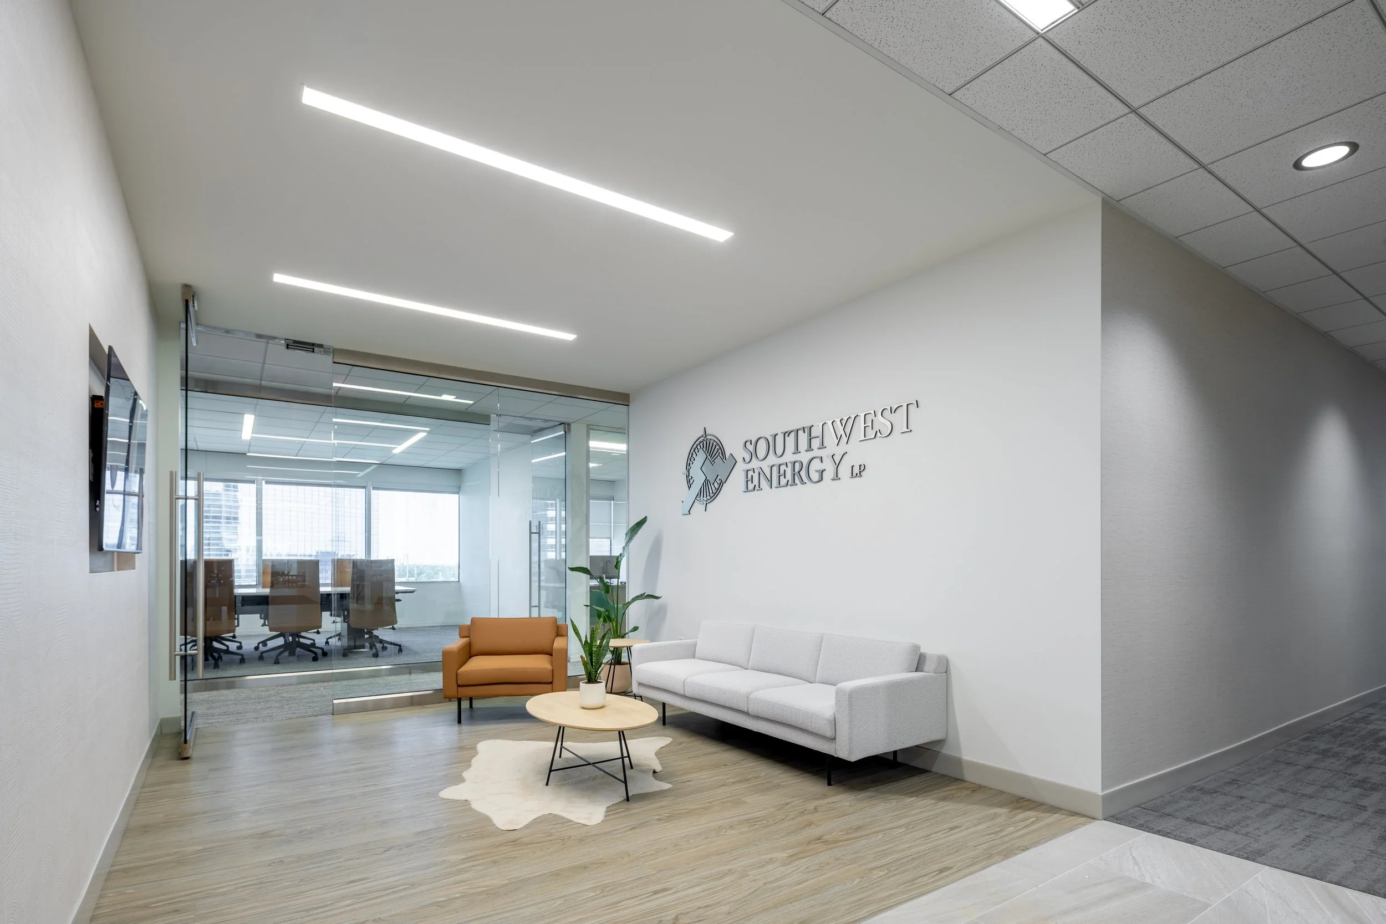
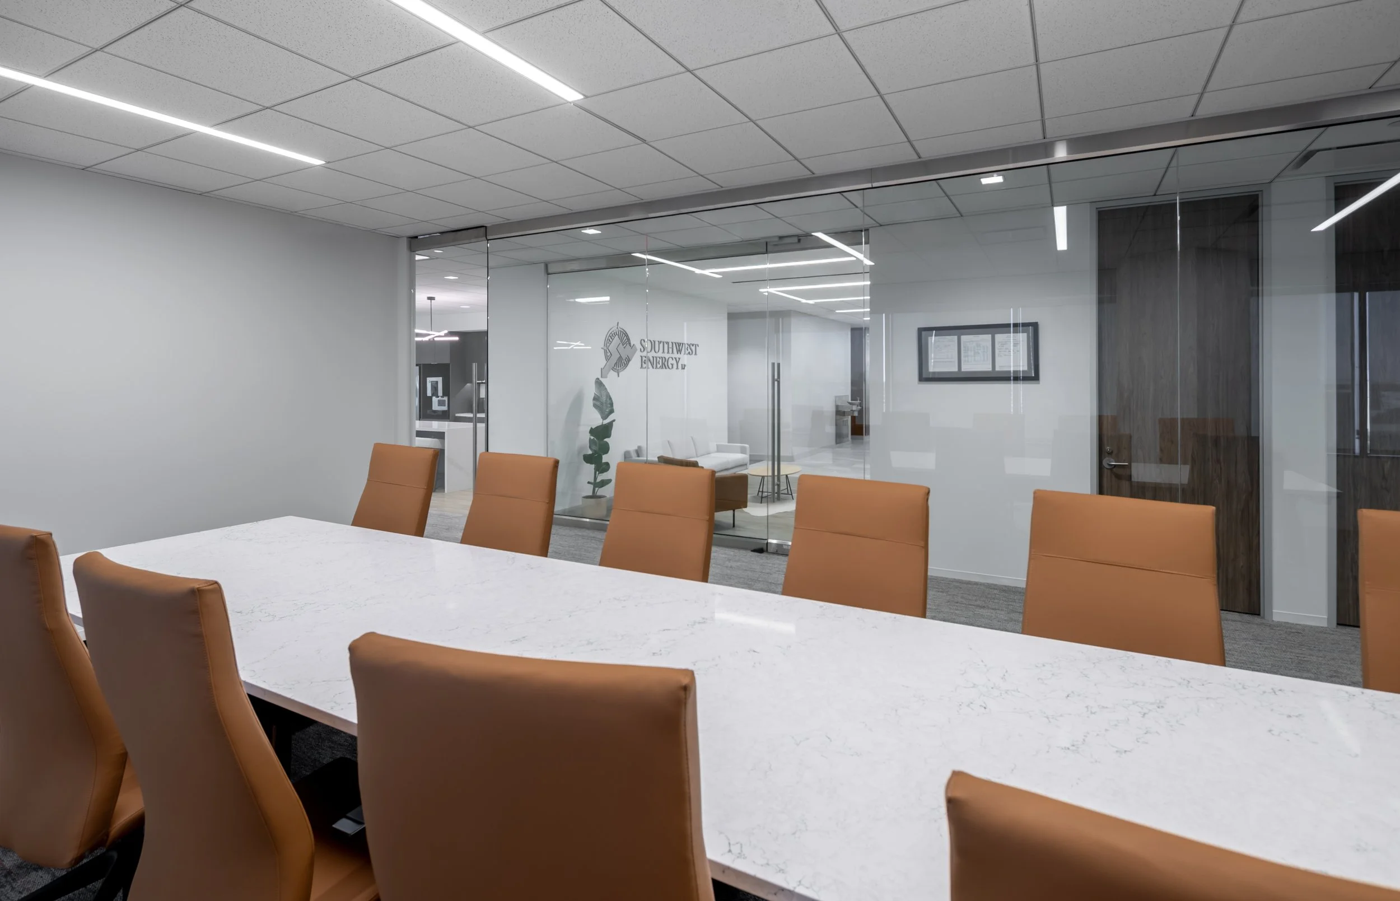
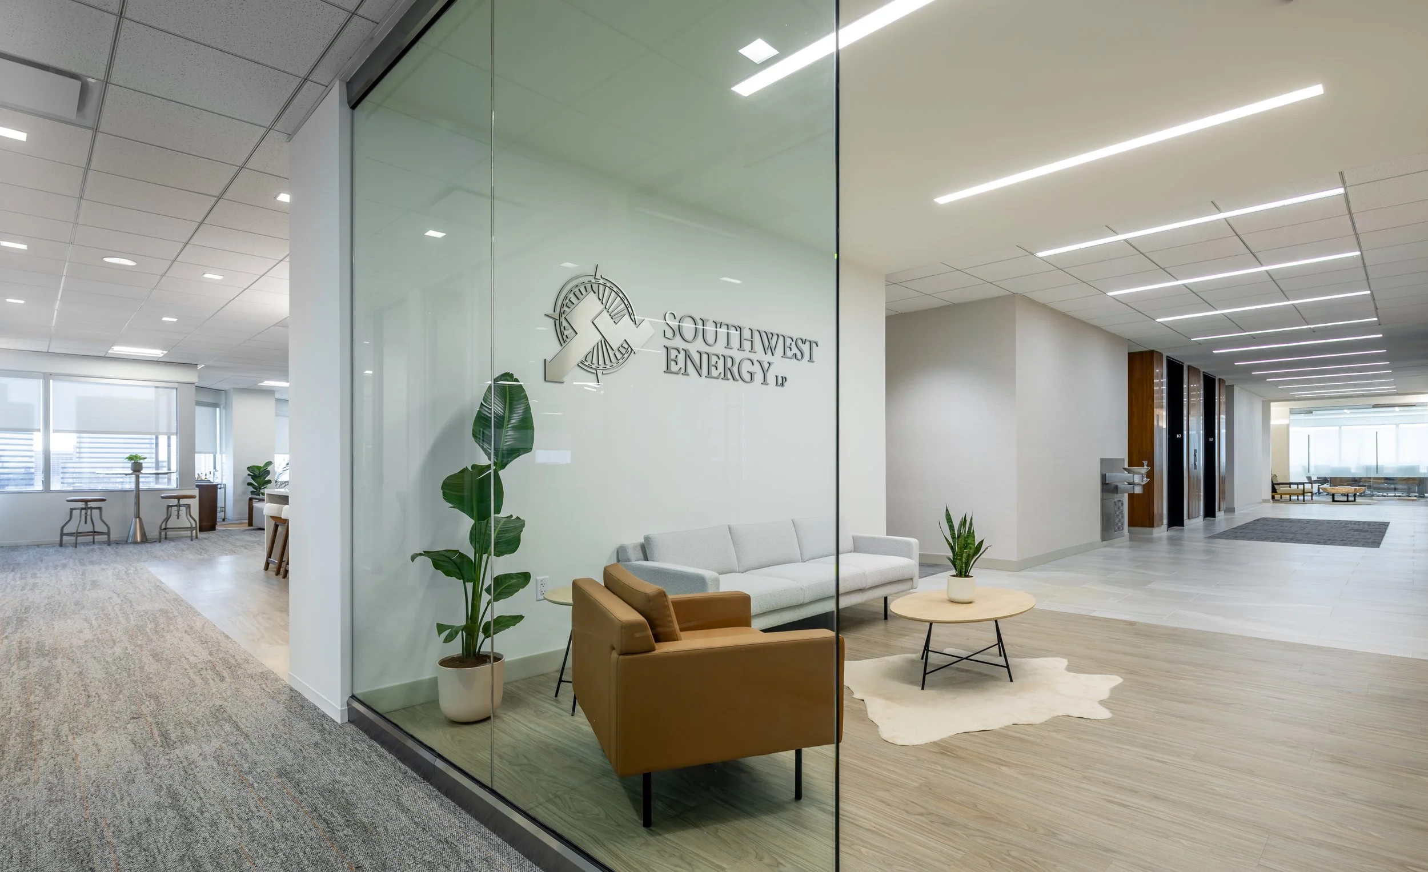
An open reception and lounge creates a welcoming first impression with comfortable seating and clear sightlines. Conference and huddle rooms are positioned near work areas for easy access, while thoughtful furniture, lighting, and ceiling elements help define different zones without adding physical barriers.
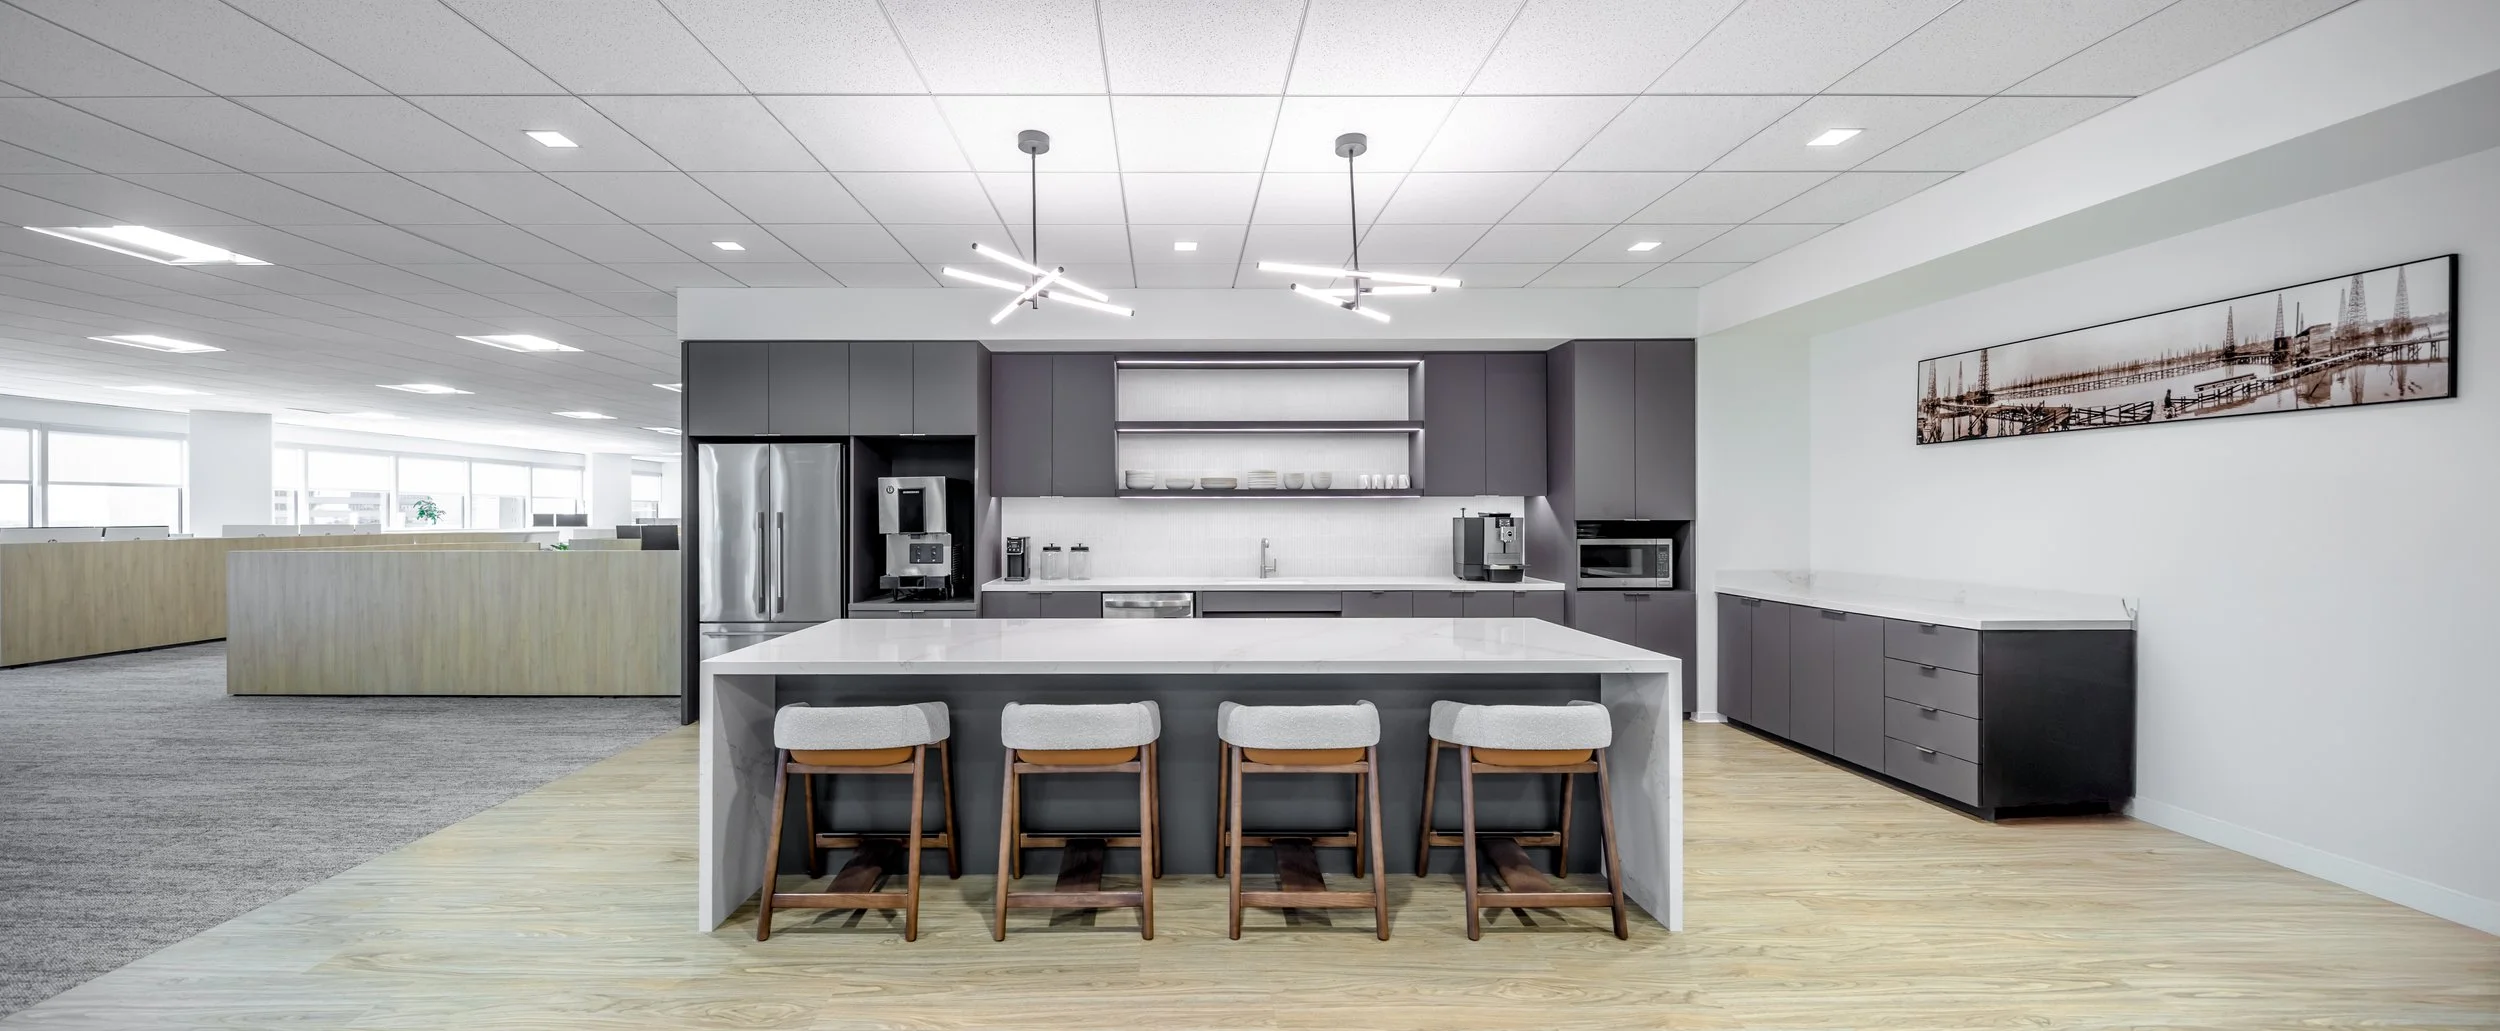
Southwest Energy’s brand colors are incorporated through finishes, furniture, and subtle accents throughout the space. The renovated breakroom builds on this approach, creating an energetic gathering space for employees to connect and recharge. The result is a flexible workplace that supports collaboration, daily functionality, and future growth.