
LOCATIONHouston, TX
SIZE13,000 sf
EXPERTISEInterior Architecture
Furniture Services
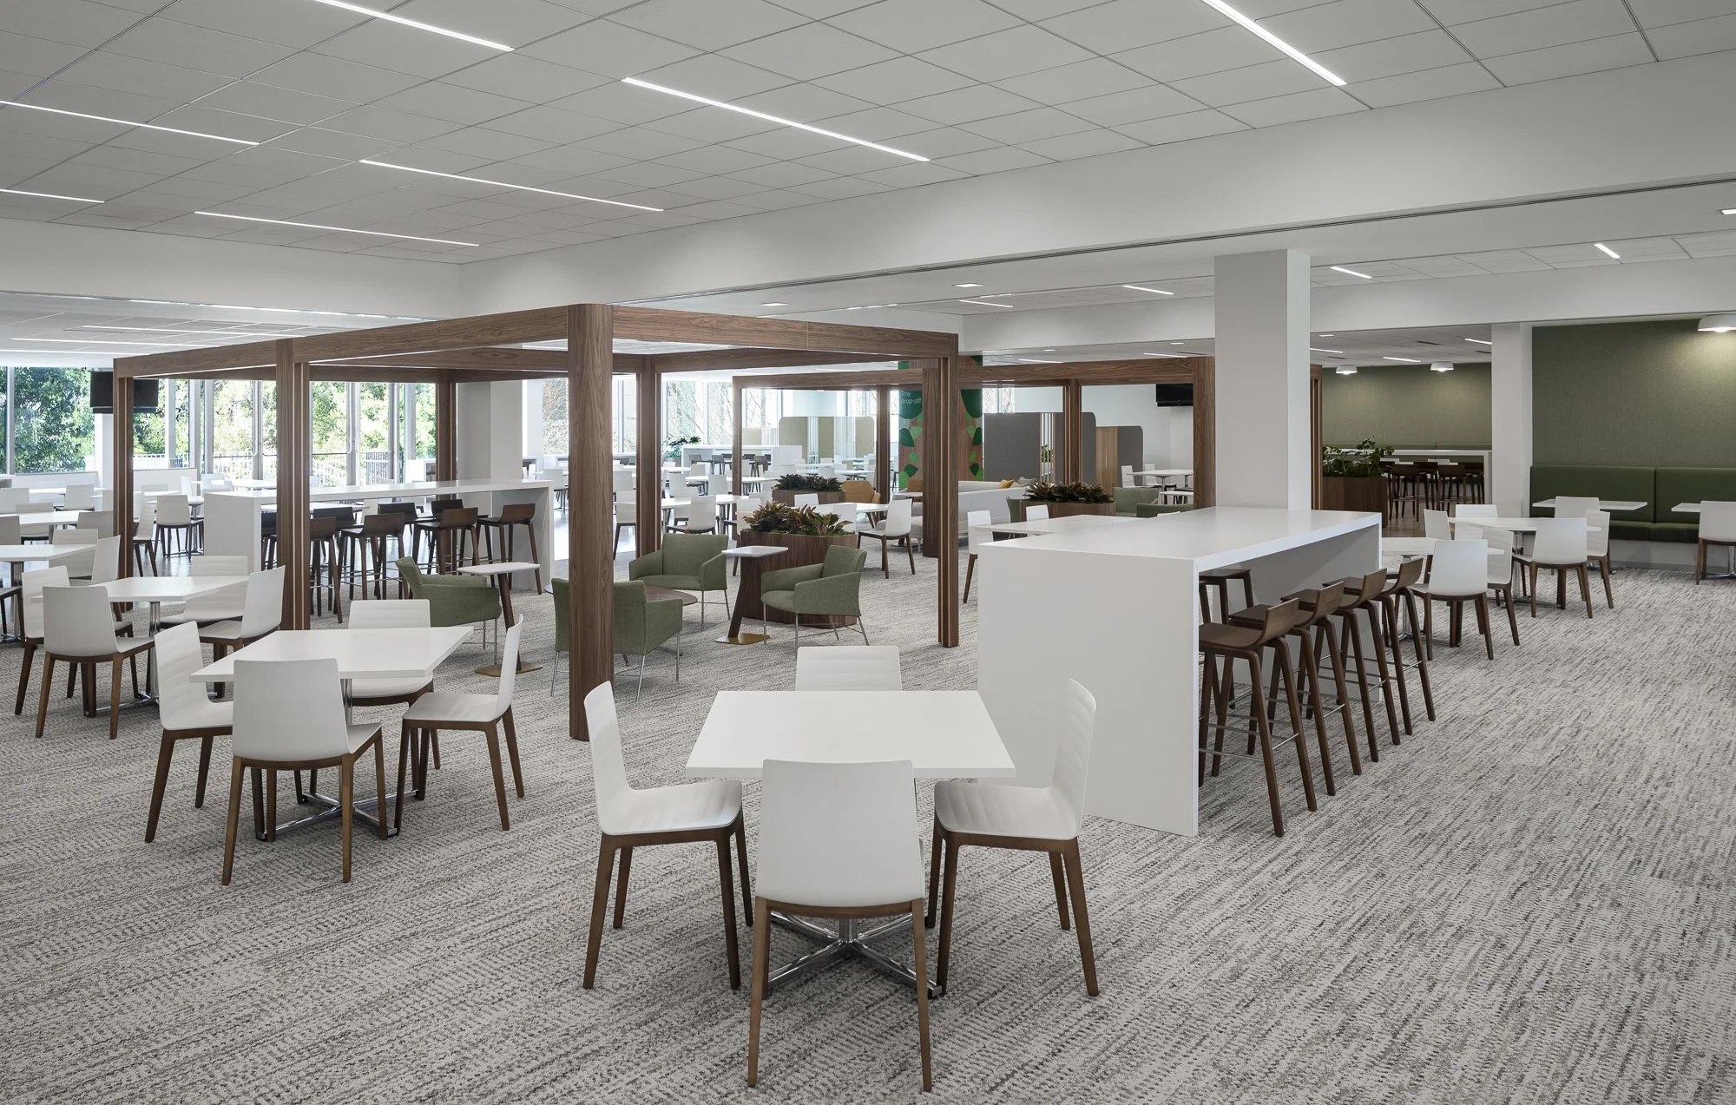
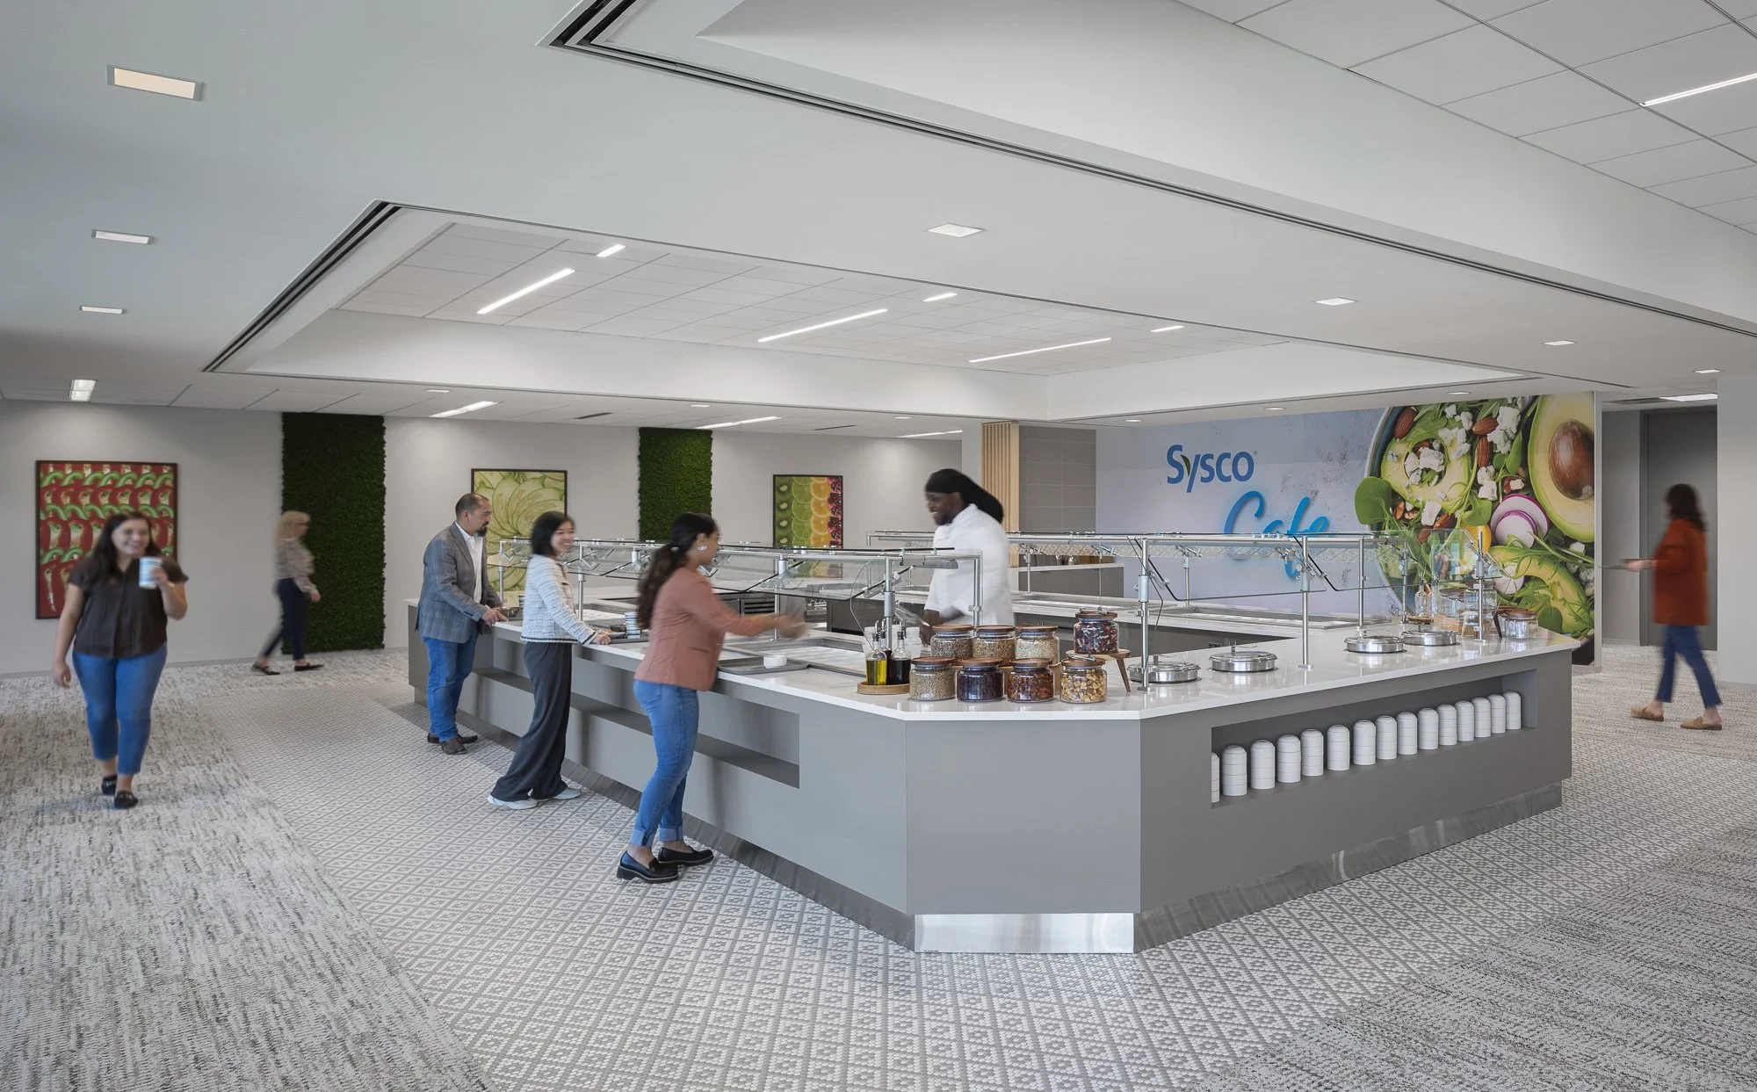
When Sysco introduced complimentary daily lunches, its cafeteria needed to accommodate 600–800 employees each day. An adjacent meeting room was repurposed to expand the salad bar, creating more space to meet growing demand.
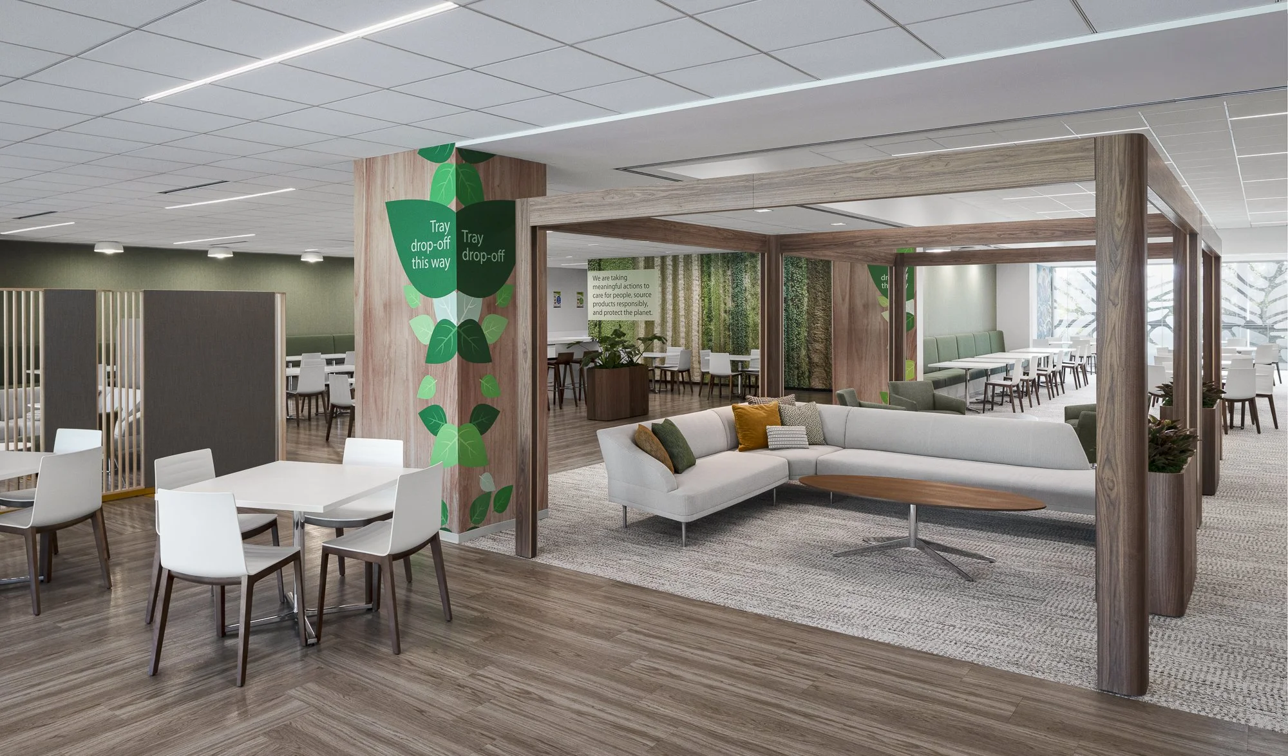
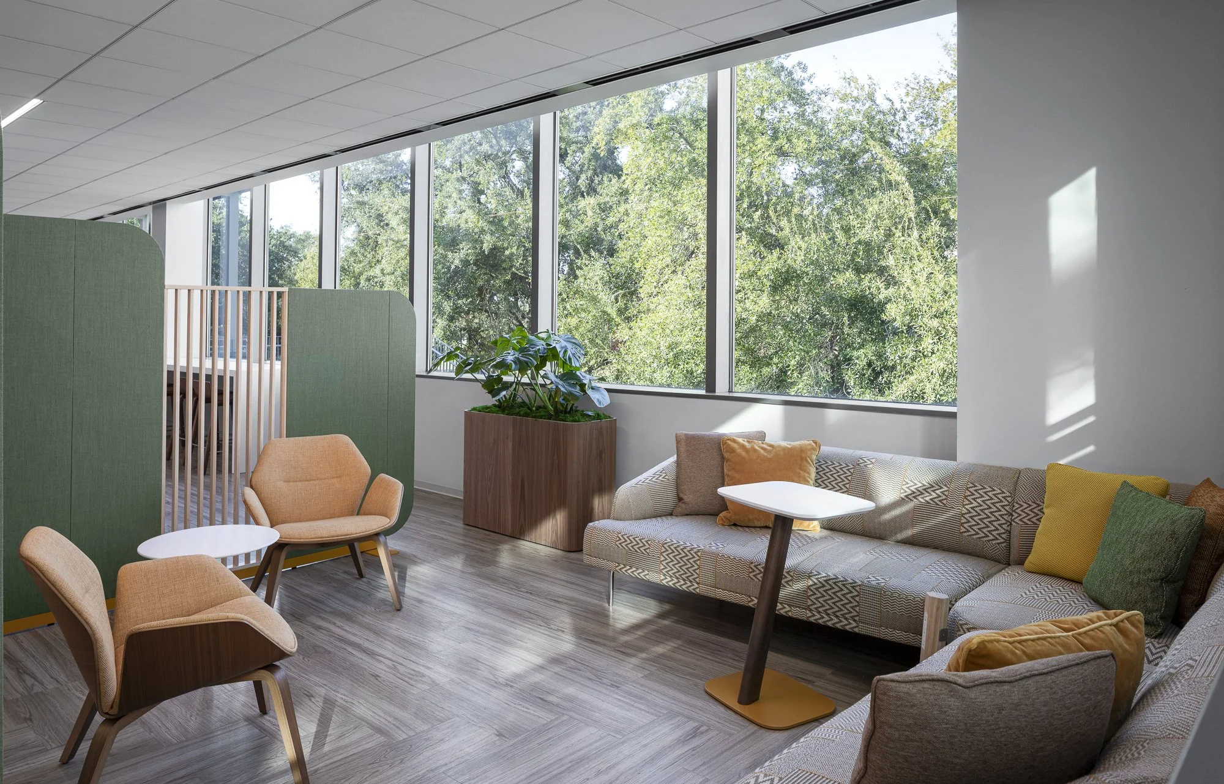
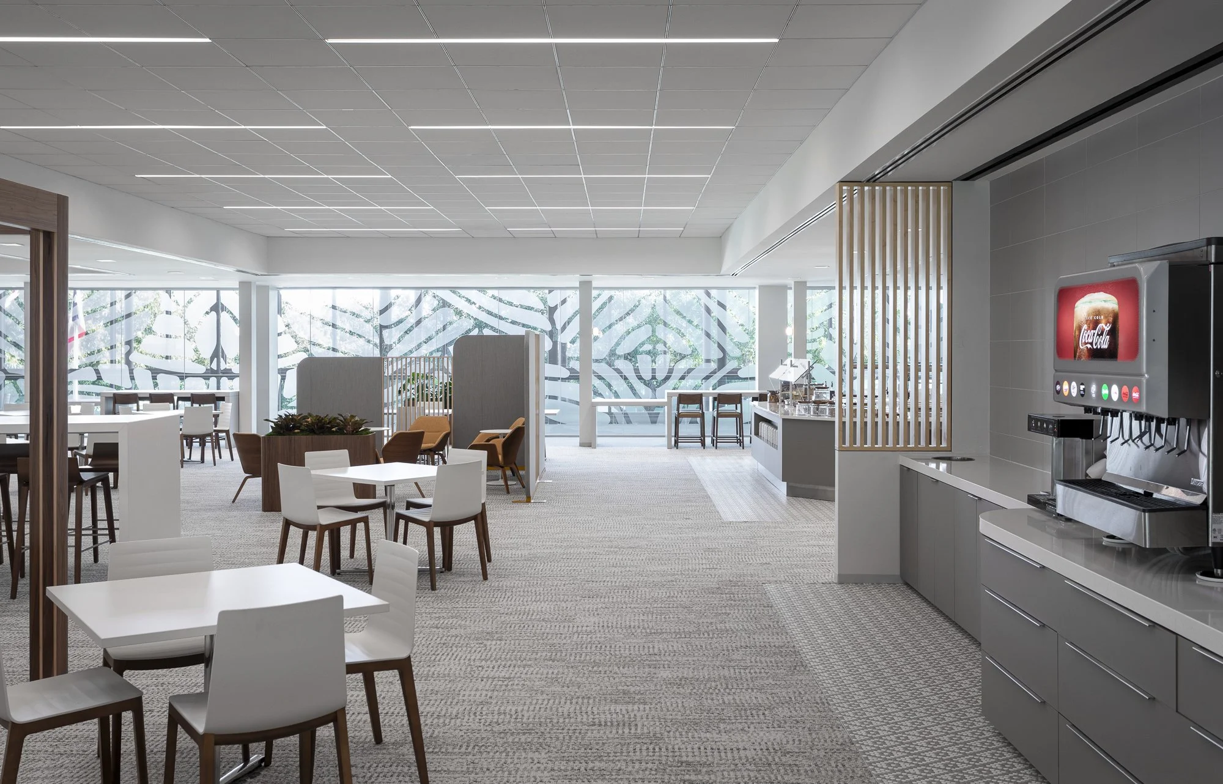
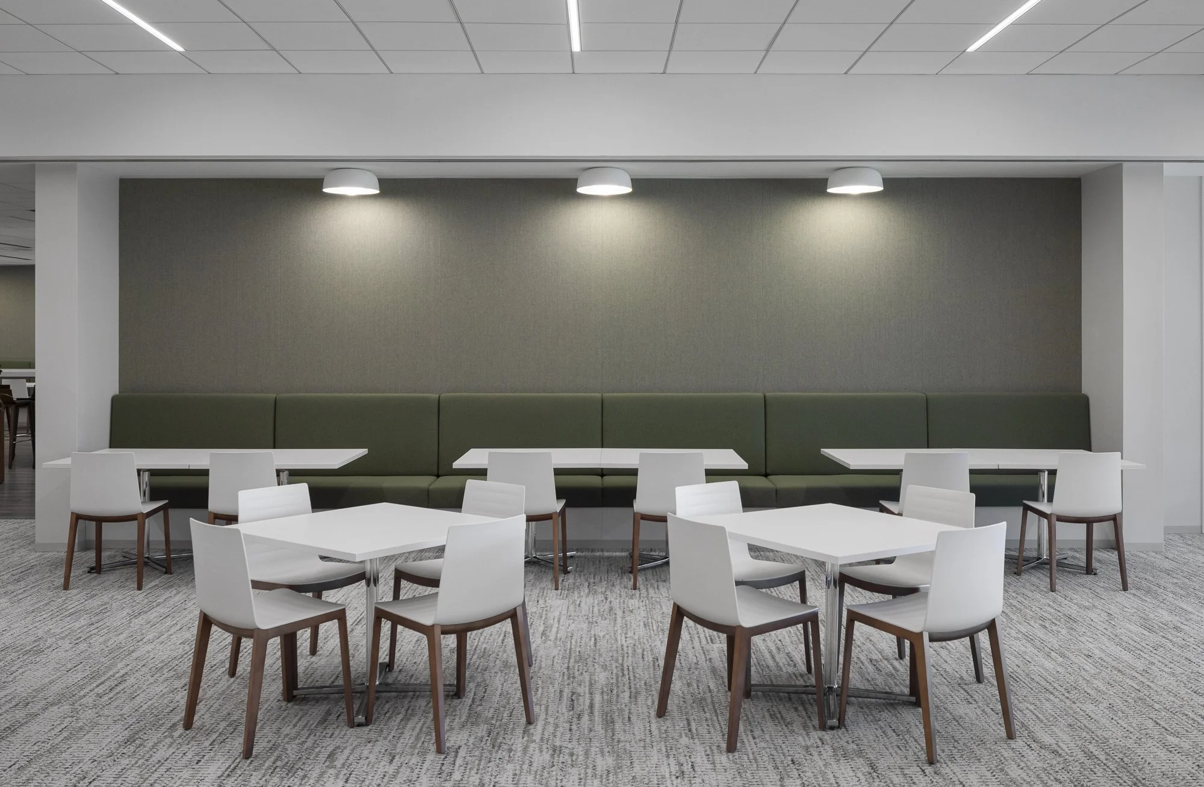
The layout was redesigned to improve traffic flow and food service efficiency while reducing bottlenecks. A variety of seating options, including communal tables, smaller dining areas, and lounge seating, give employees spaces to gather, collaborate, or relax.
Natural light, views of the surrounding trees, warm wood tones, textured finishes, and greenery create an inviting atmosphere. These natural materials also reflect Sysco’s sustainability values, resulting in a dining space that is both functional and welcoming.