
LOCATIONKaty, TX
SIZE25,000 sf
EXPERTISEArchitecture
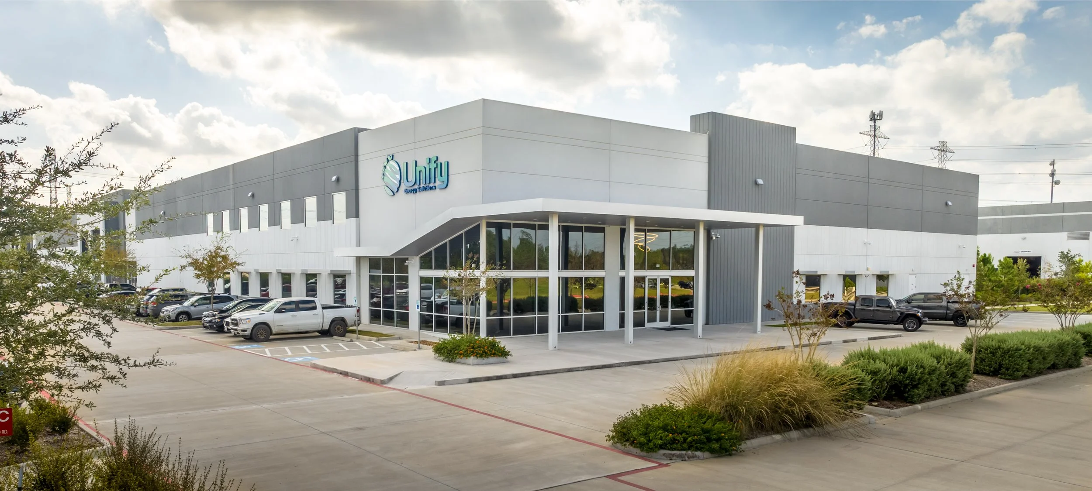
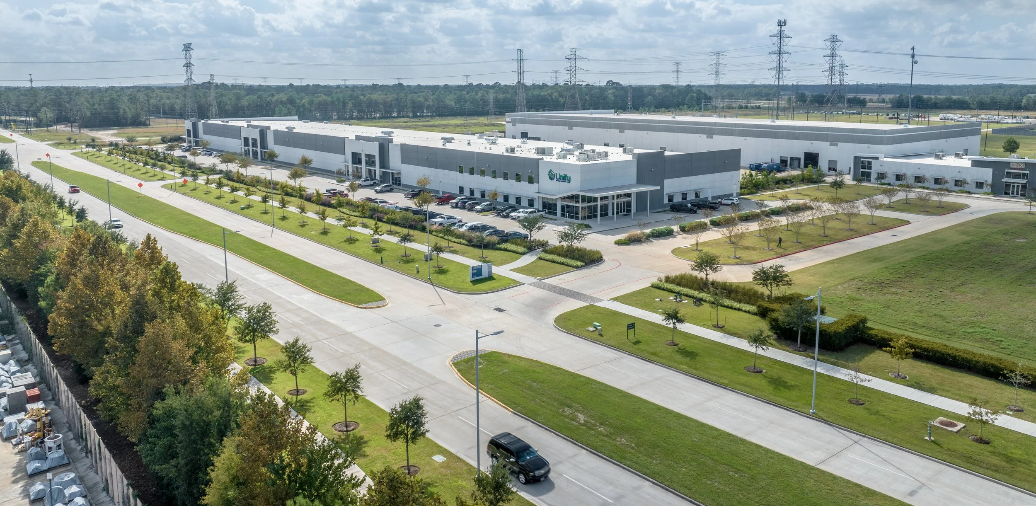
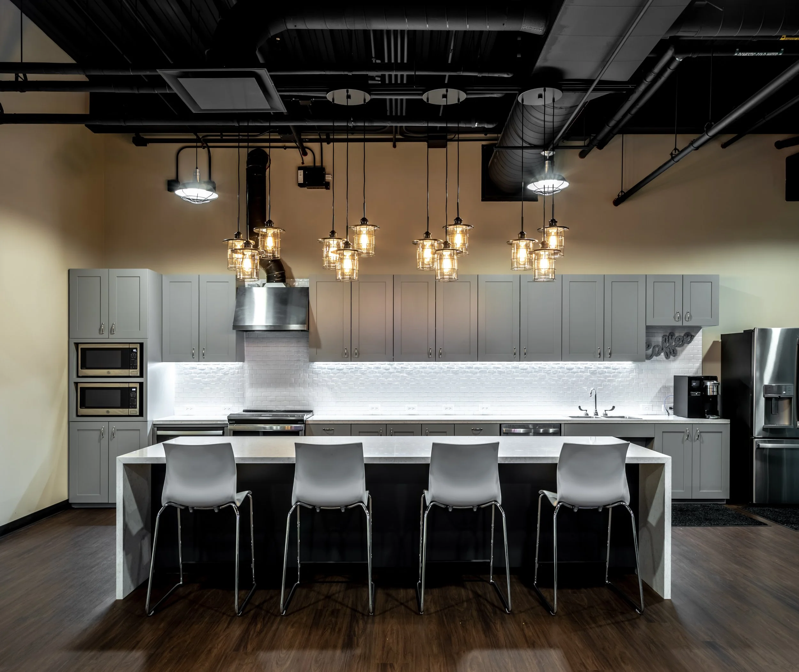
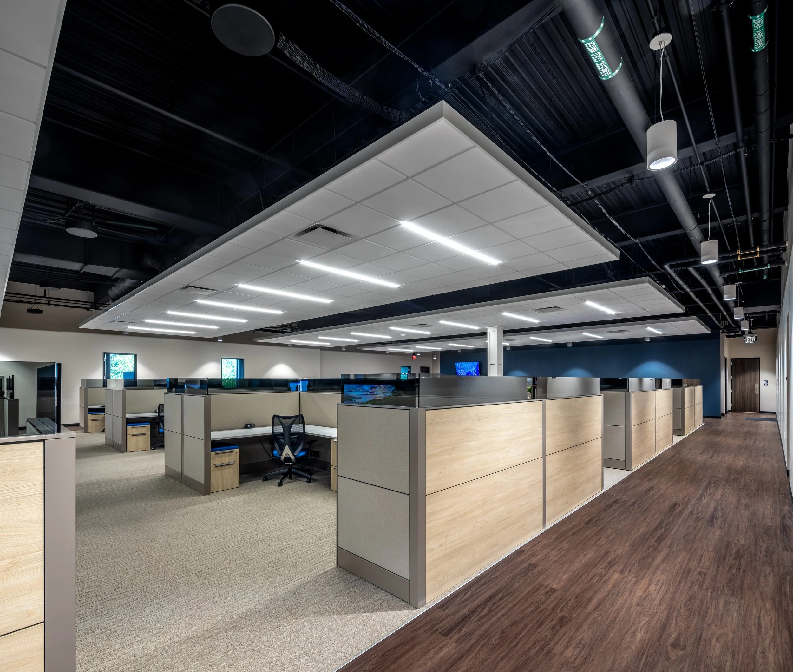
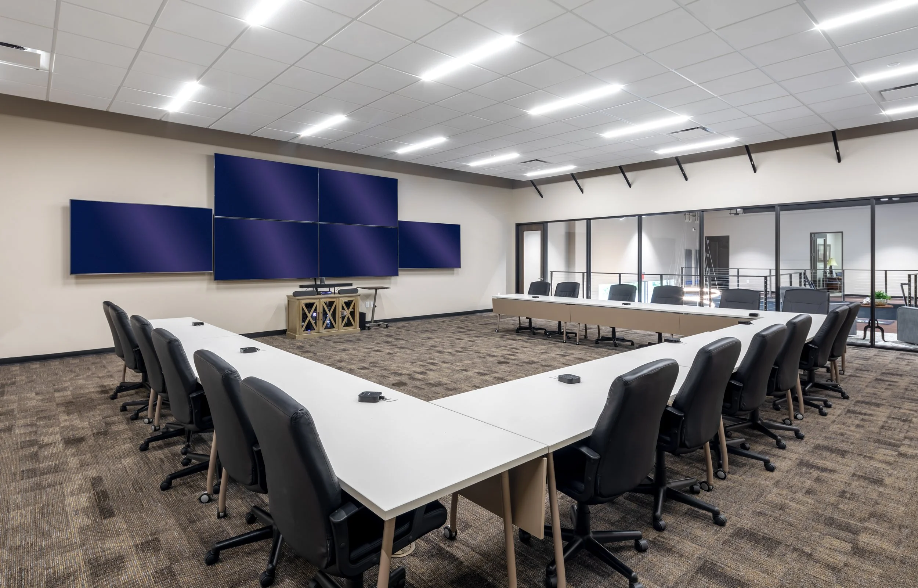
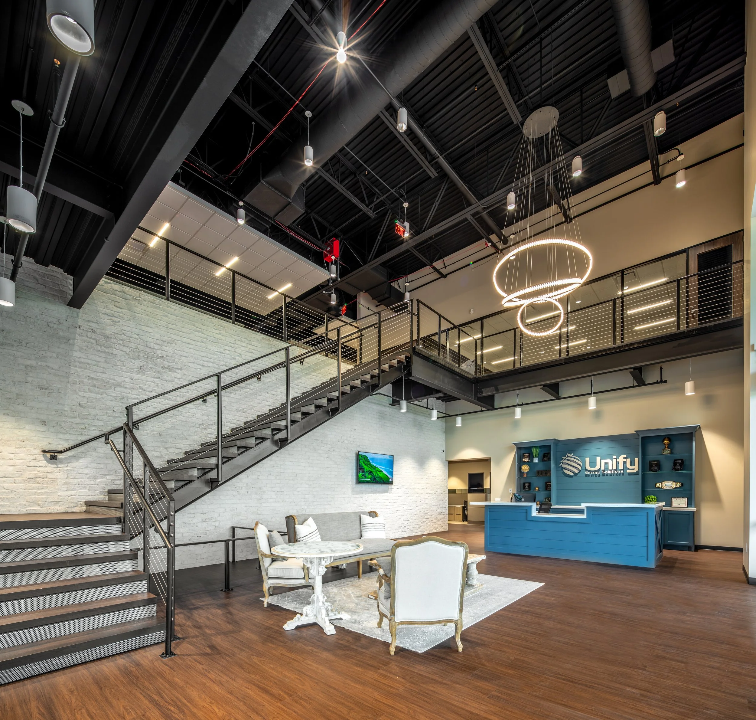
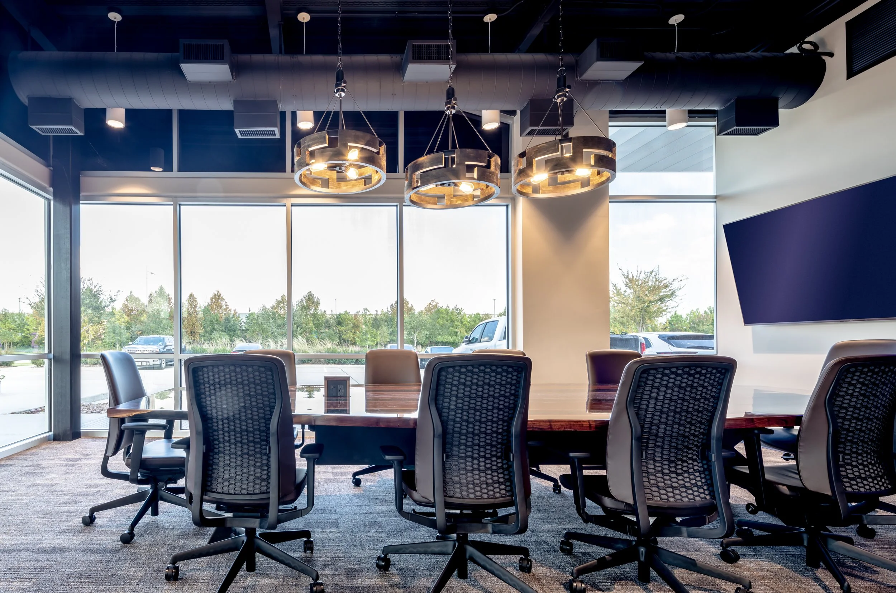
Unify Energy Solutions required a high-performing mixed use building for their solutions-based business headquarters. Inventure worked together with another design team to create a high-performing mixed-use headquarters for Unify. The team added a second floor to an existing tilt wall building to expand the office area. The office is primarily open plan to encourage collaboration between employees and departments. The project features a large training room, employee fitness center, and a high-energy community break room for colleagues to utilize throughout the day. The team was challenged in the coordination of the high-pile storage in the warehouse area within the existing building. This type of storage requires special consideration to the slab, life-safety requirements, and other parameters. One of the project’s notable design features is the monument stair within the lobby area. This stair connects the first floor to the new second level and uses an industrial aesthetic which ties the entire project together.