LOCATIONHouston, TX
SIZE58,543 sf
EXPERTISEInterior Architecture
Furniture Services
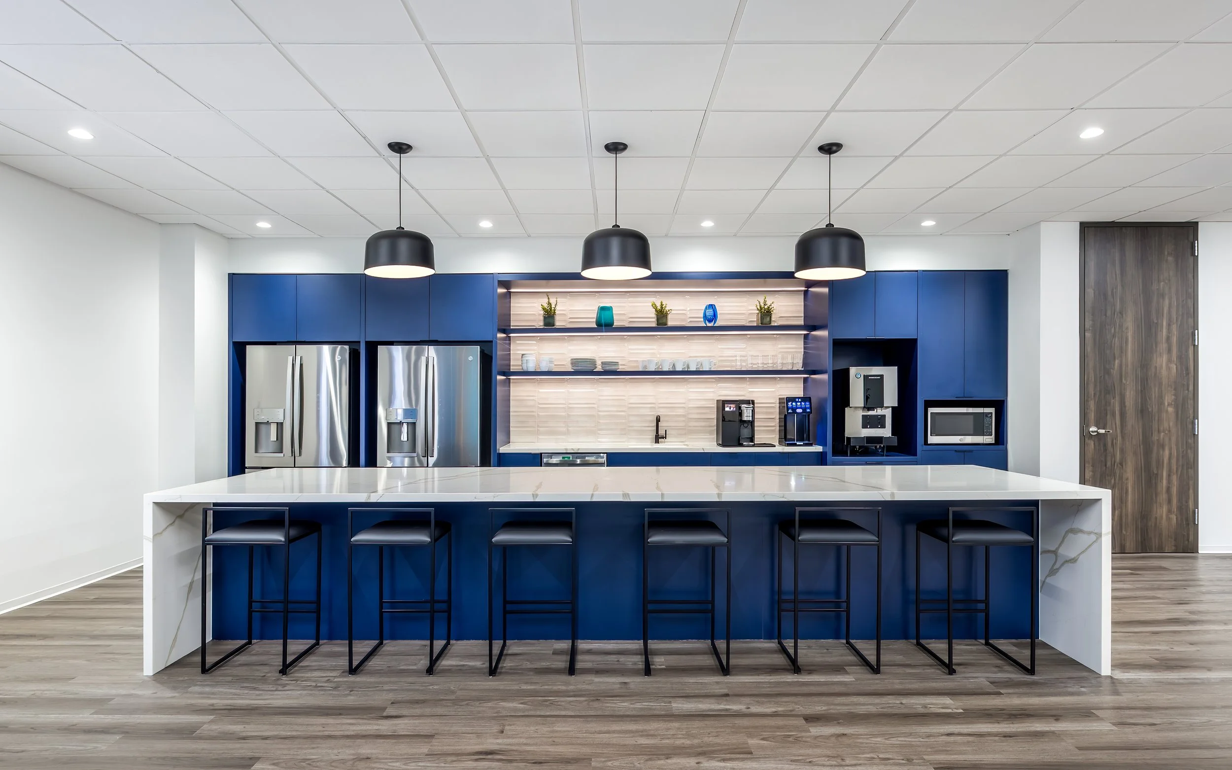
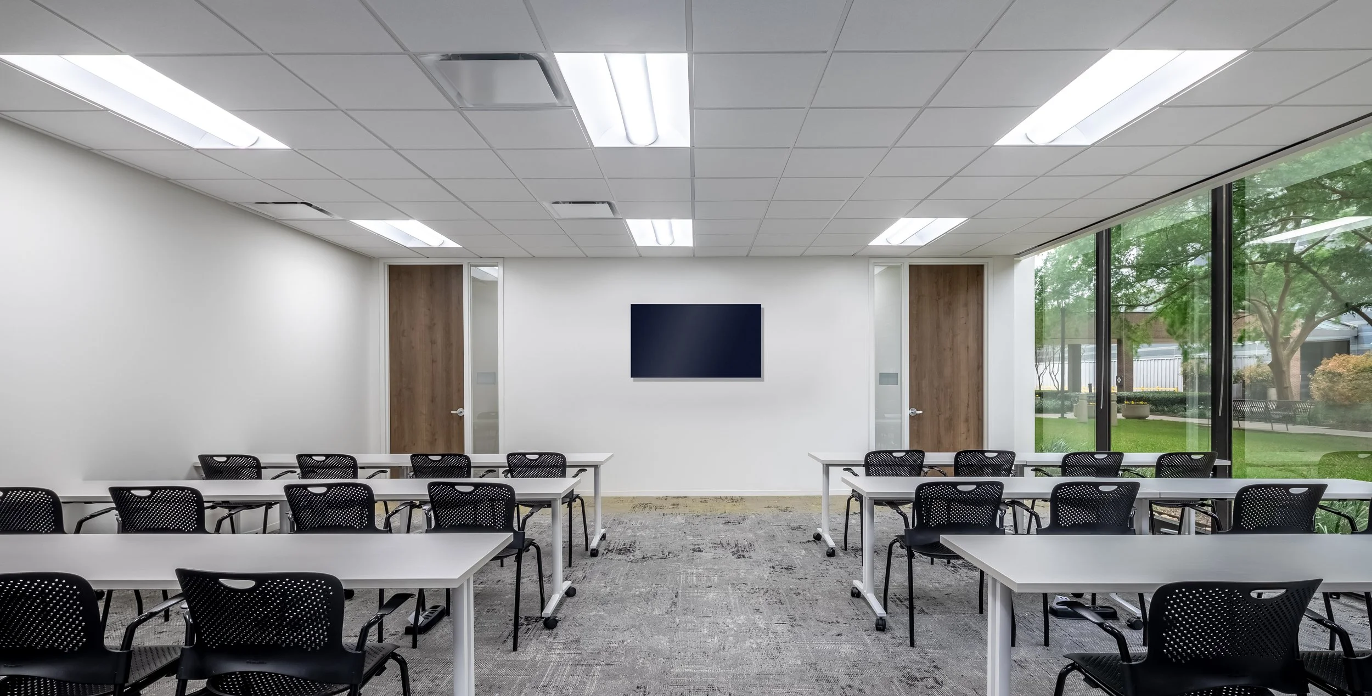
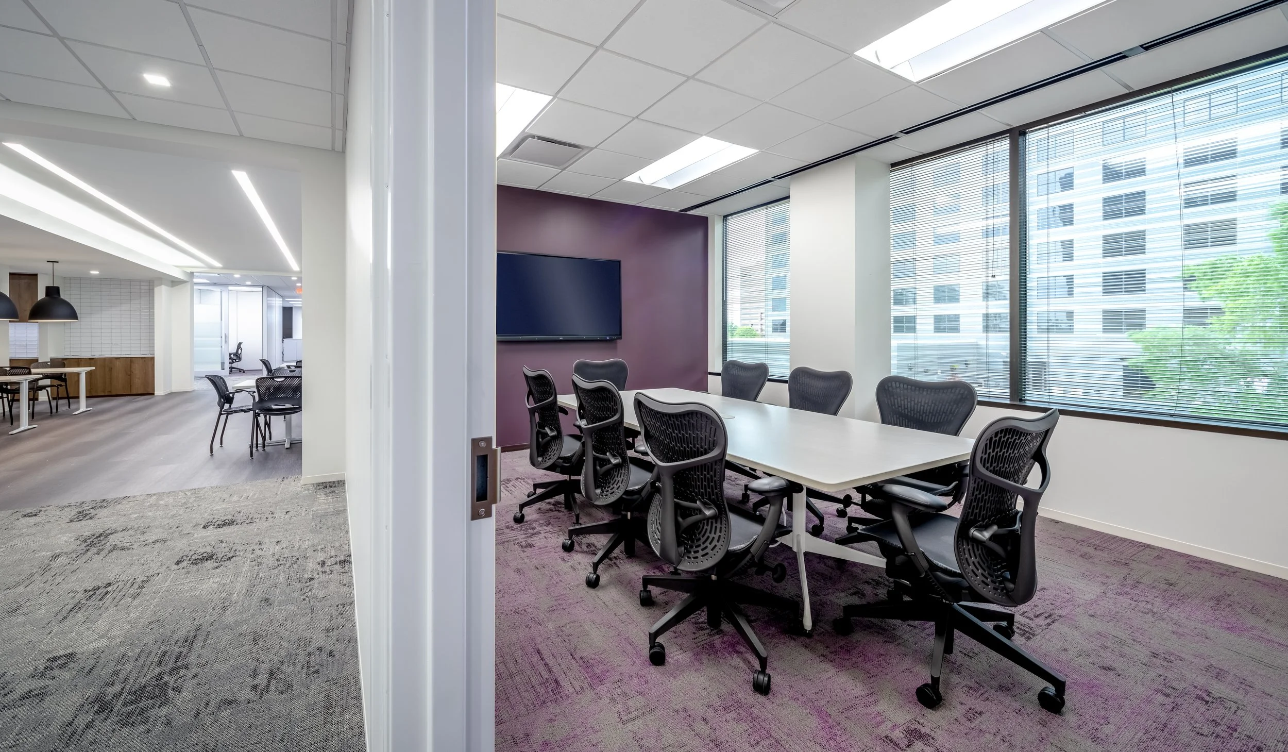
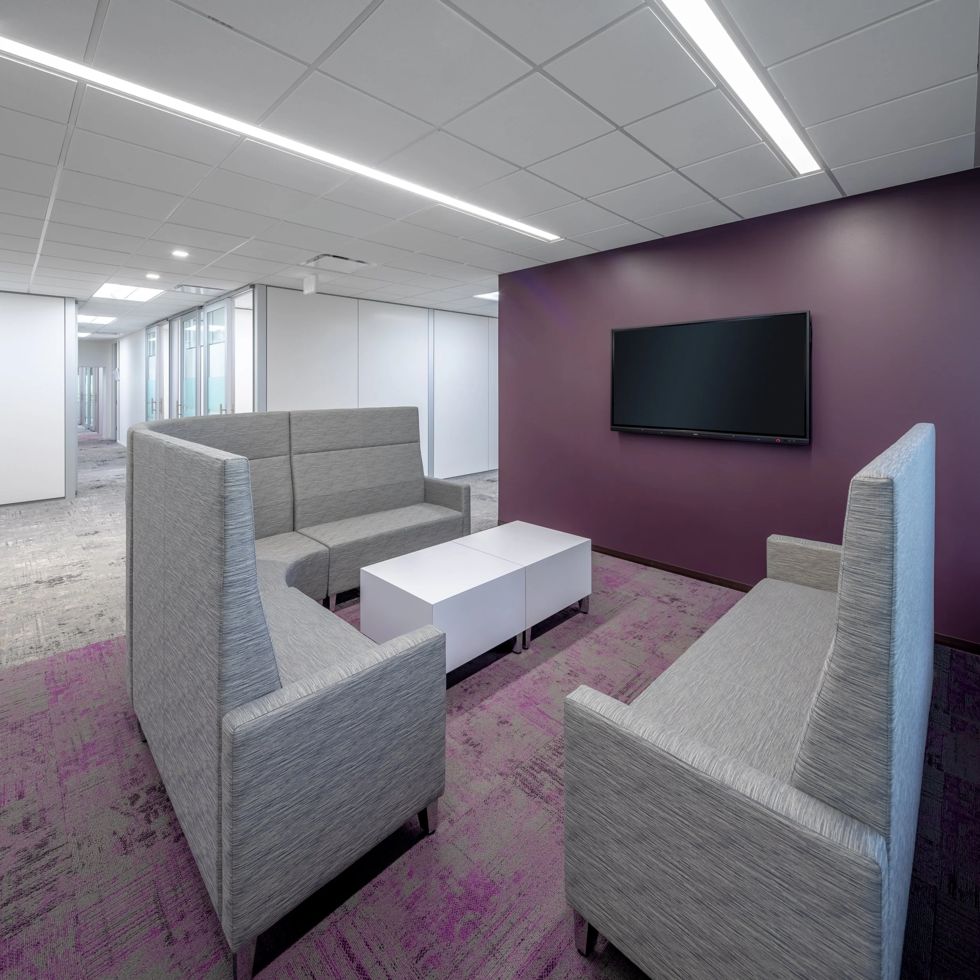
The goal for USCIS was to create a space with clear way-finding (color coordinated floors) and an inviting, colorful aesthetic. Our design team wanted to break any intimidating factors that come with the type of facility that USCIS is and allow people to feel comfortable entering the space. A modern color palette was vital for giving this facility the facelift it needed. With such a large floor plate, the goal was to create a space that flows while maximizing the number of people that can be serviced.
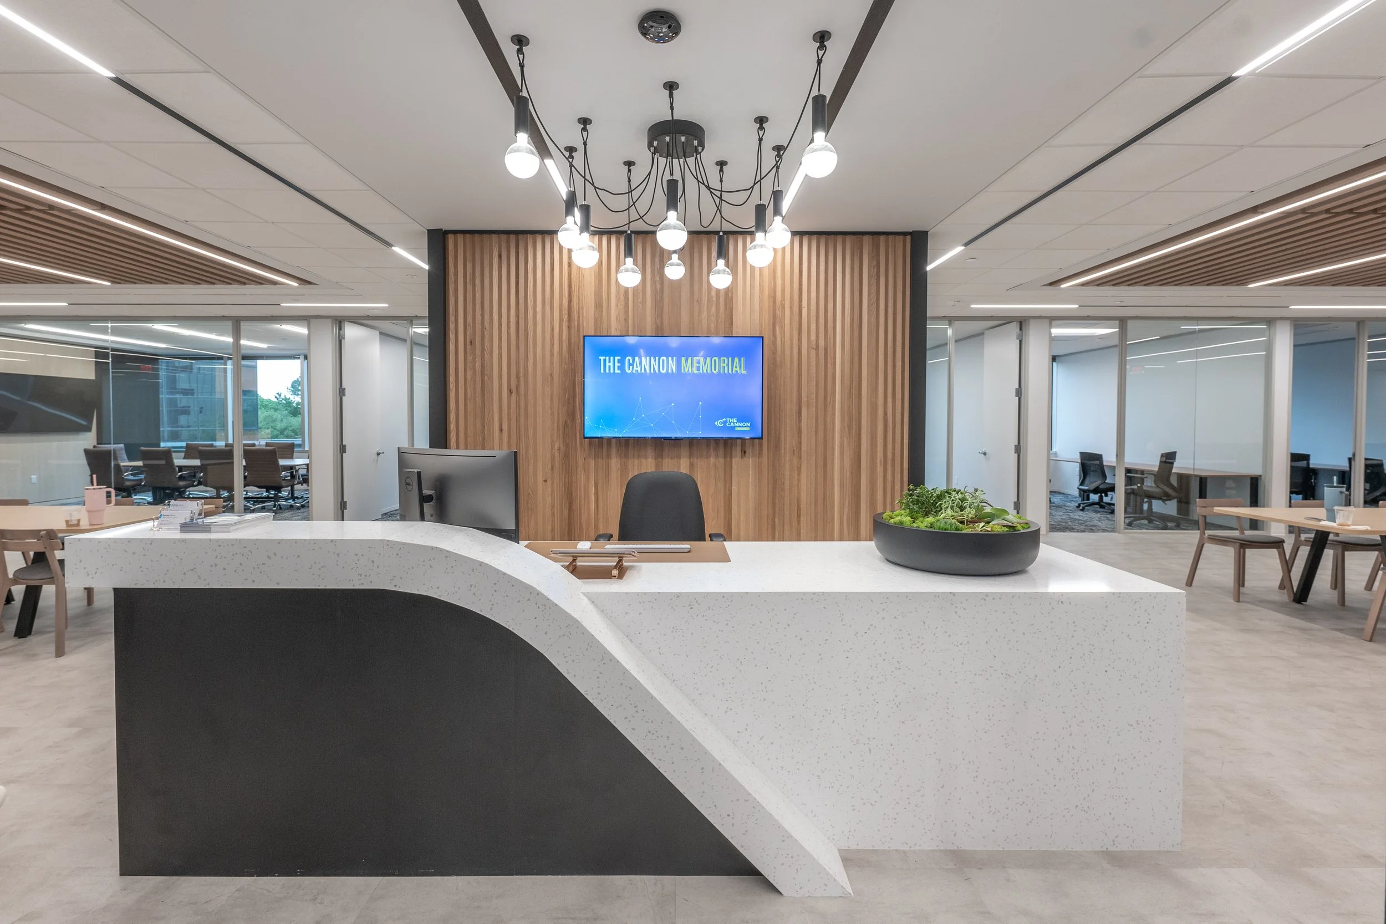
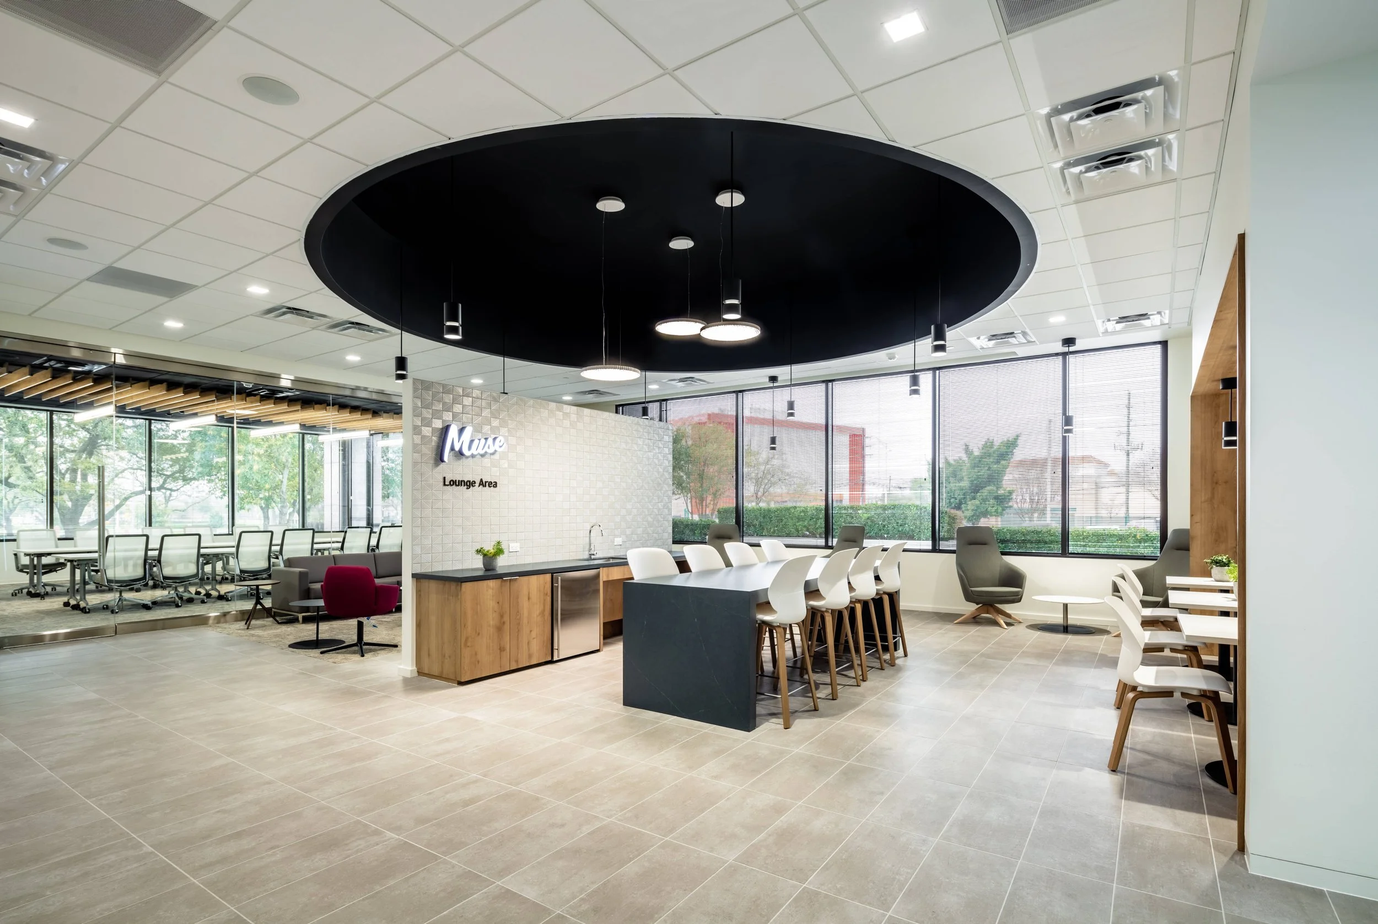
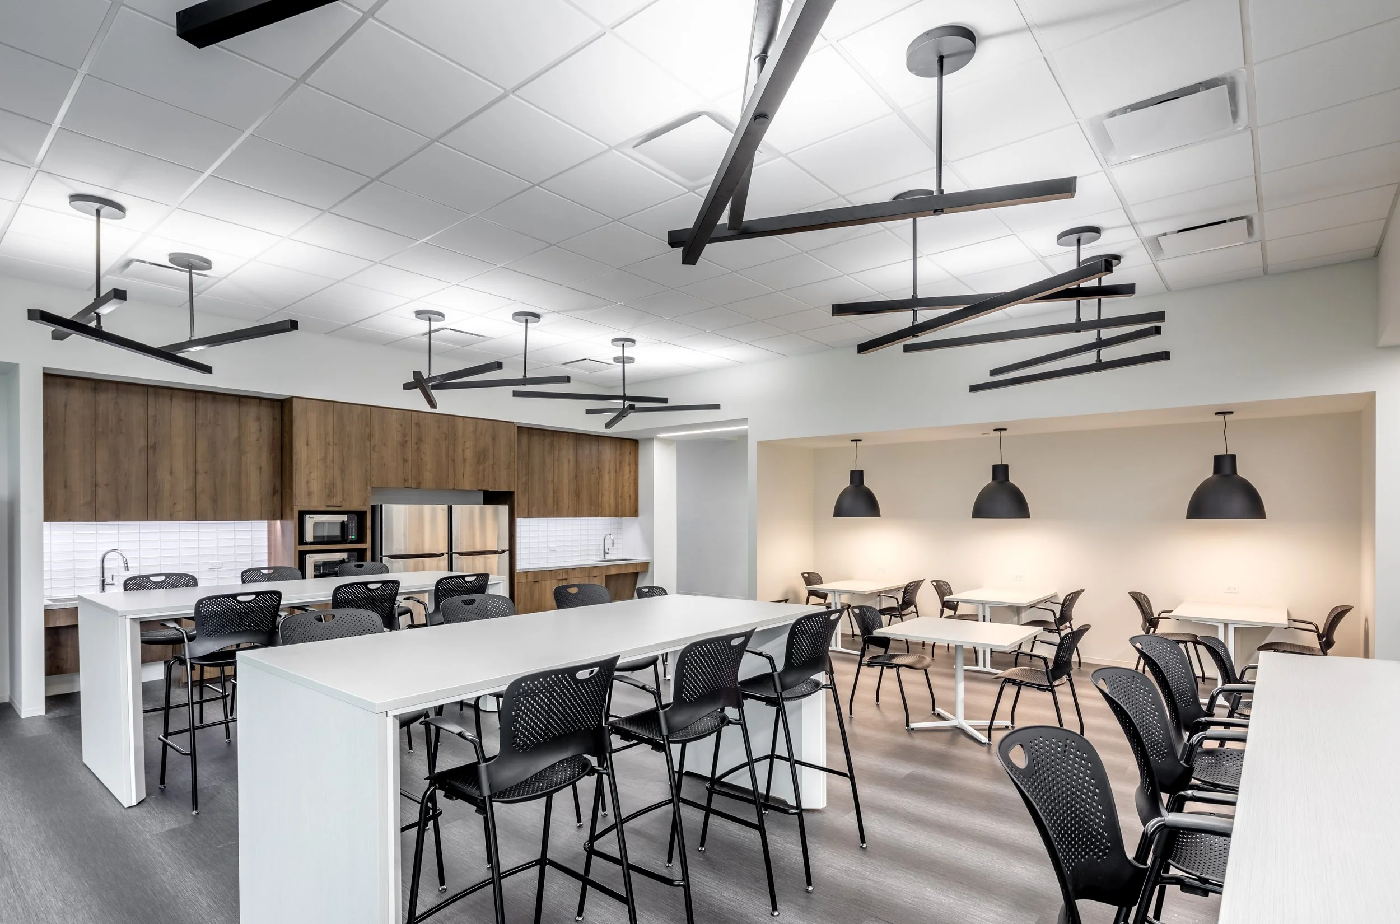
Our design team also wanted to play with height and create dramatic entrances in the common spaces. They used several different ceiling planes on the first-floor and third-floor break room to draw you and create visual interest. We wanted to create a calm and serene space for the restrooms, with warmer tones and soft lighting around the mirror. We utilized the tall ceilings and empathized the room size with oversized tall mirrors and large format tile - paired with a darker warm veined flooring to ground the space.