LOCATIONHouston, TX
SIZE4,660 sf
EXPERTISEInterior Architecture
Furniture Services
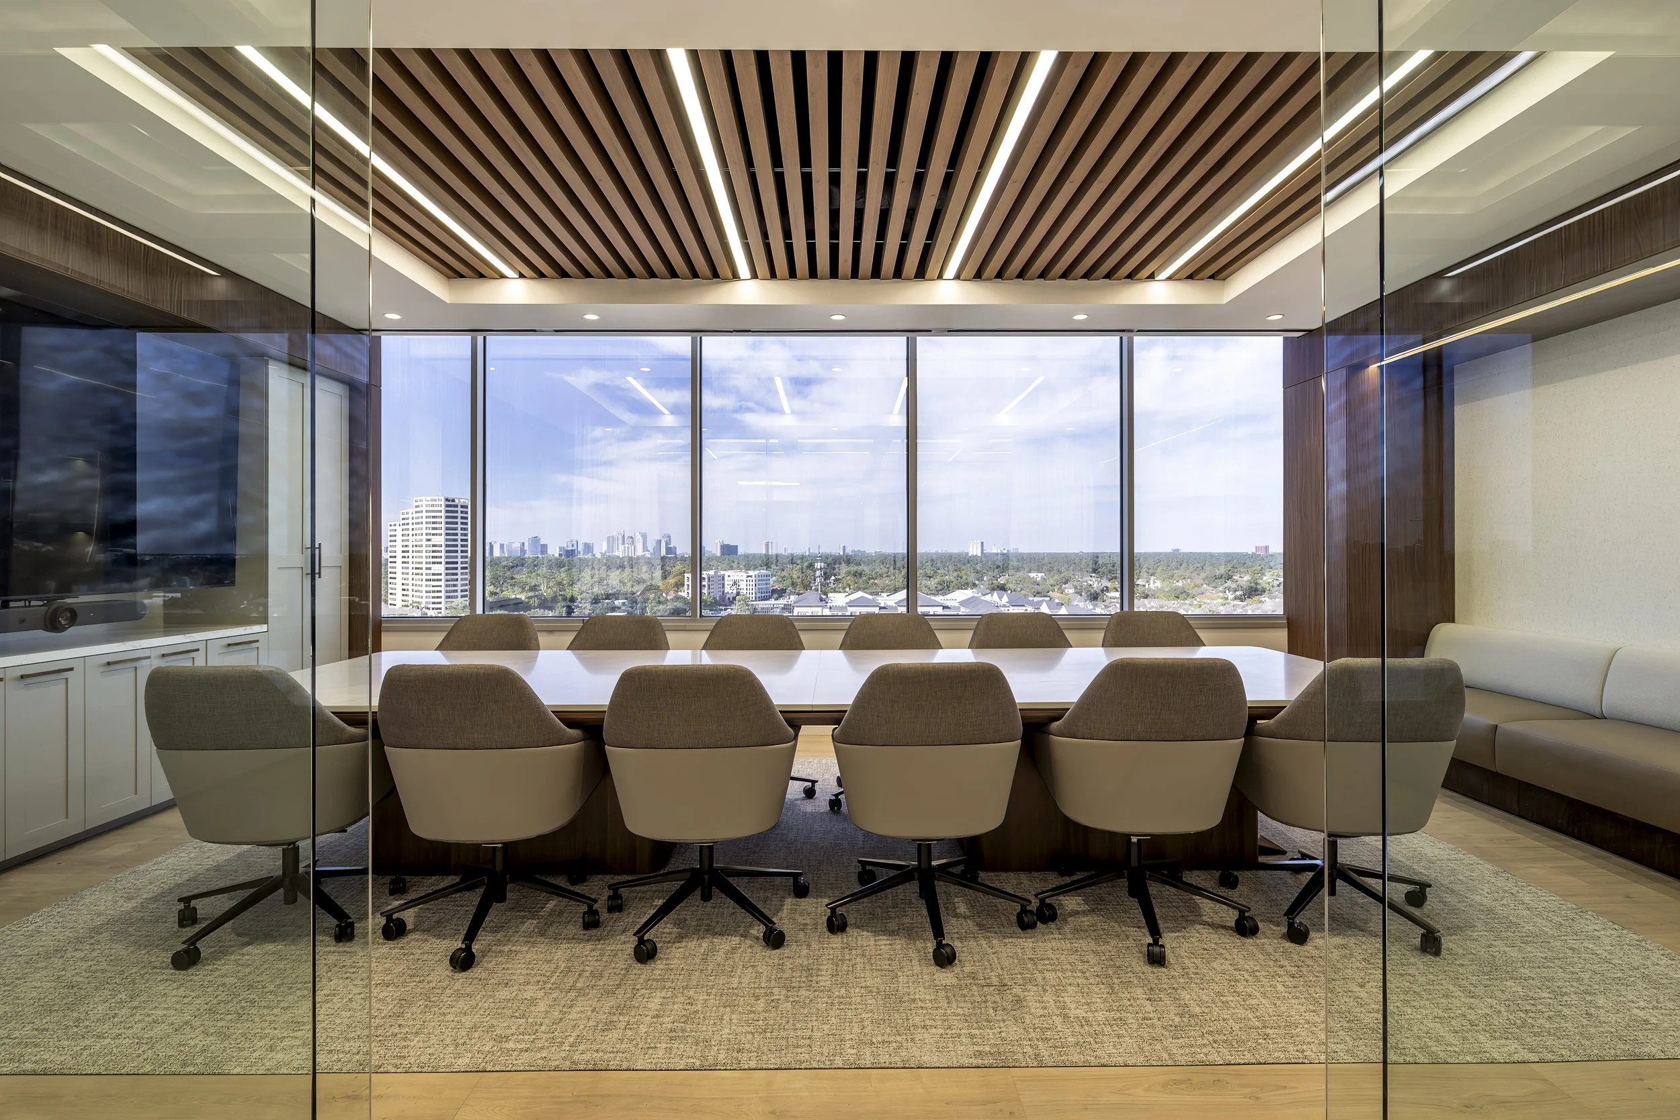
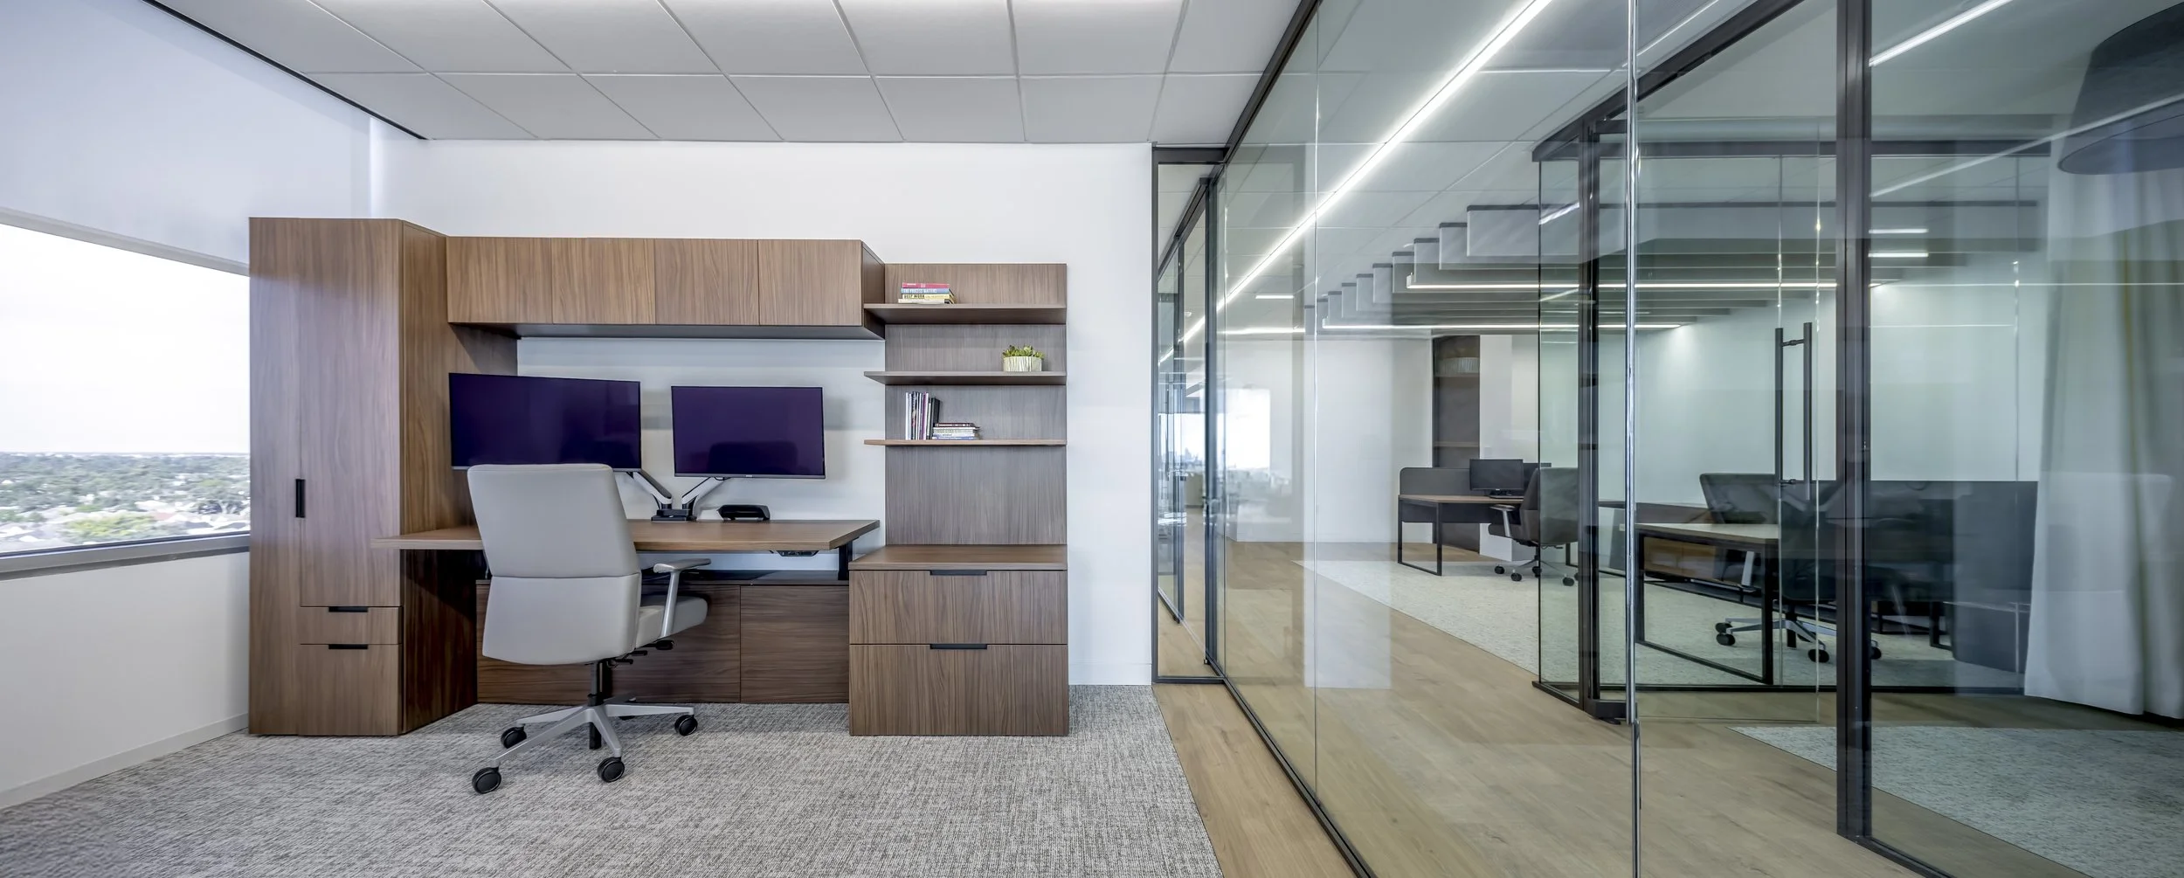
Designed for the Wareing Family Office, this full interior build-out transformed into a refined, hospitality-forward workplace tailored to both focused investment work and relationship-driven meetings.
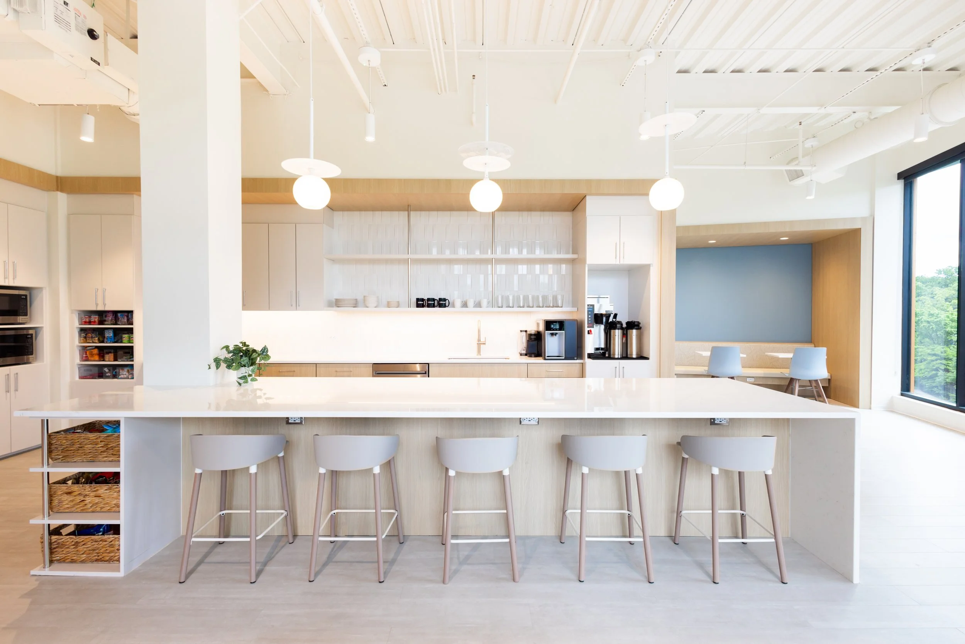
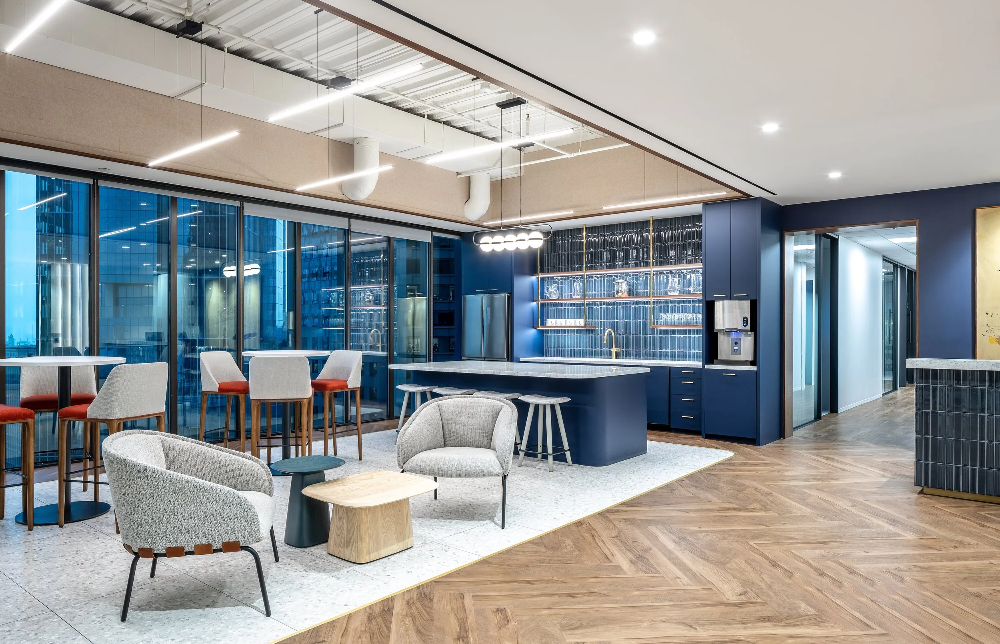
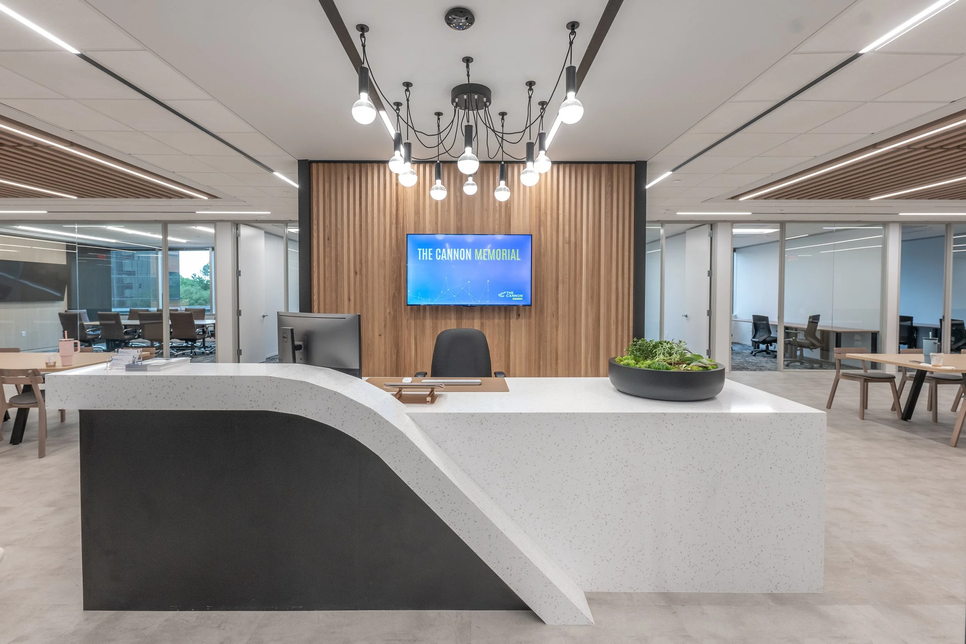
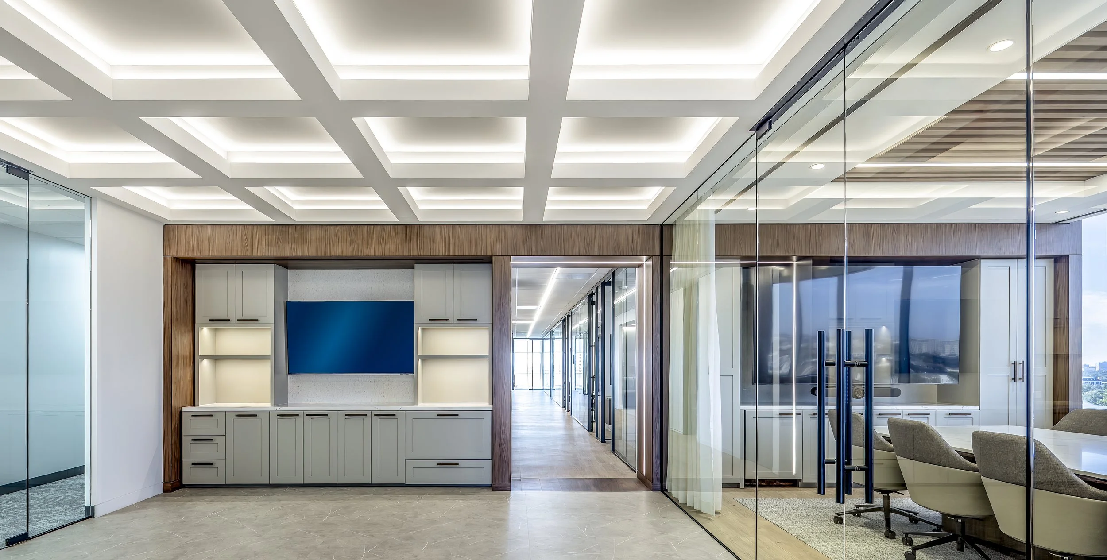
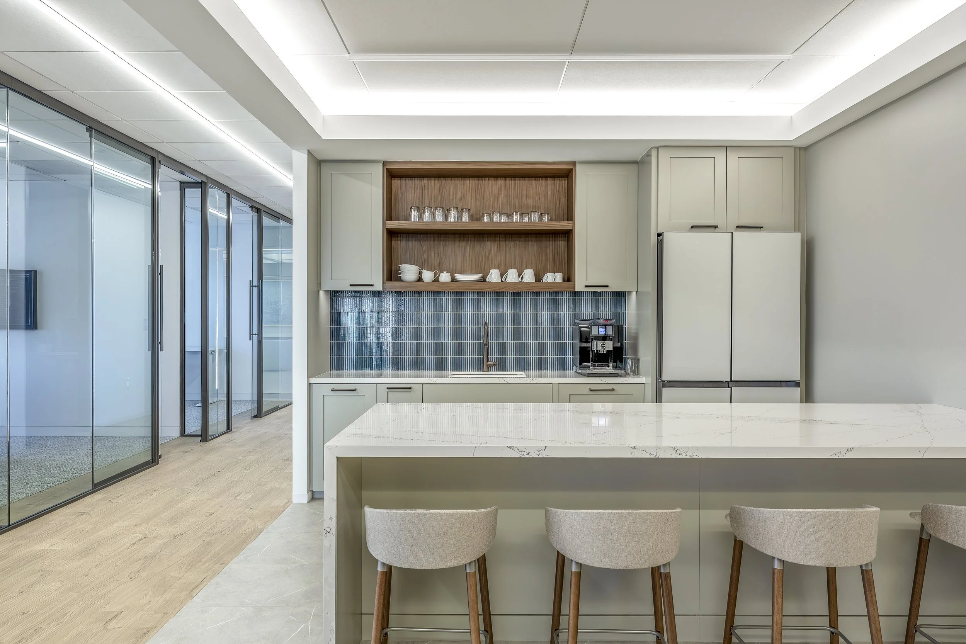
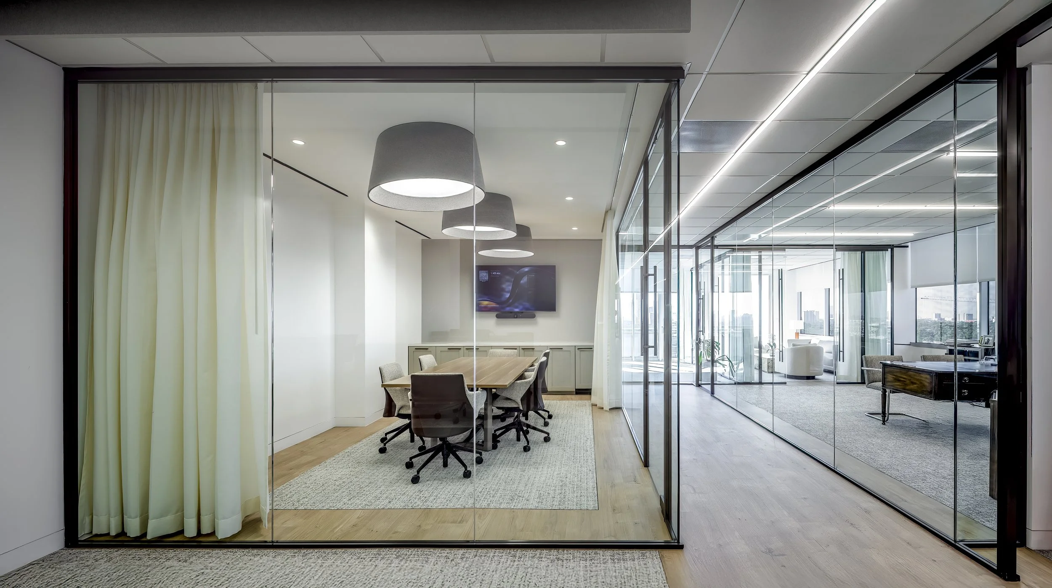
The project included space planning, interior architecture, lighting design, finish and fixture selection, custom millwork, and coordination of technology-integrated meeting environments. Within a compact footprint, the program balances executive presence with everyday functionality through a welcoming reception, coffee bar and breakroom, conference and meeting spaces, private offices, workstation areas, and essential support spaces.
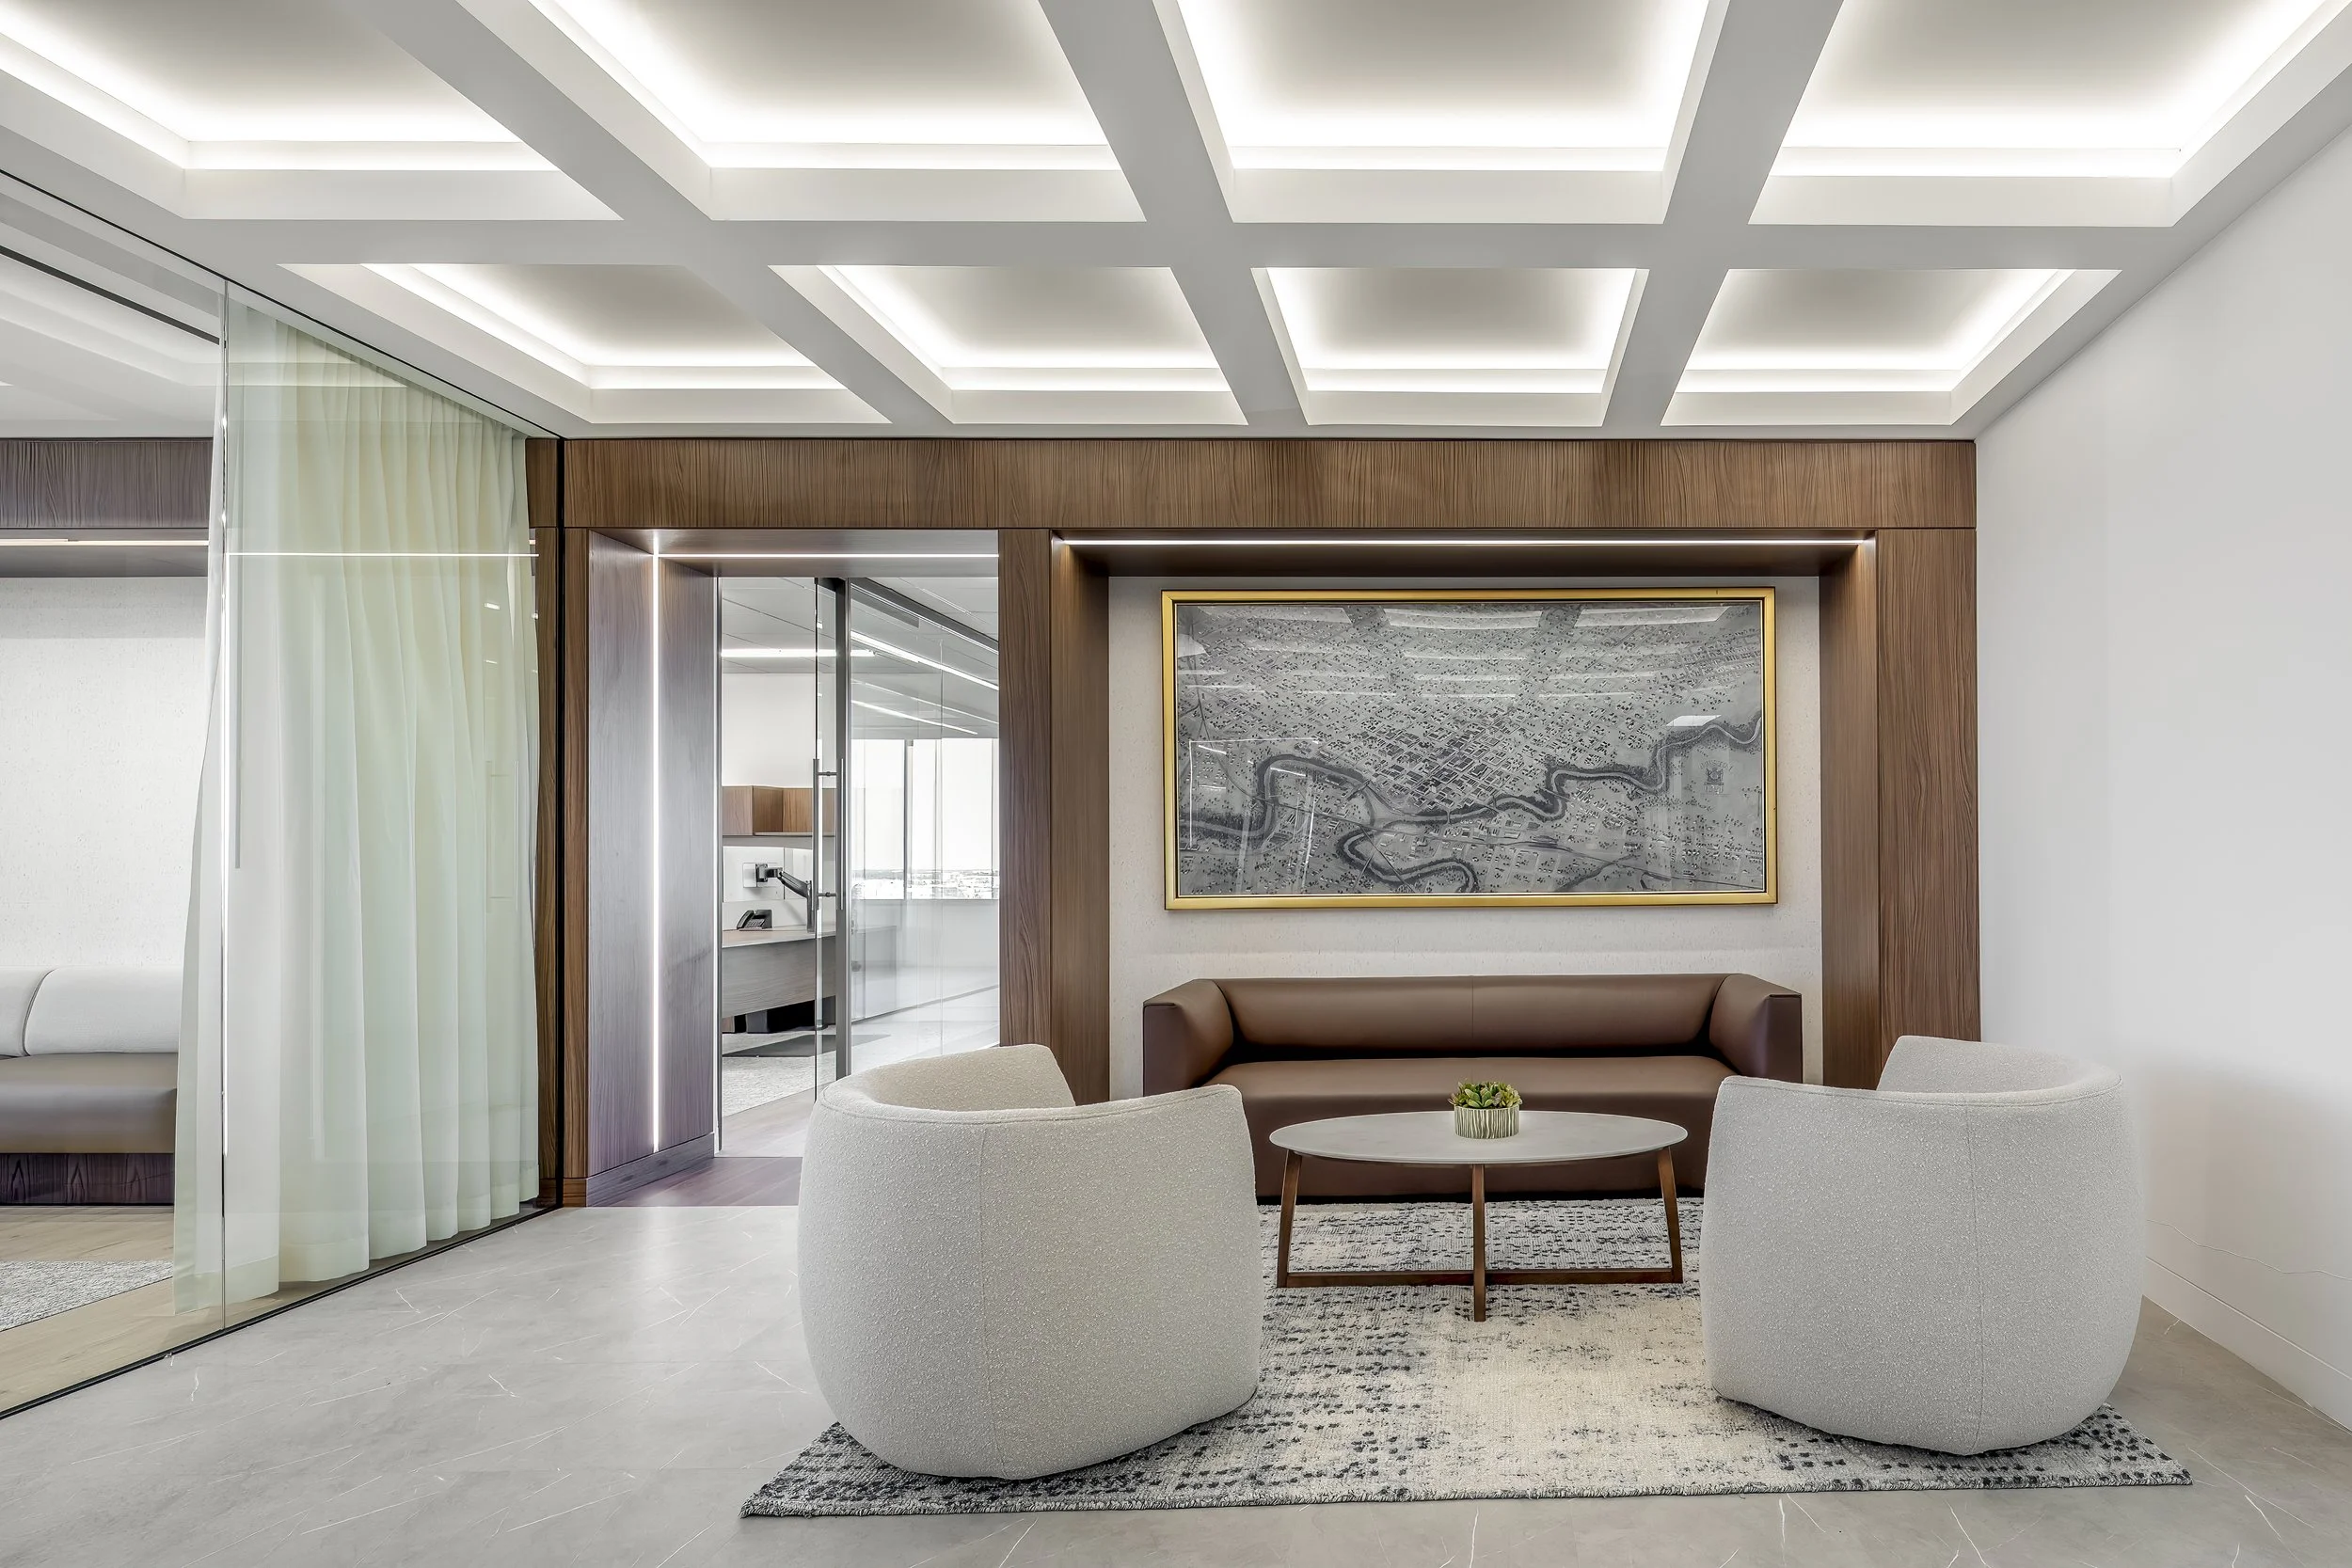
The design centered around creating a discreet, high-trust environment that feels elevated yet approachable. Warm materials, residential-inspired details, and thoughtful layering help soften the workplace while maintaining a sense of professionalism and quiet confidence. Privacy was carefully considered throughout the suite without compromising openness or access to daylight, allowing the space to feel both connected and composed.