LOCATIONHouston, TX
SIZE25,000 sf
EXPERTISEInterior Architecture
Workplace Strategy
Lab Design
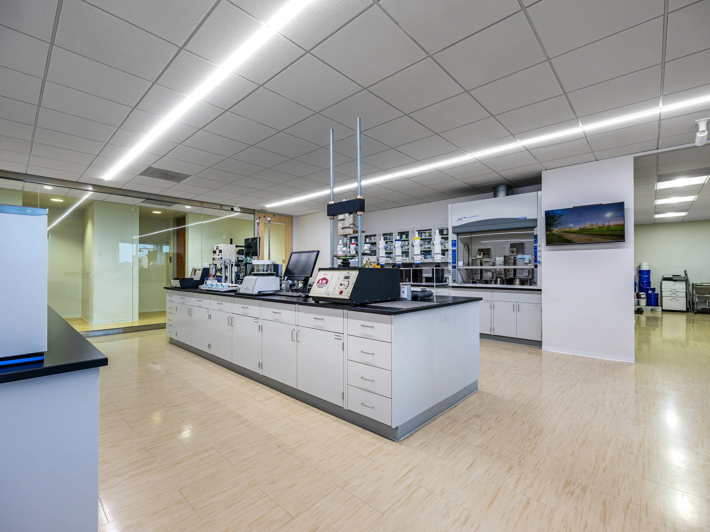
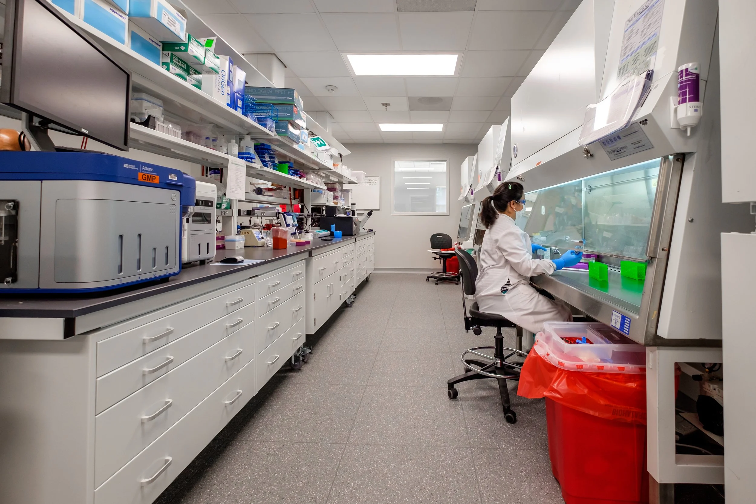
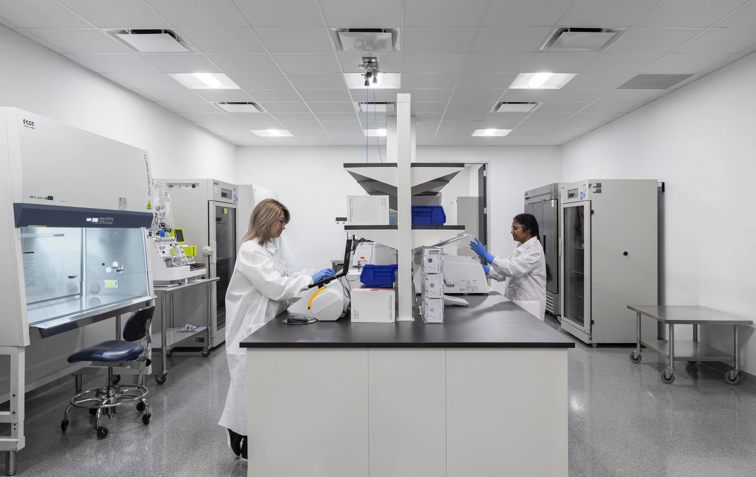
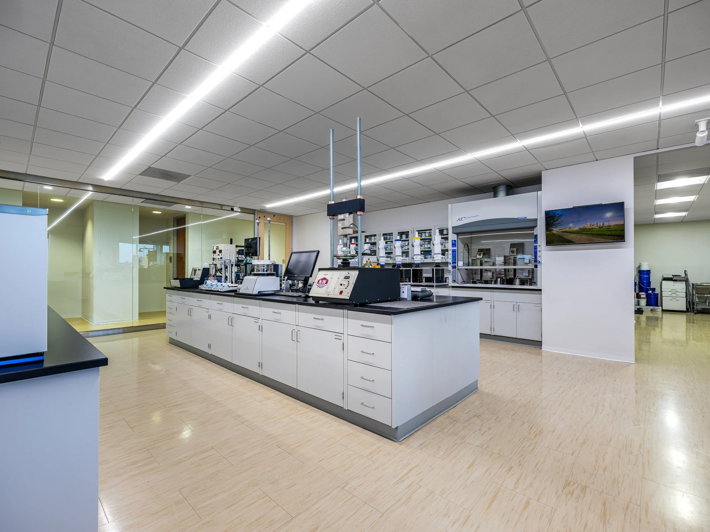
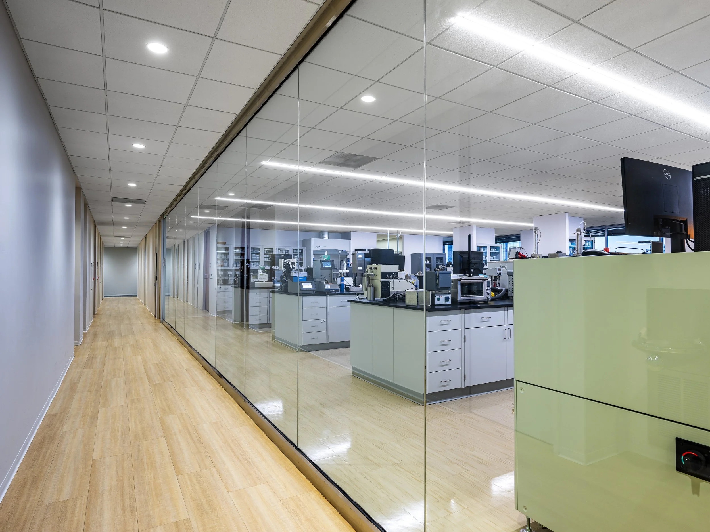
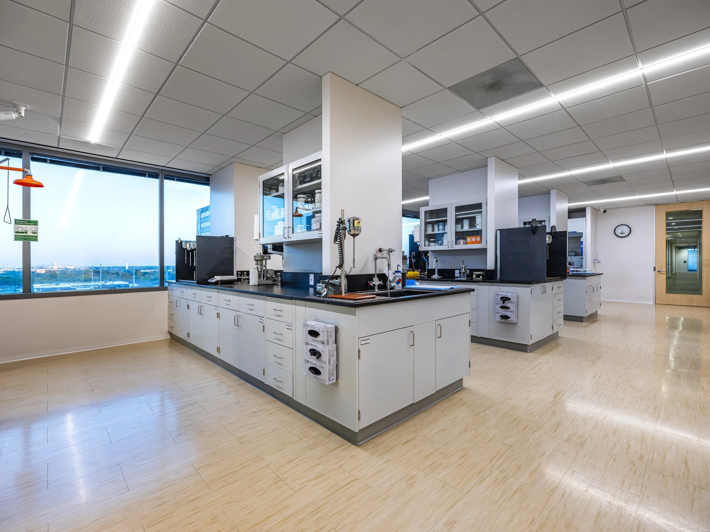
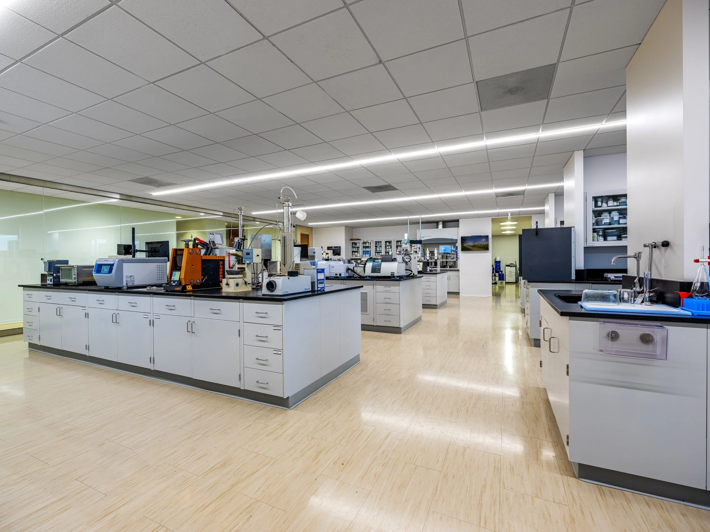
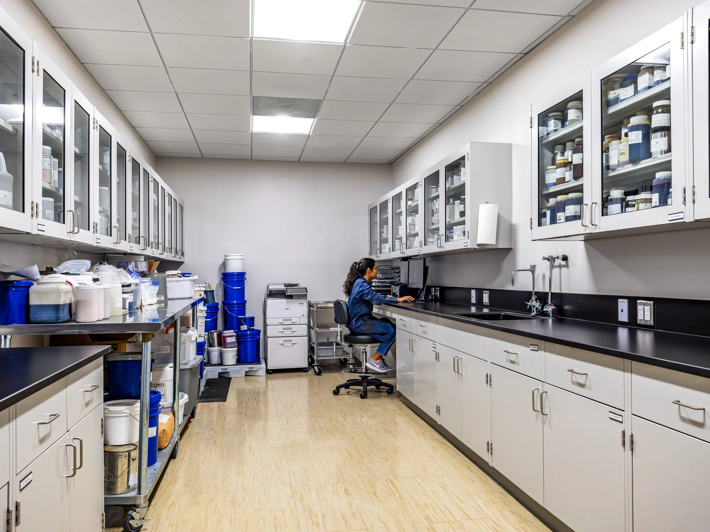
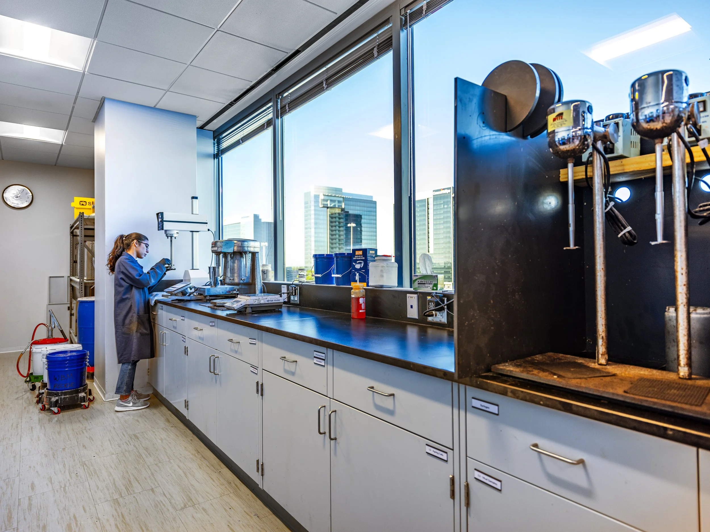
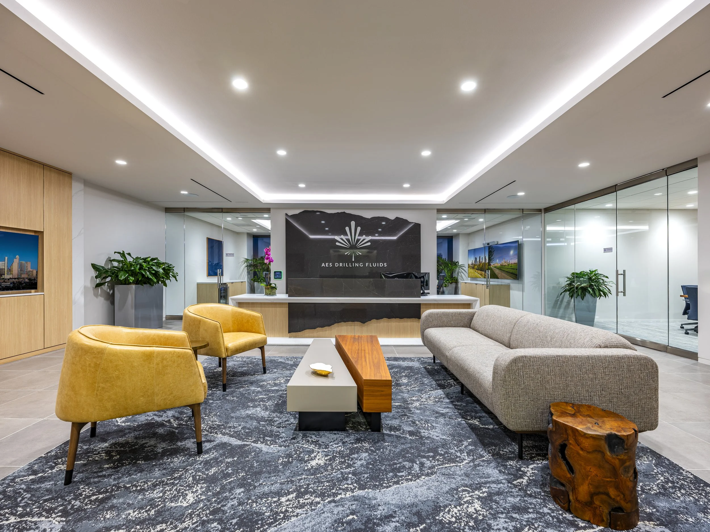
Designed to support the precision and efficiency required for drilling fluids testing, this office and lab environment enhances workflow while supporting highly technical day-to-day operations. Thoughtful spatial planning, durable materials, and ergonomic features create a workplace focused on productivity, performance, and employee well-being.
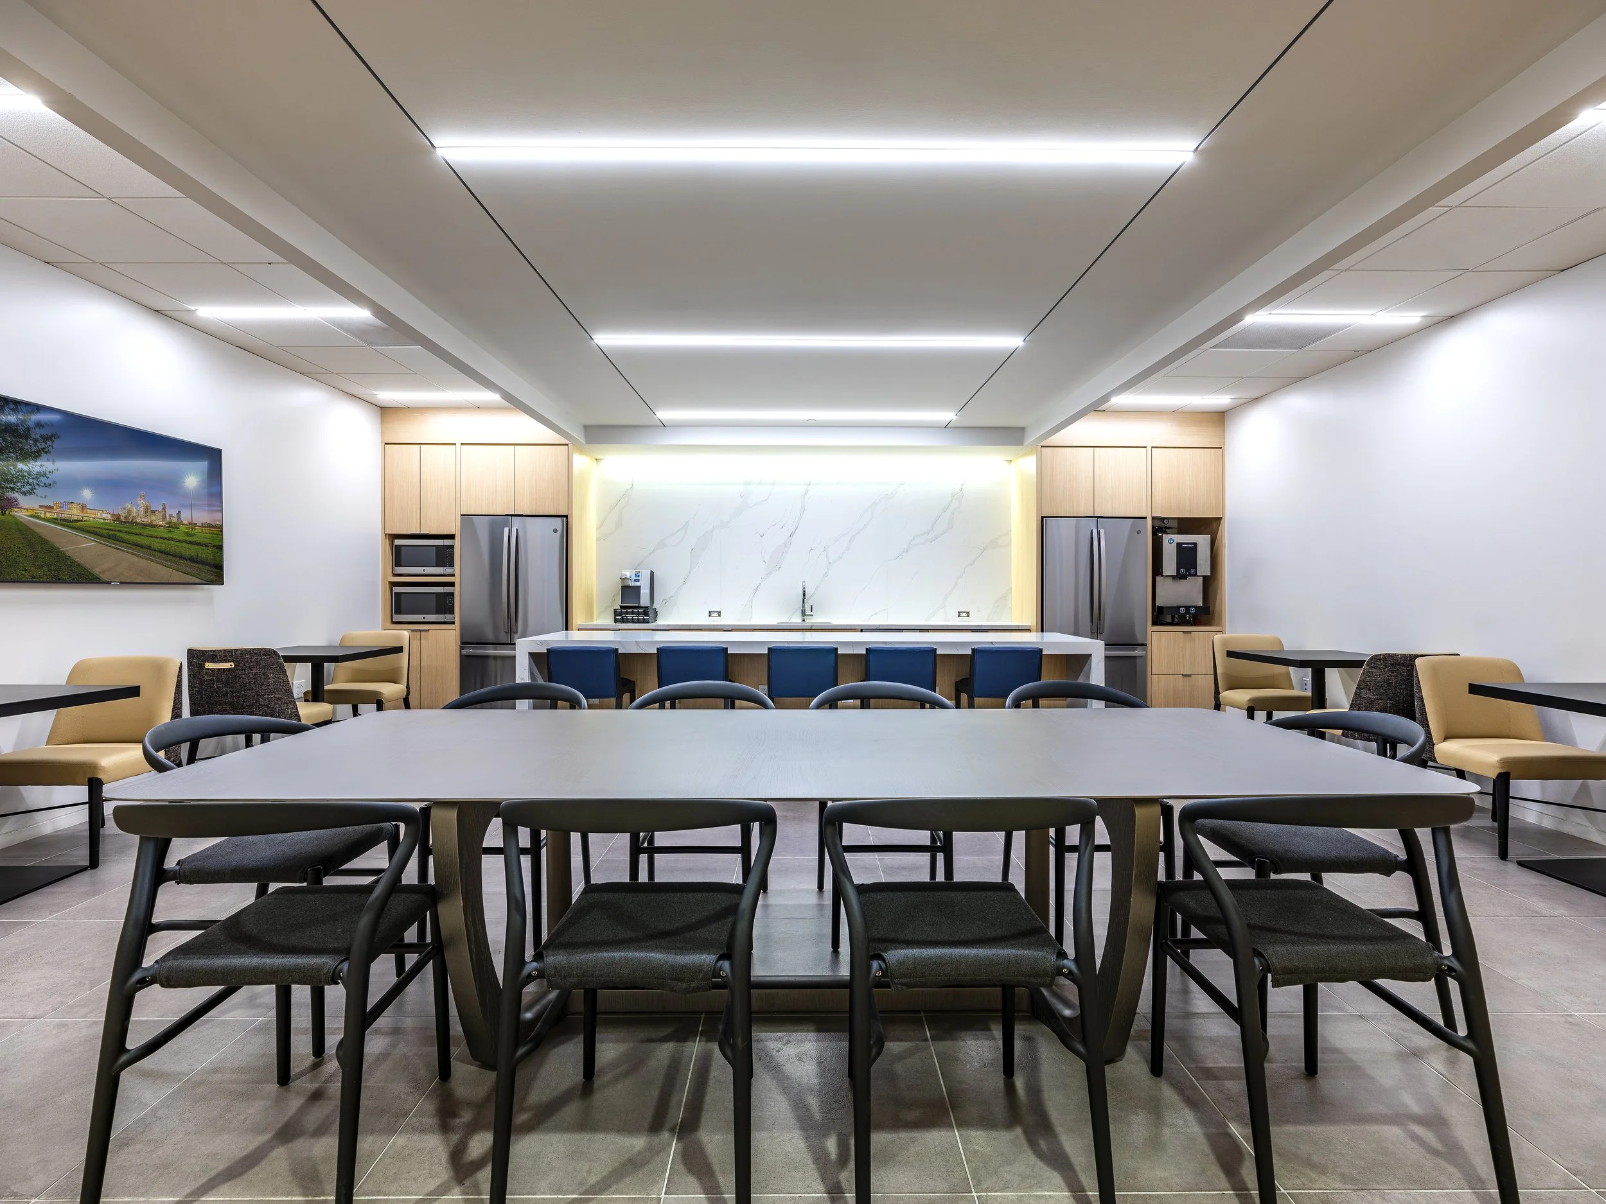
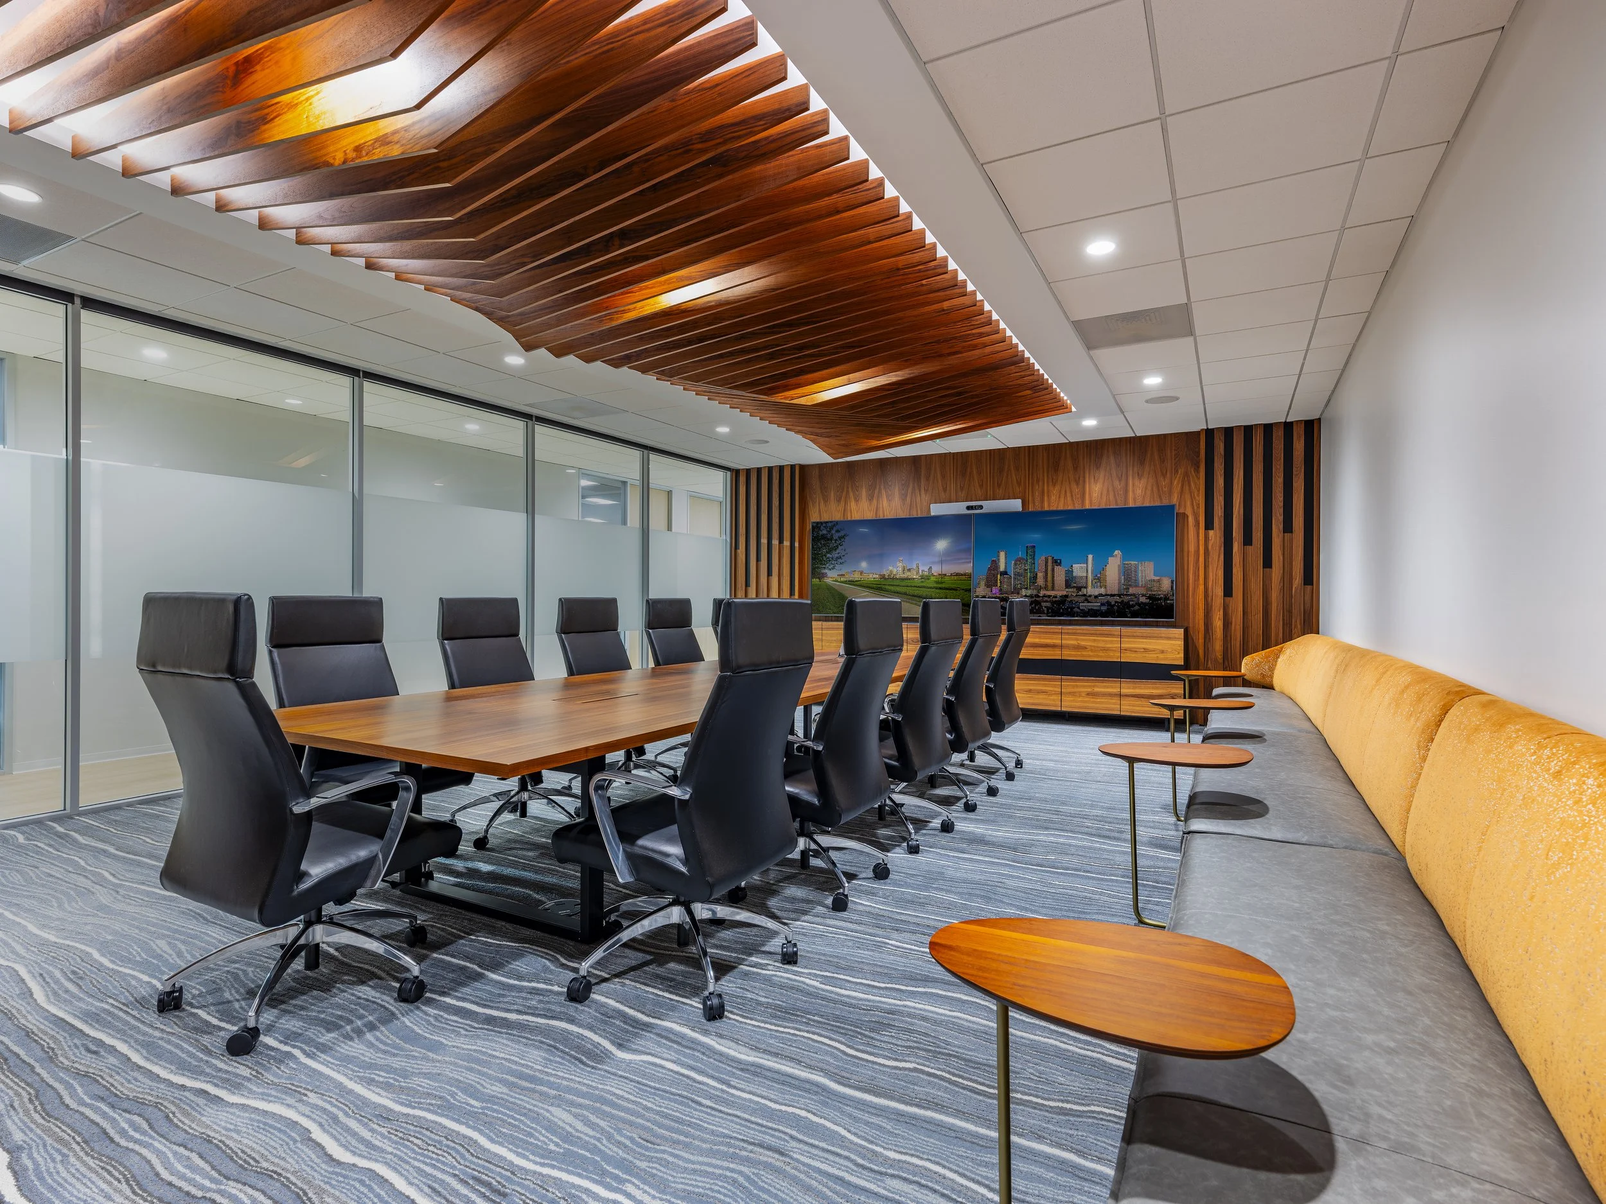
The design reinforces the corporate brand through strategic use of color while maintaining a light, bright, and modern aesthetic. Focus rooms, huddle spaces, collaboration areas, and conference rooms are integrated throughout each neighborhood, giving employees a variety of settings for focused work, teamwork, and problem-solving.
Functionality drives every detail, from durable stainless steel and laminate work surfaces to spill-resistant flooring designed for safety and easy maintenance. Natural light, task lighting, and adjustable fixtures support precision testing, while strategically located testing stations, data analysis hubs, storage, and meeting spaces keep operations running efficiently and encourage collaboration and innovation.