LOCATIONHouston, TX
SIZE10,013 sf
EXPERTISEInterior Architecture
Signage & Wayfinding
Furniture Services
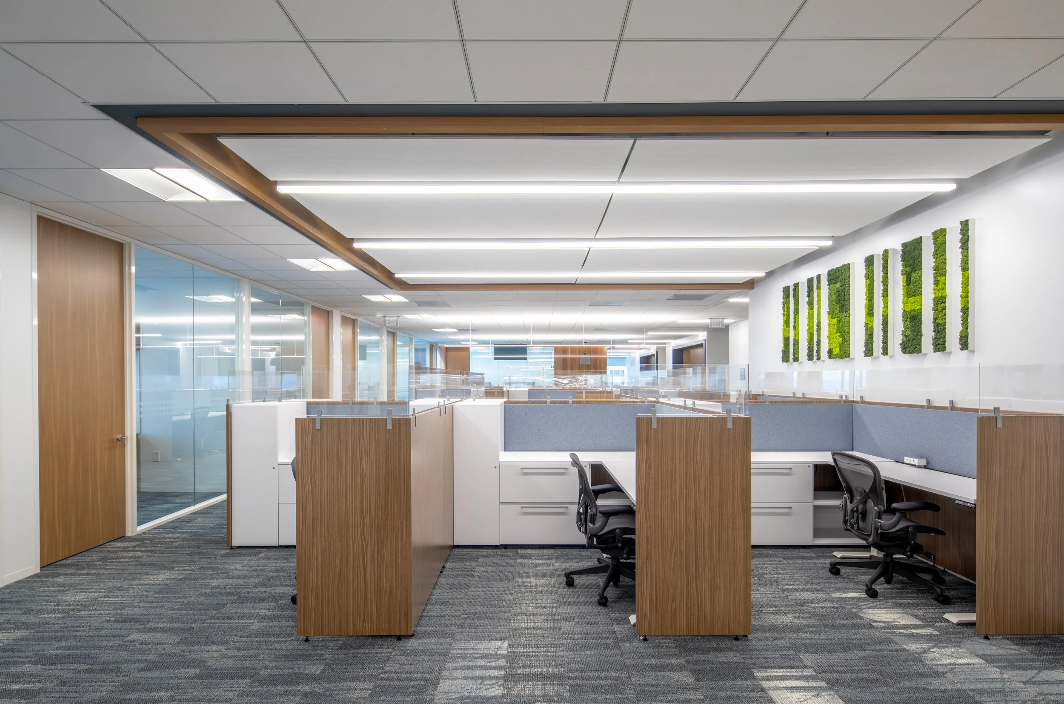
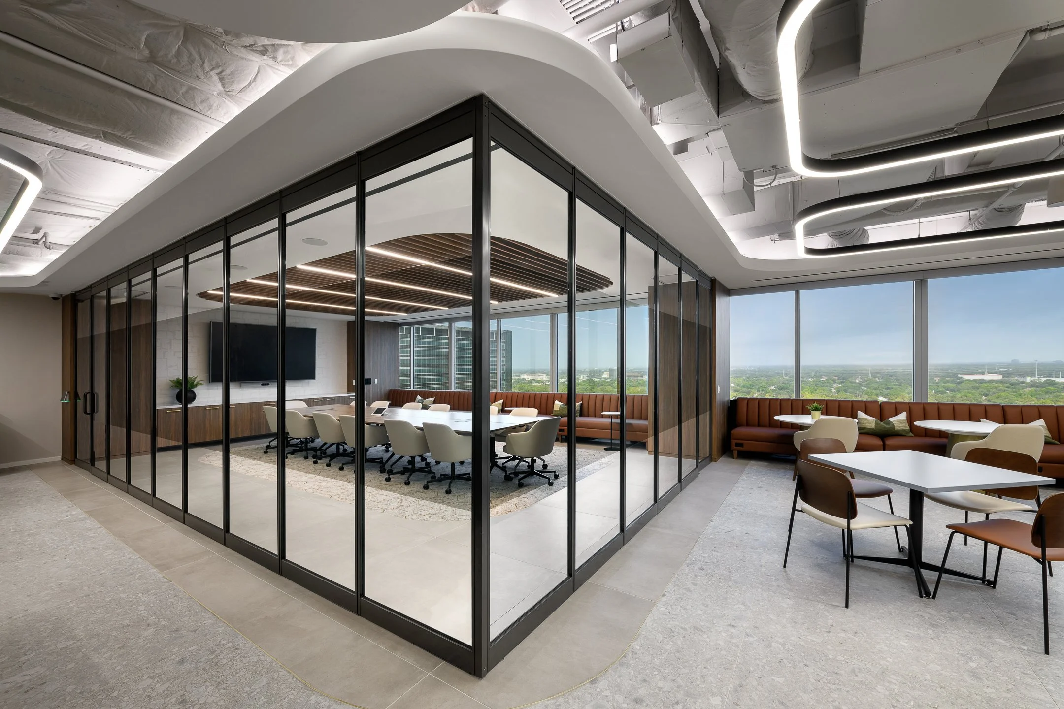
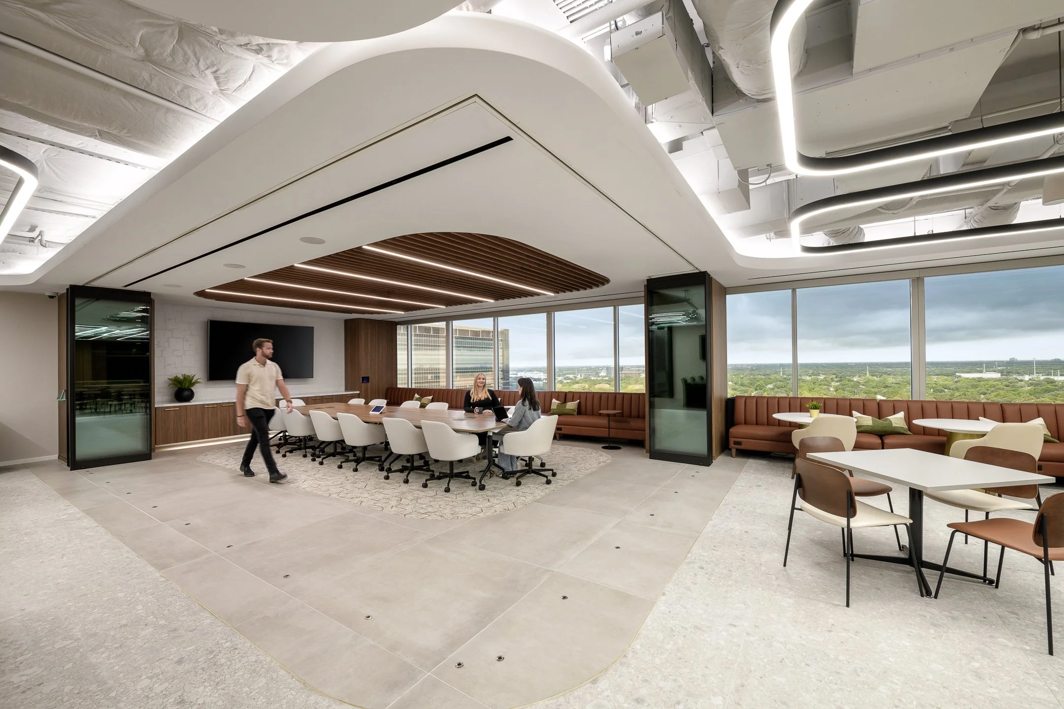
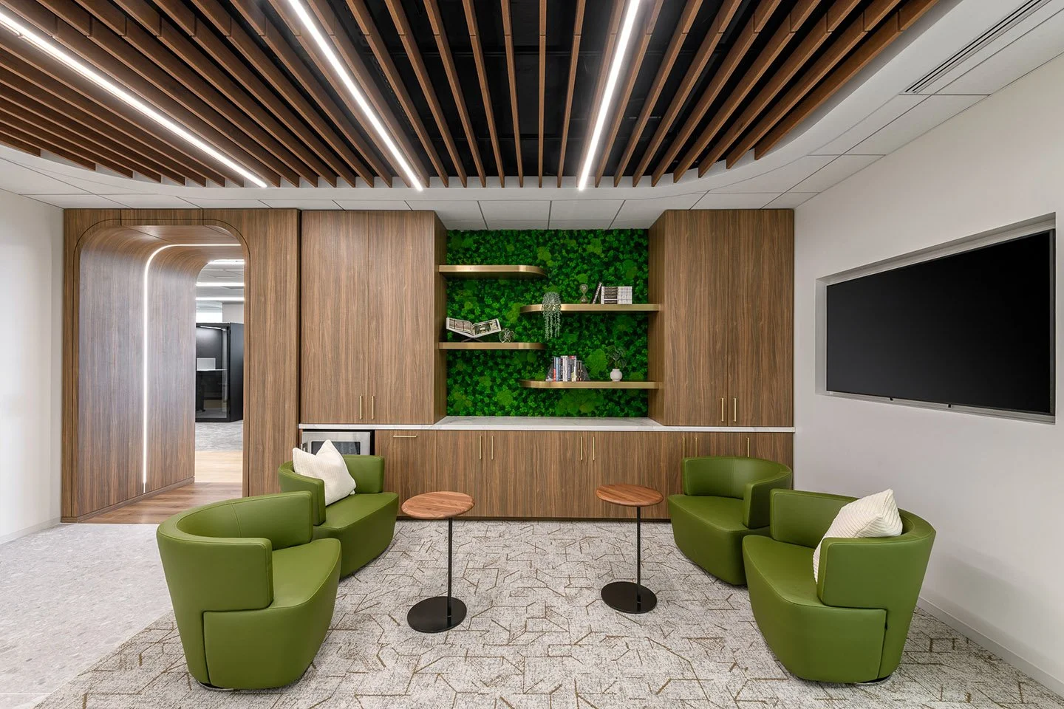
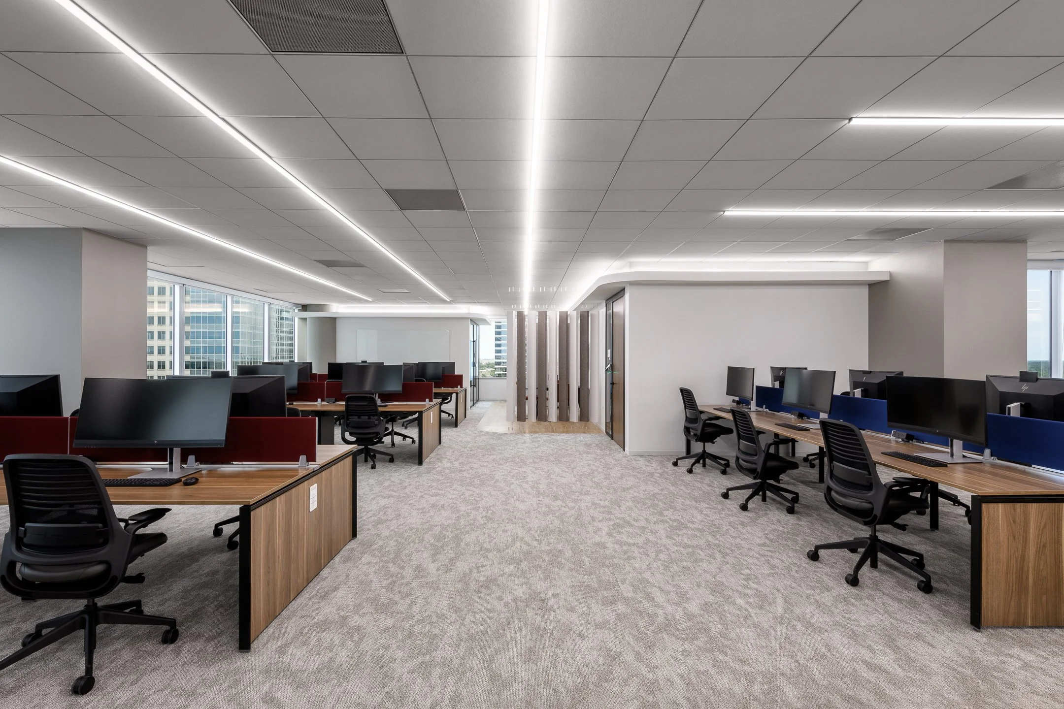
This workplace design centers around a vision of collaboration—delivering a hospitality-forward office experience rooted in natural textures and intuitive navigation. The scope encompassed the full interior fit-out of a trading environment, with key objectives including the creation of vibrant collaboration hubs and a nature-inspired palette to enhance user wellbeing and productivity.
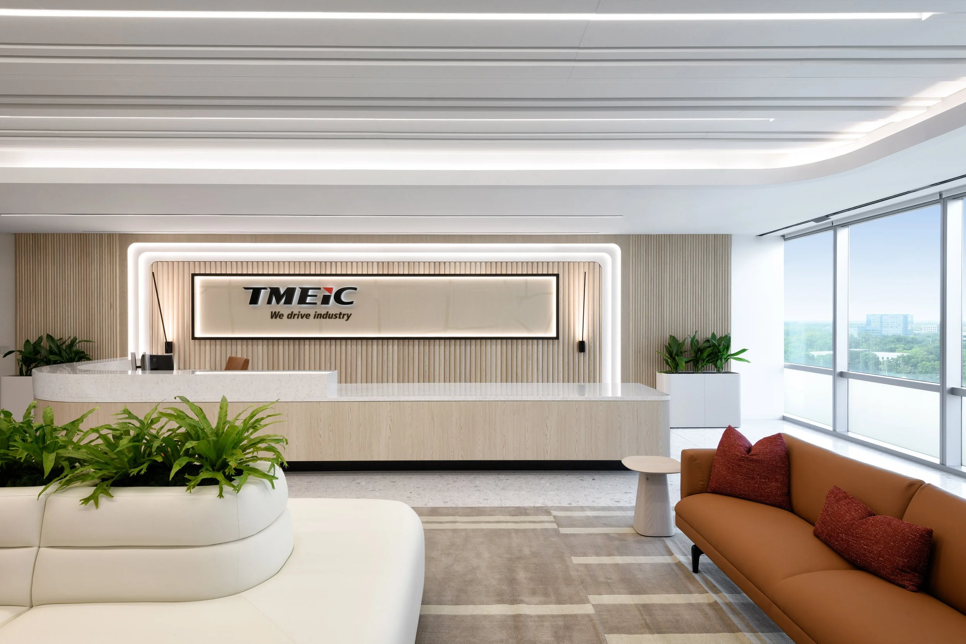
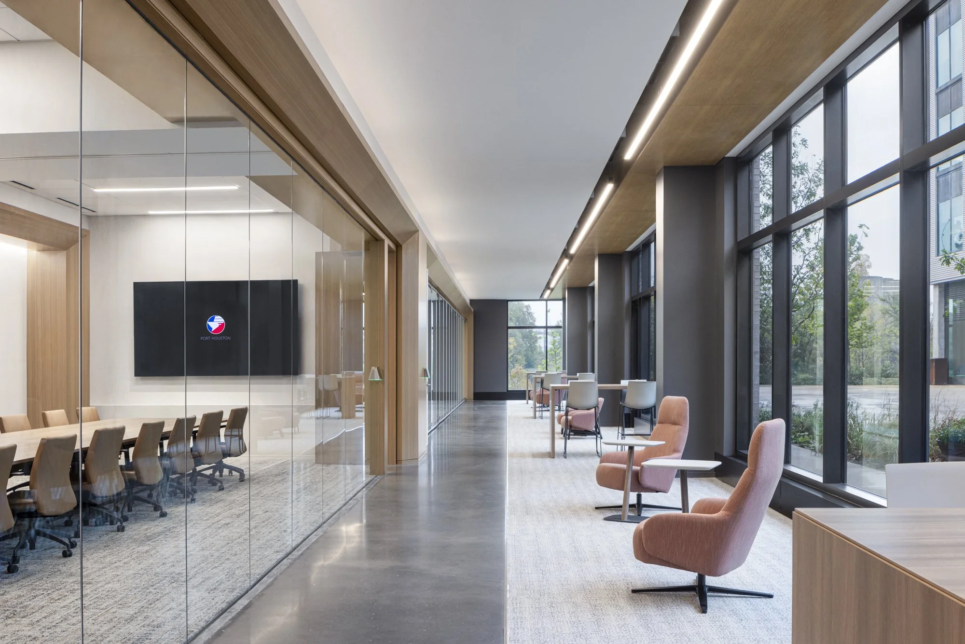
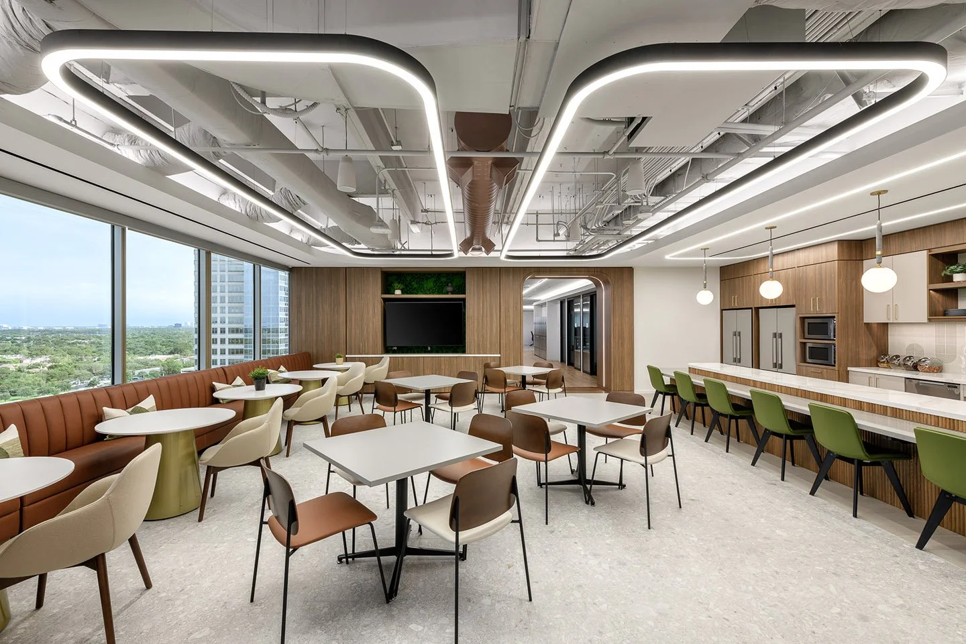
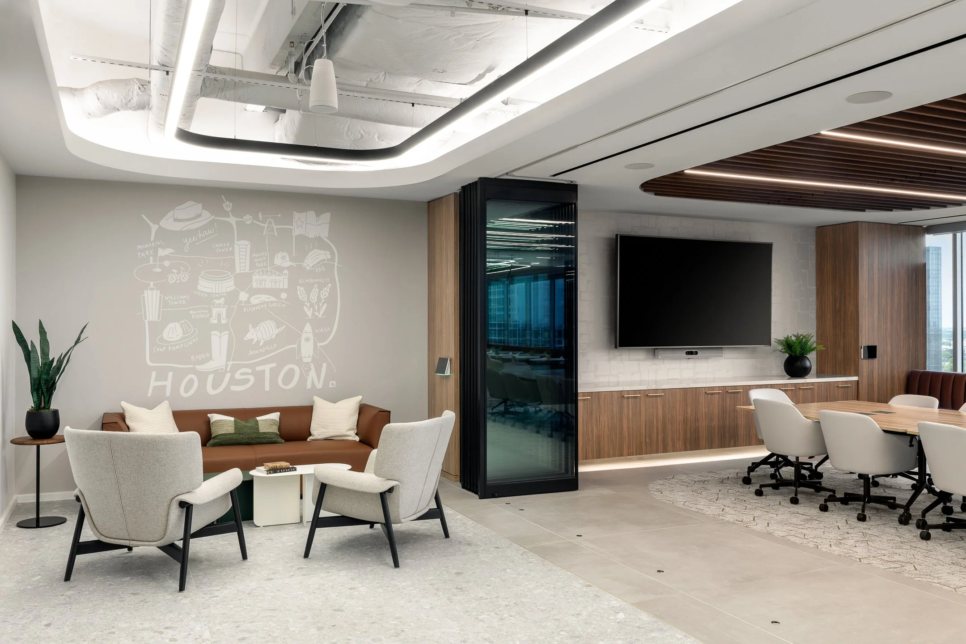
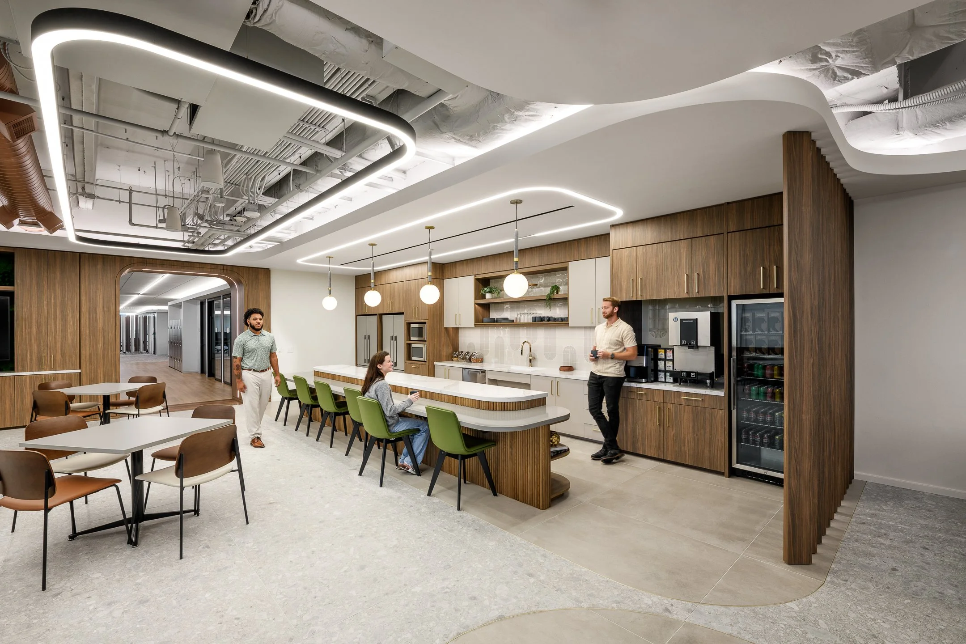
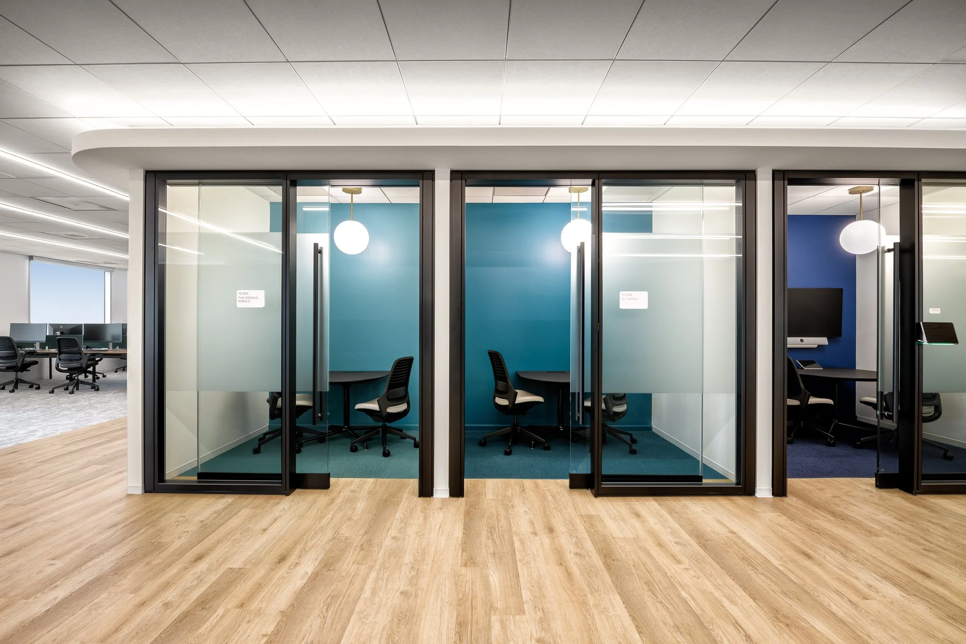
At the heart of the design is a major collaboration hub: a multifunctional breakroom and a welcoming reception, together functioning as a central gathering space for formal and informal interaction. These areas are framed with warm woods, layered lighting, and soft seating, reinforcing a sense of comfort while supporting flexible usage throughout the day. Adjacent to these hubs, a range of enclosed meeting rooms—varying in size and function—offer both visual and acoustic privacy without sacrificing openness, thanks to full height glass partitions and thoughtful adjacency planning.
Materiality played a crucial role in expressing the brand’s personality. A curated palette of modern walnut, muted upholstery, stone surfaces, and brushed brass detailing brings warmth and refinement without veering into formality. The breakroom island, with its dual-height countertop and brass-trimmed pendants, doubles as a social hub and workspace—underscoring the design’s focus on multifunctionality.
The space balances refined finishes with practical durability, layered zones of activity with quiet retreat rooms, and an organized layout with visual interest—resulting in a modern workplace that is as intuitive as it is inspiring.