LOCATIONHouston, TX
SIZE80,000 sf
EXPERTISEArchitecture
Interior Architecture
Brand Experience Design
Signage & Wayfinding
Workplace Strategy
Furniture Services
Art Services
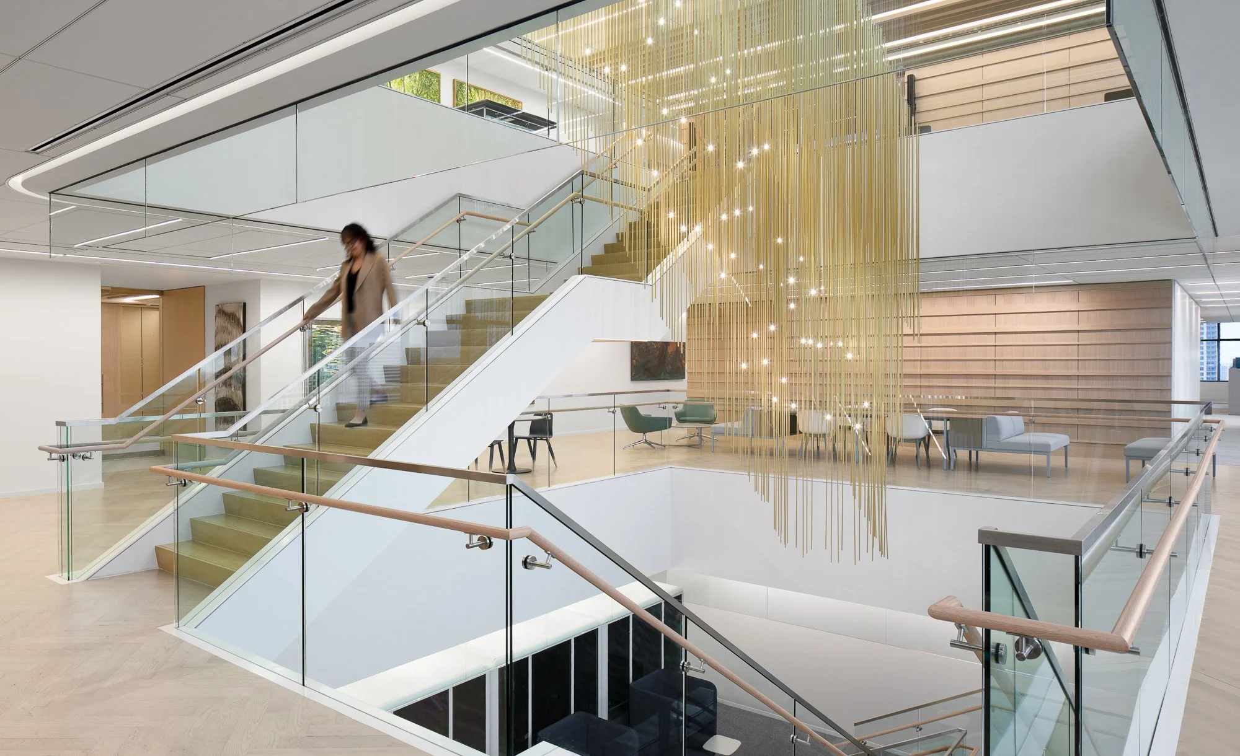
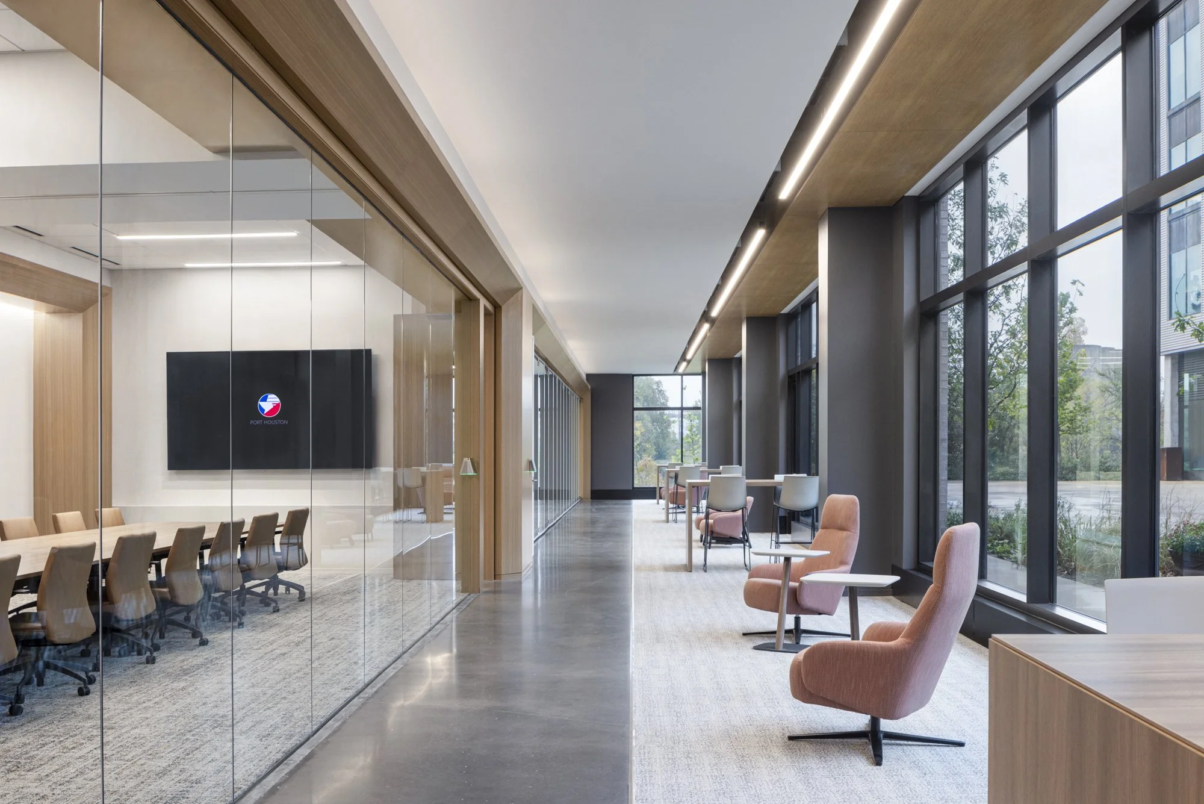
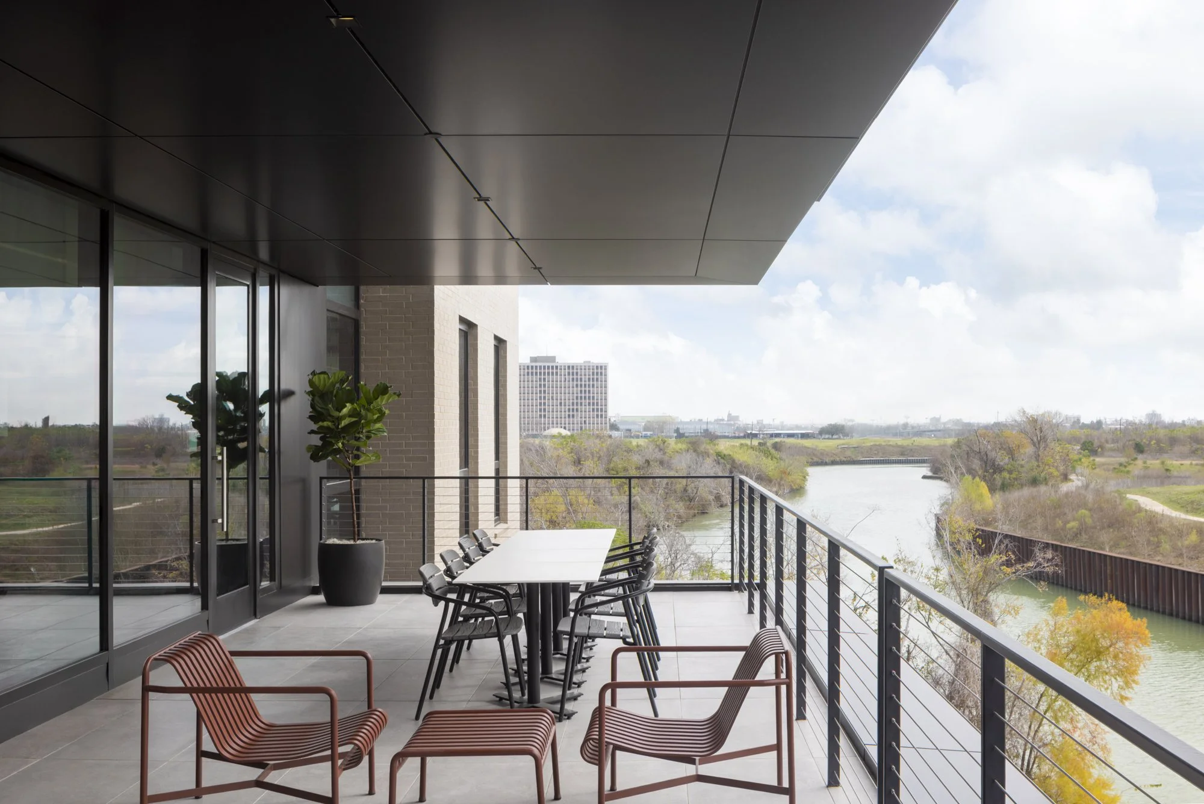
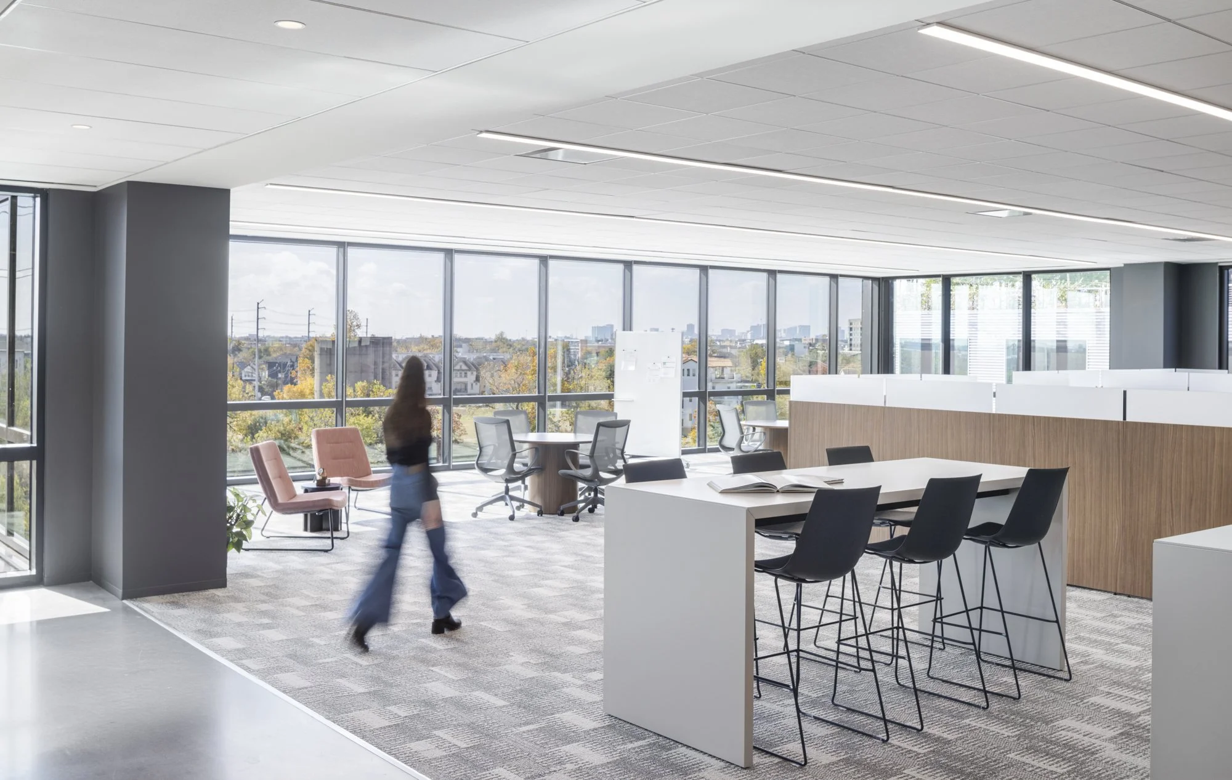
Port Houston’s new six-story administrative headquarters at Midway’s East River development brings nearly 300 employees together in a centralized workplace designed to foster collaboration, flexibility, and stronger connections. Replacing a previously disconnected office, the new environment reflects the organization’s role as the nation’s largest port by waterborne tonnage while creating a workplace that supports the future of its operations and the people behind them.
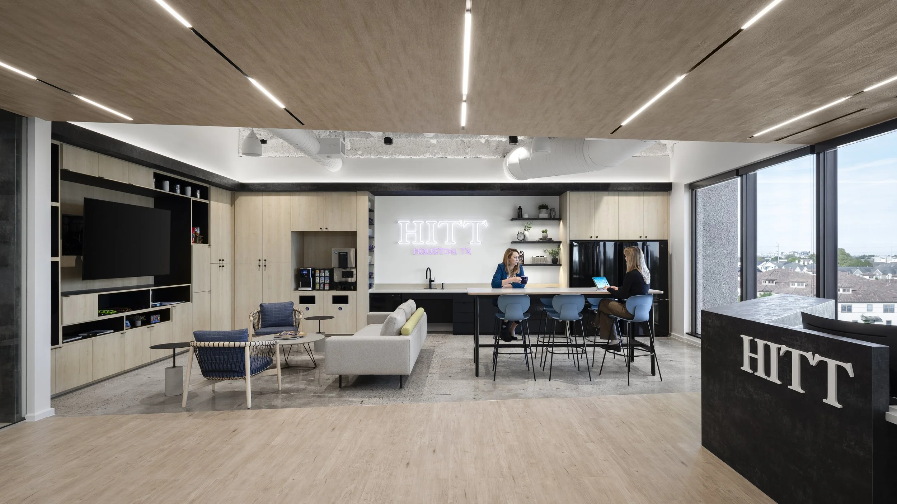
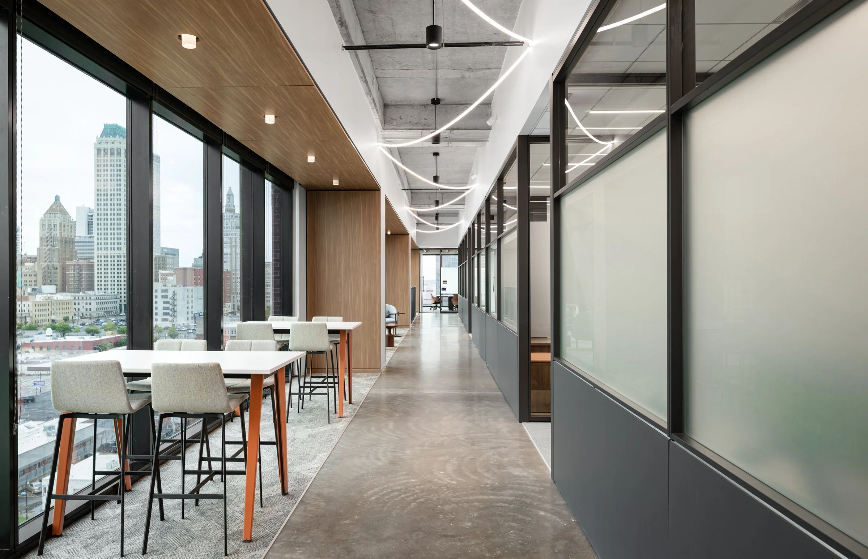
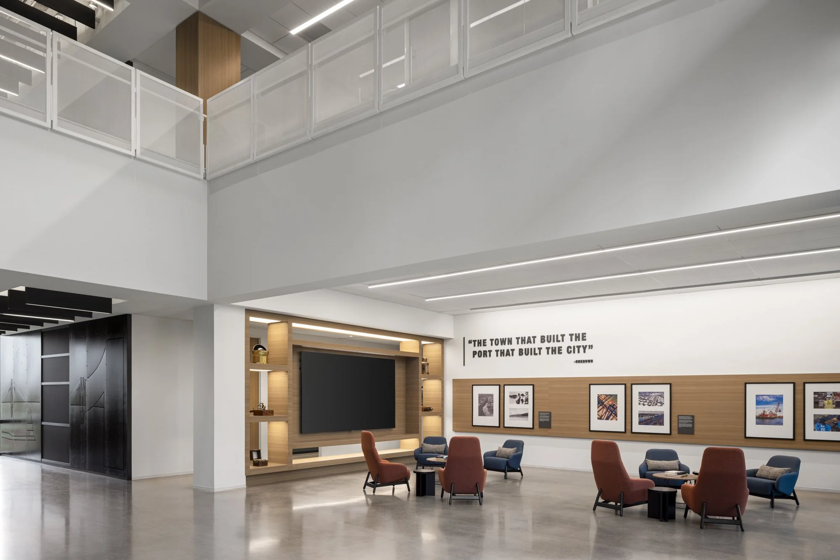
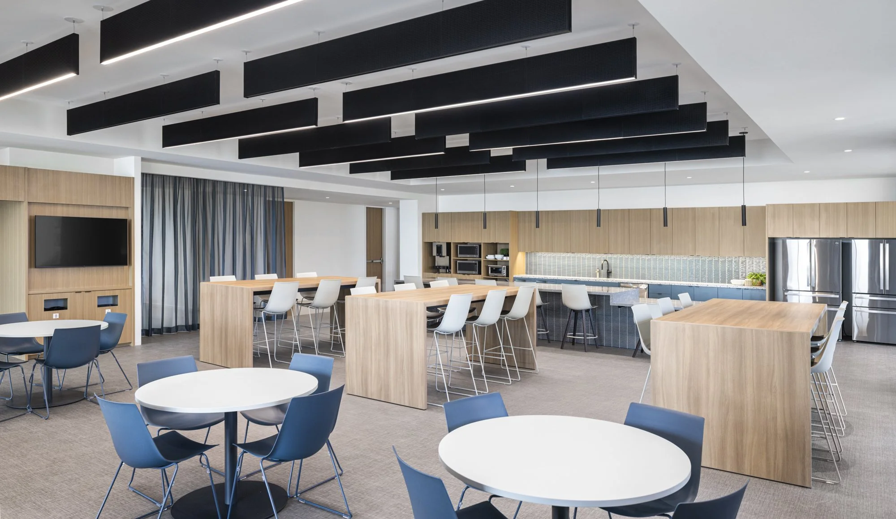
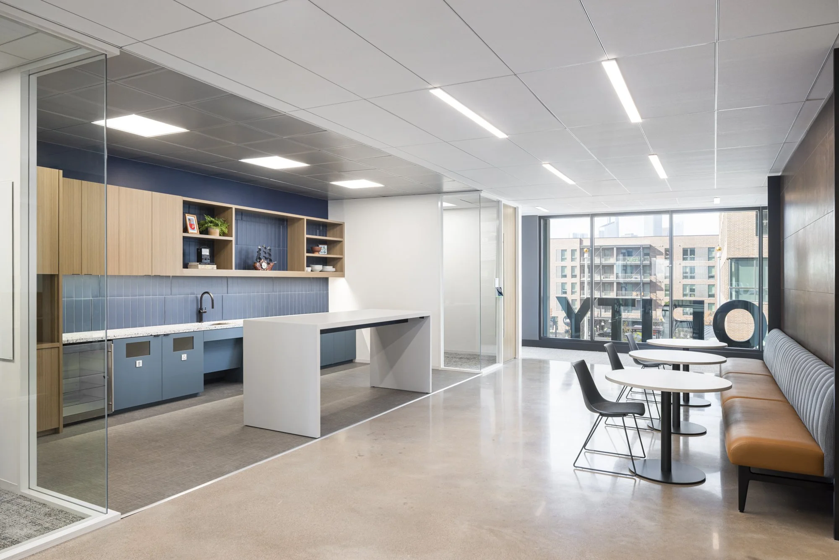
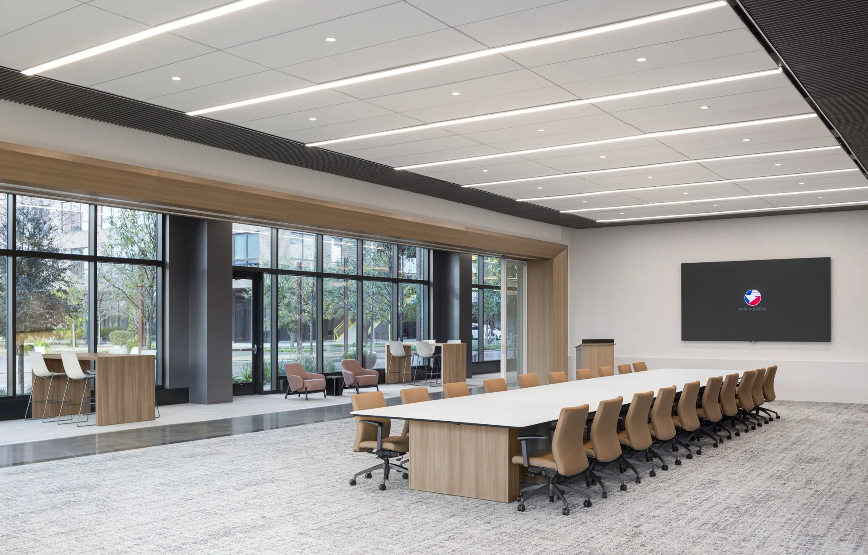
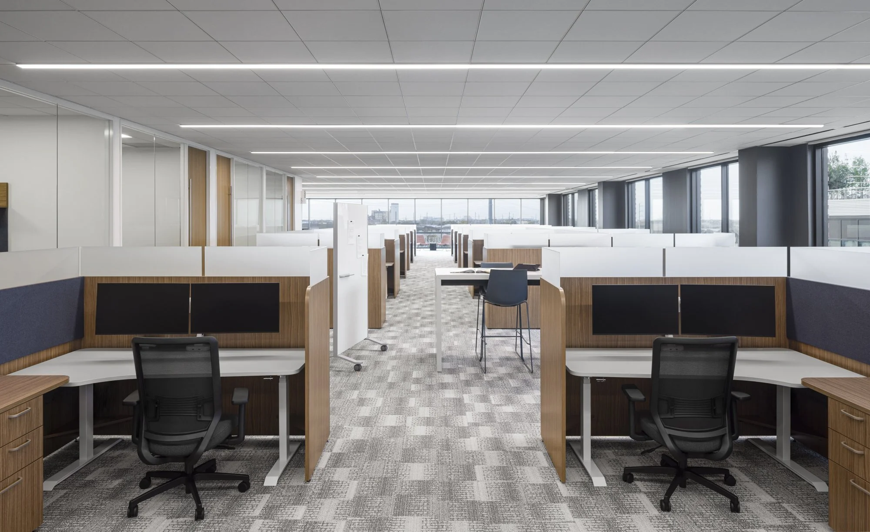
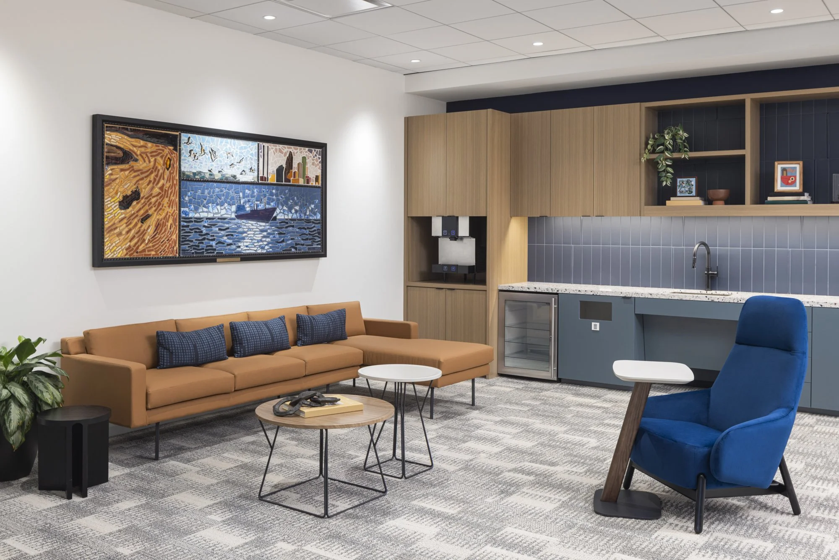
The design process centered on connection, informed by employee visioning sessions that highlighted the Port’s legacy, pride, and commitment to the Houston community. An open planning strategy replaces traditional departmental silos with flexible workspaces, collaborative lounges, and adaptable meeting environments that encourage interaction while supporting everything from daily teamwork to public commission meetings.
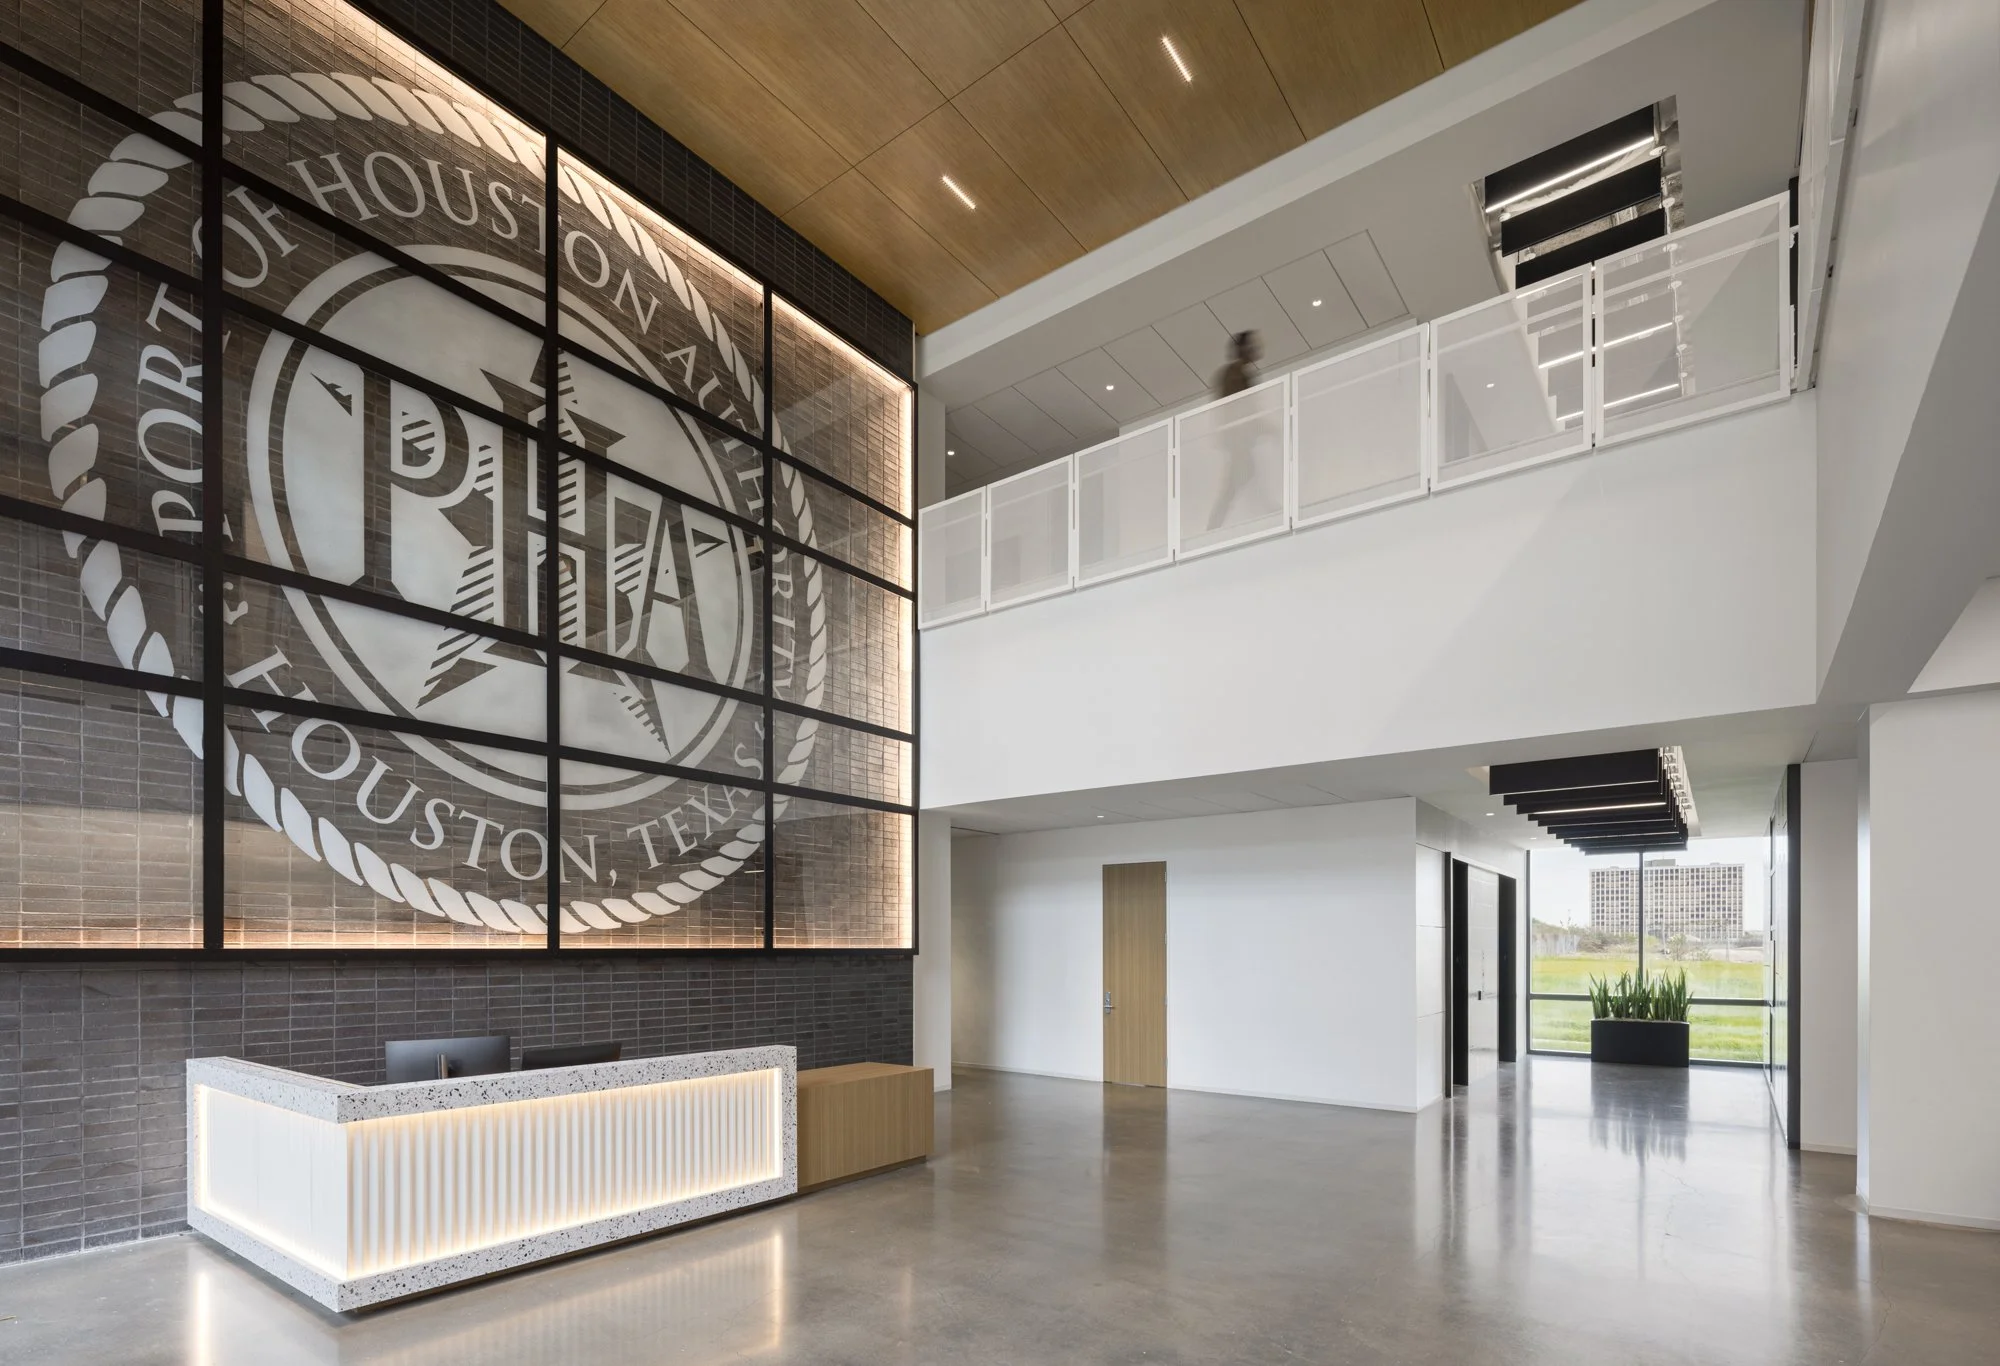
Throughout the headquarters, storytelling and transparency reinforce Port Houston’s identity. A monumental historic glass seal anchors the lobby, while integrated graphics, artifacts, and material selections draw inspiration from the Houston Ship Channel. Together, these elements create a workplace that celebrates the Port’s history, strengthens community engagement, and supports the organization’s continued growth.