LOCATIONHouston, TX
SIZE5,254 sf
EXPERTISEInterior Architecture
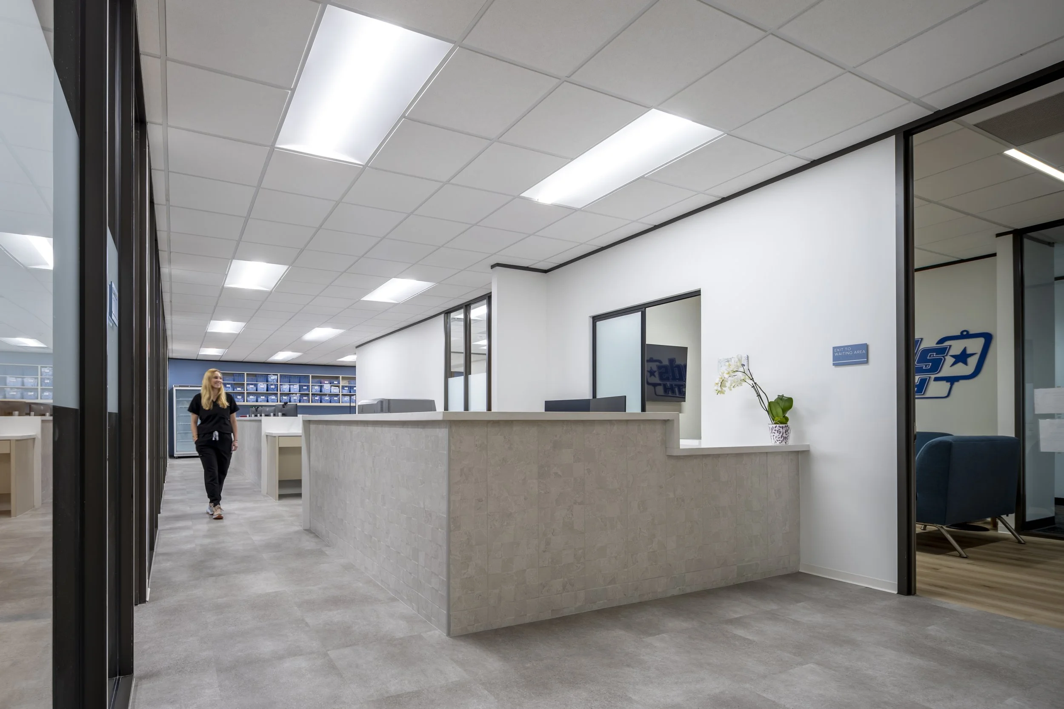
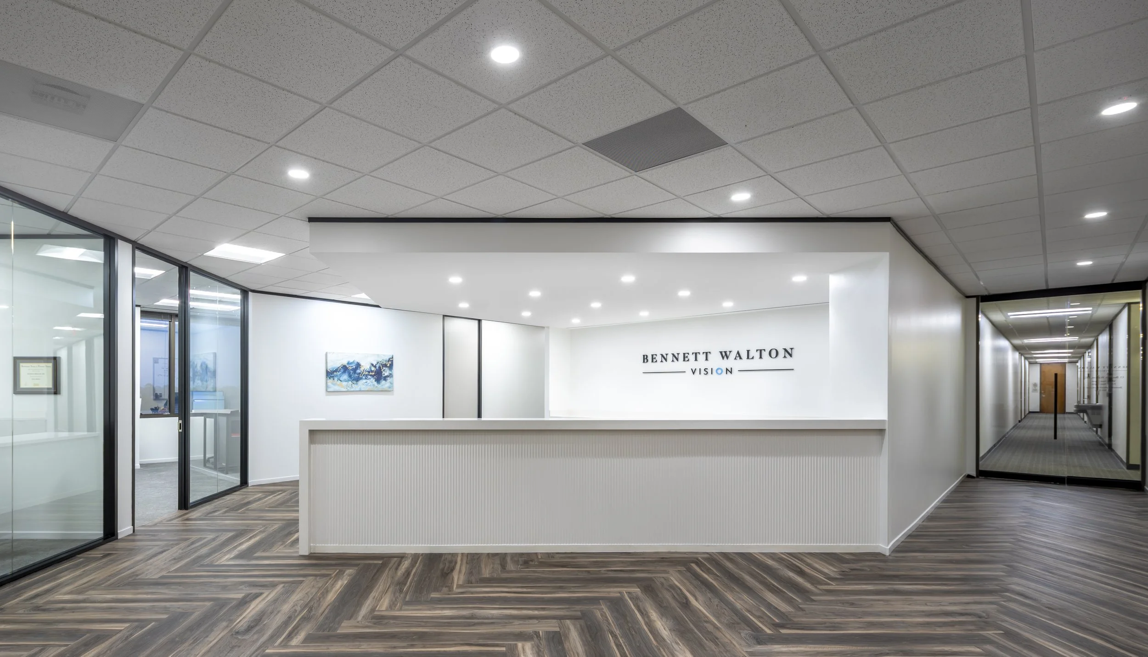
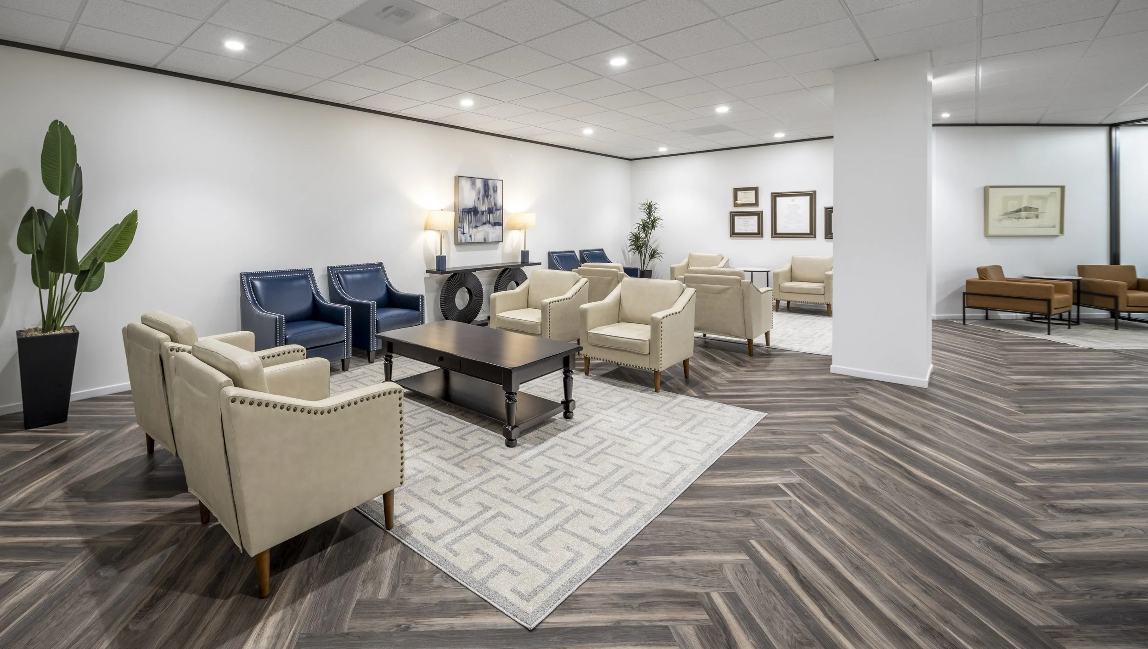
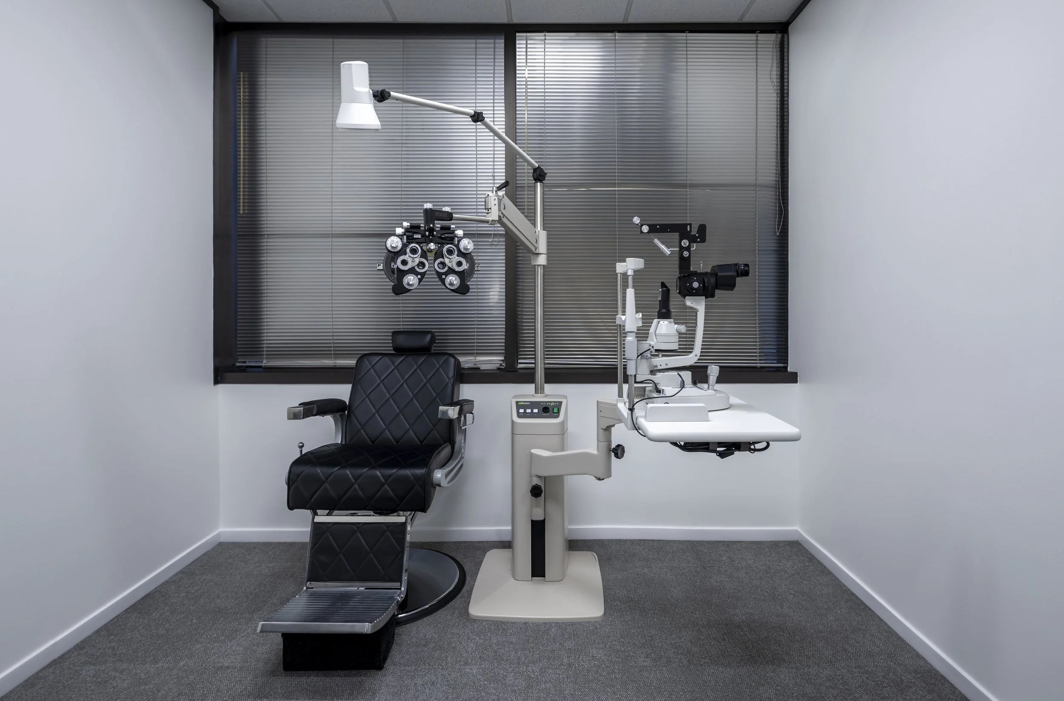
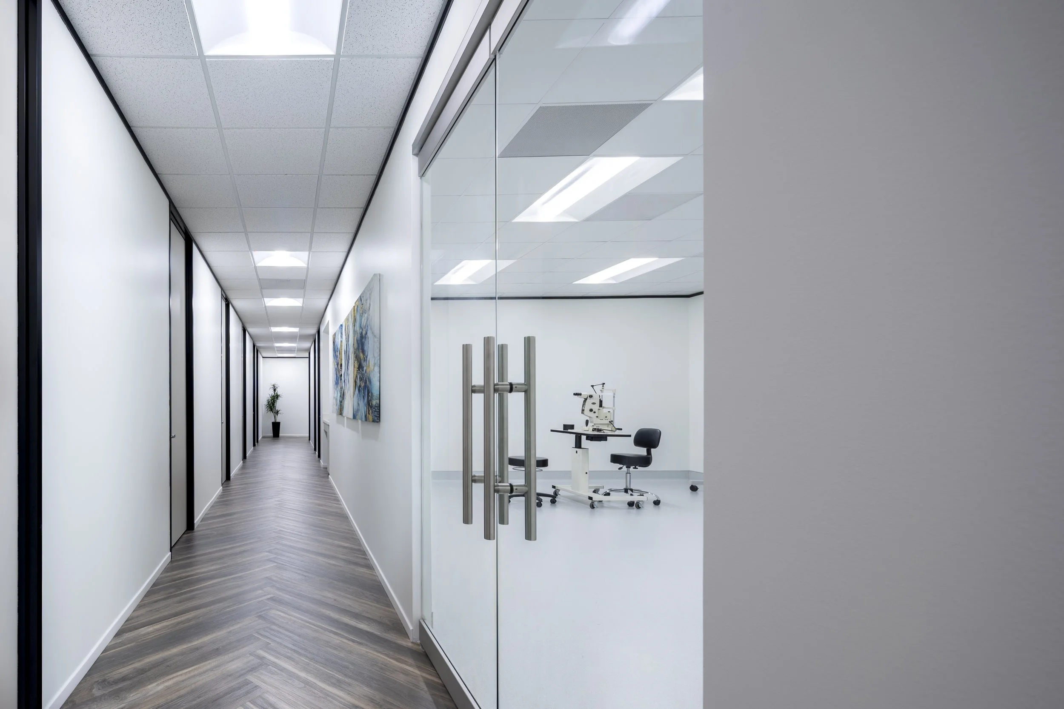
This Bellaire optometry clinic transformed an outdated shell space into a modern healthcare environment designed to support exceptional patient care today while remaining adaptable for the future. From the outset, the design focused on creating an efficient layout that enhances patient flow, improves staff operations, and provides the flexibility needed as the practice continues to grow.
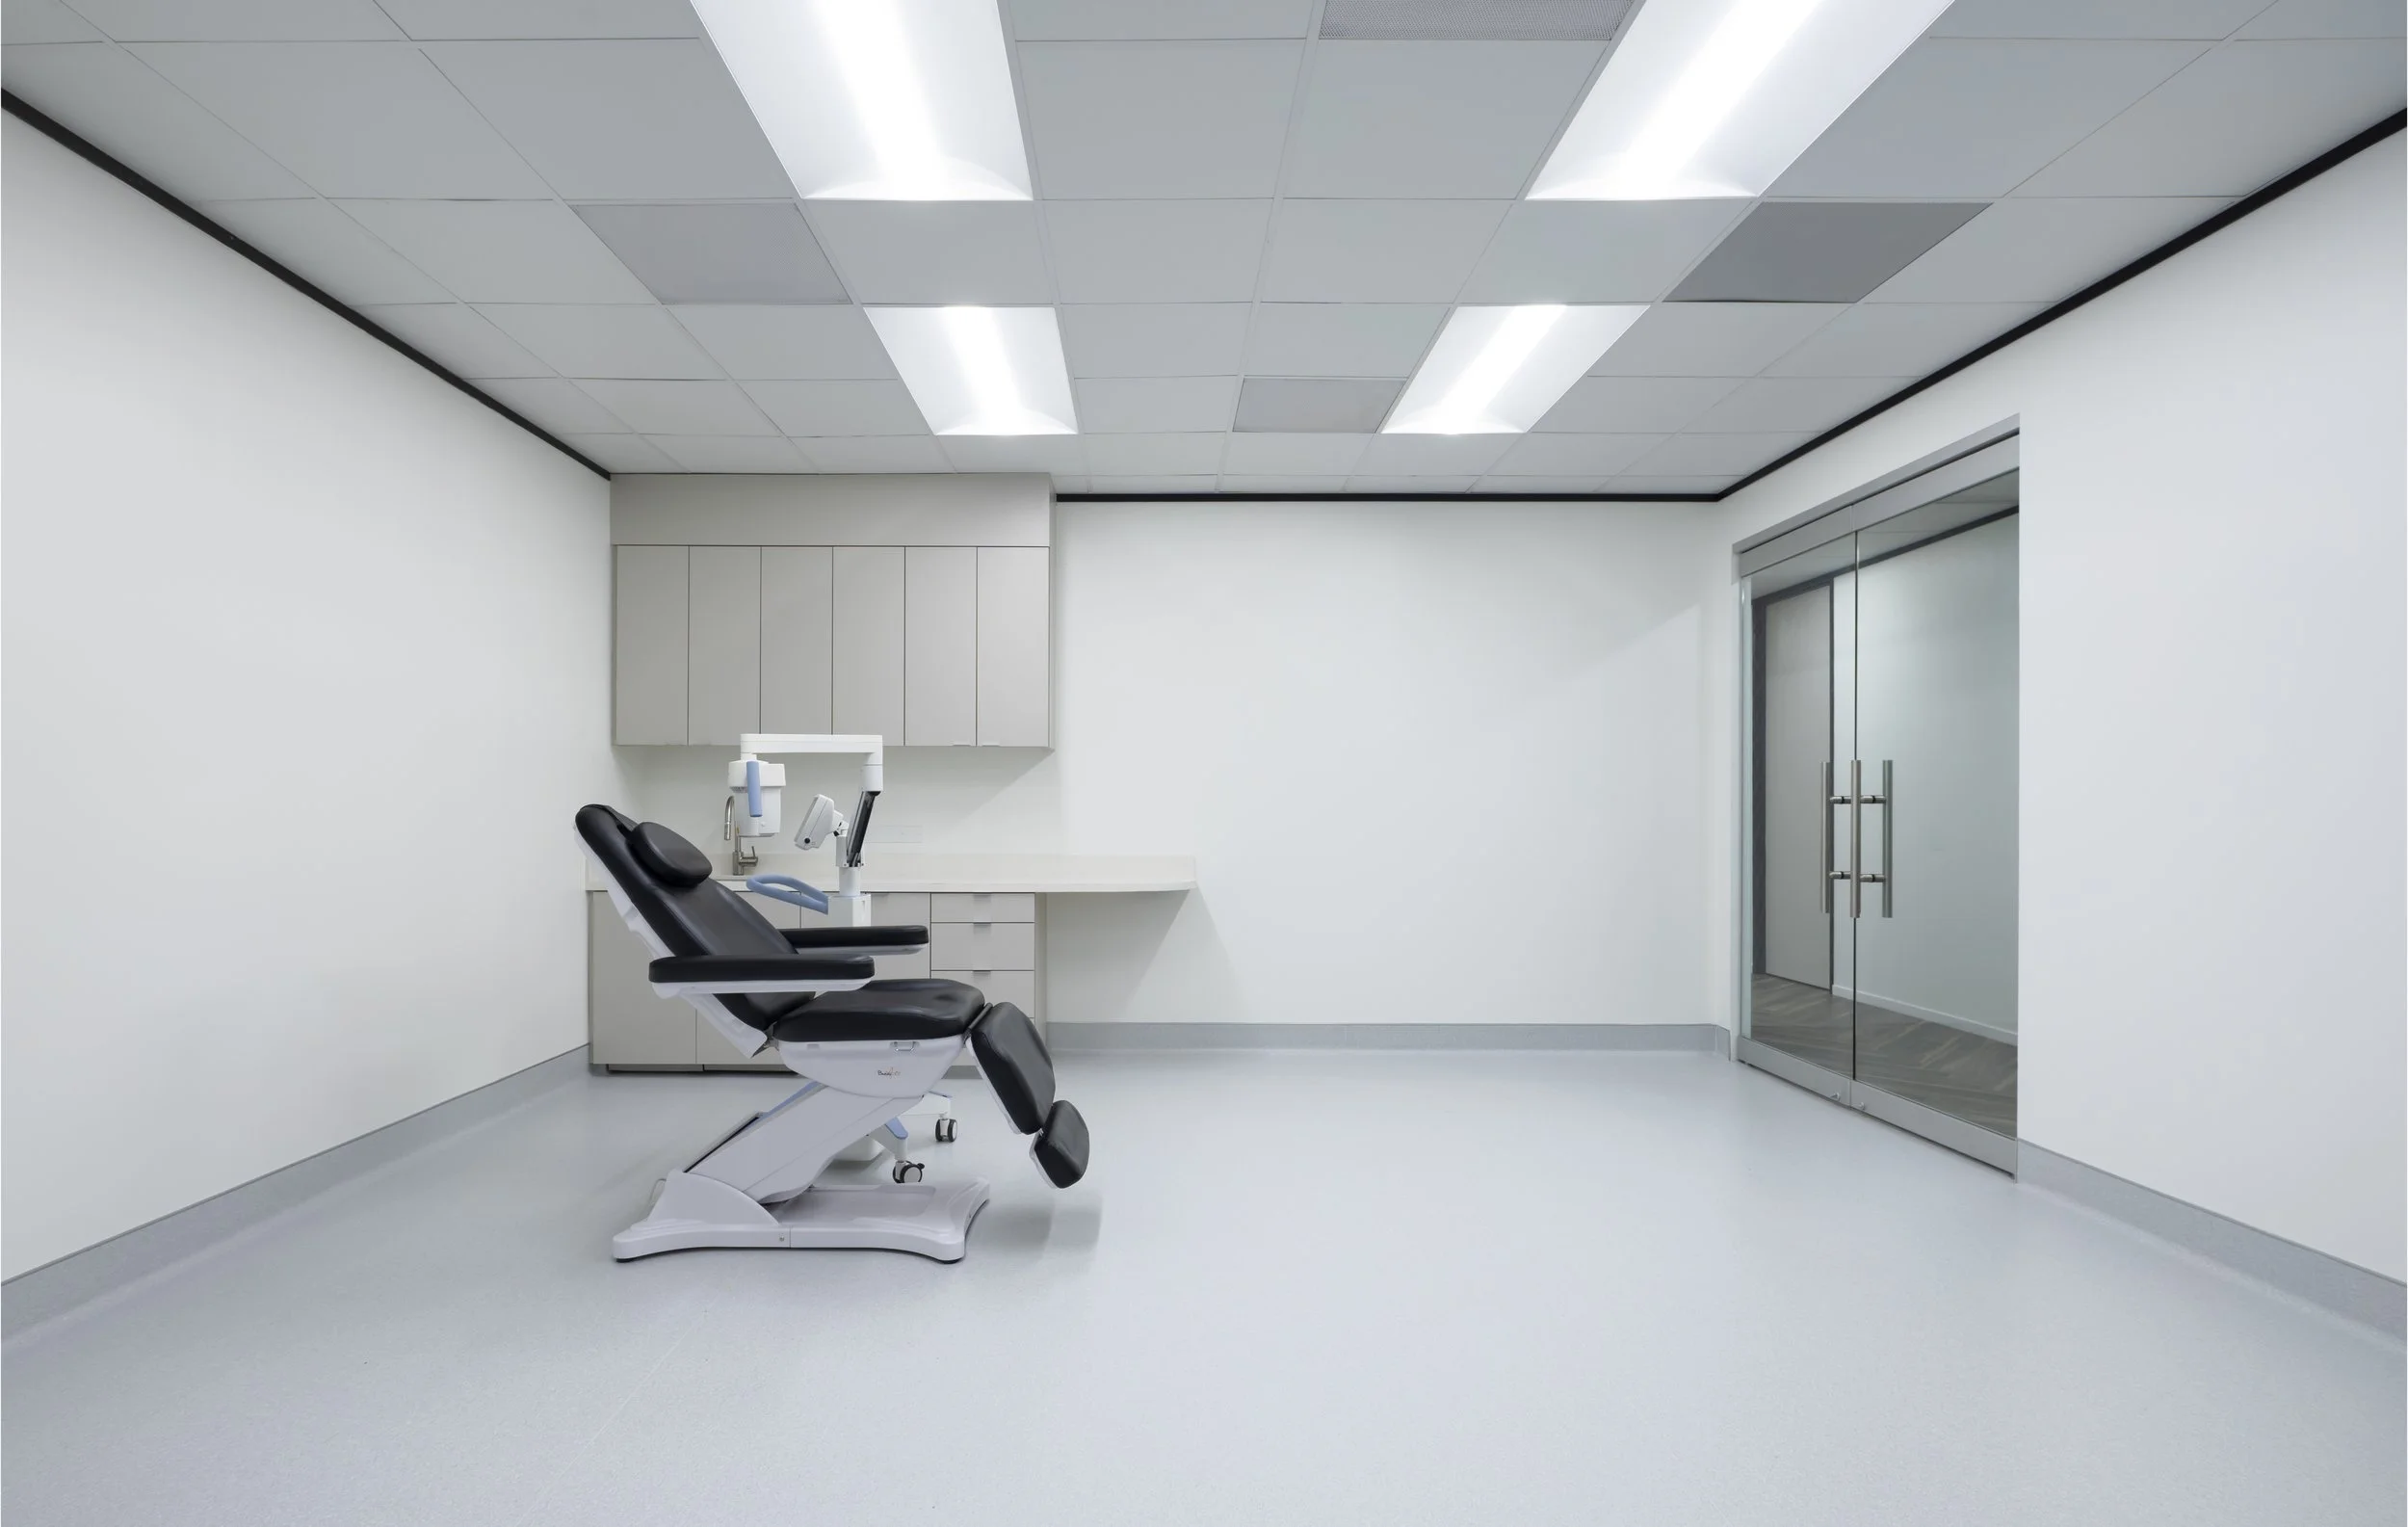
The planning strategy prioritized long term adaptability by incorporating the infrastructure needed for a future LASIK suite during the initial build out. Treatment rooms, consultation spaces, and support areas were thoughtfully designed to accommodate evolving technology and changing clinical needs, minimizing future disruptions while maintaining a clean, refined aesthetic that reflects the precision and professionalism of the practice.
Throughout the project, careful coordination and strategic material selections ensured the design remained within the tenant improvement allowance without compromising quality or performance. The result is a durable, patient centered clinic that balances operational efficiency, future readiness, and thoughtful design to support the practice for years to come.