LOCATIONHouston, TX
SIZE28,991 sf
EXPERTISEInterior Architecture
Brand Experience Design
Signage & Wayfinding
Furniture Services
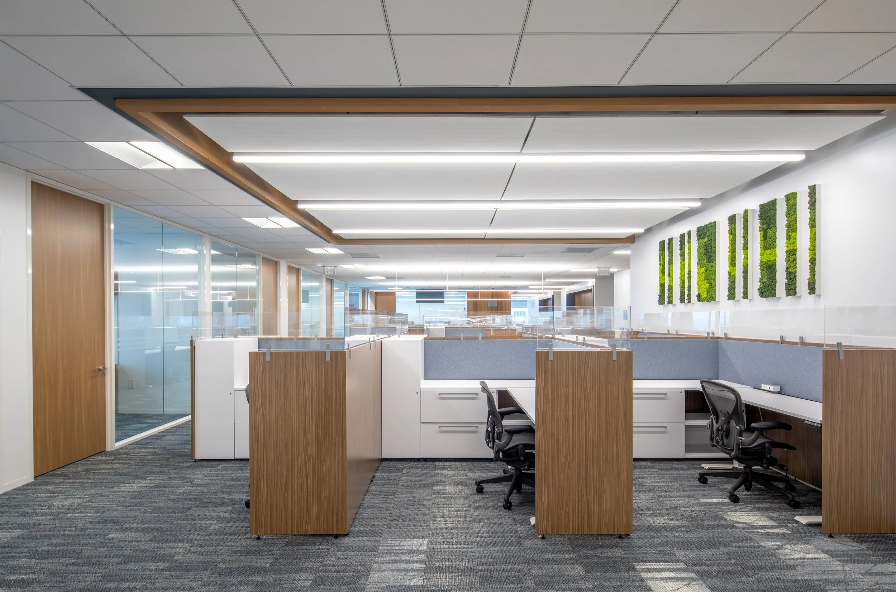
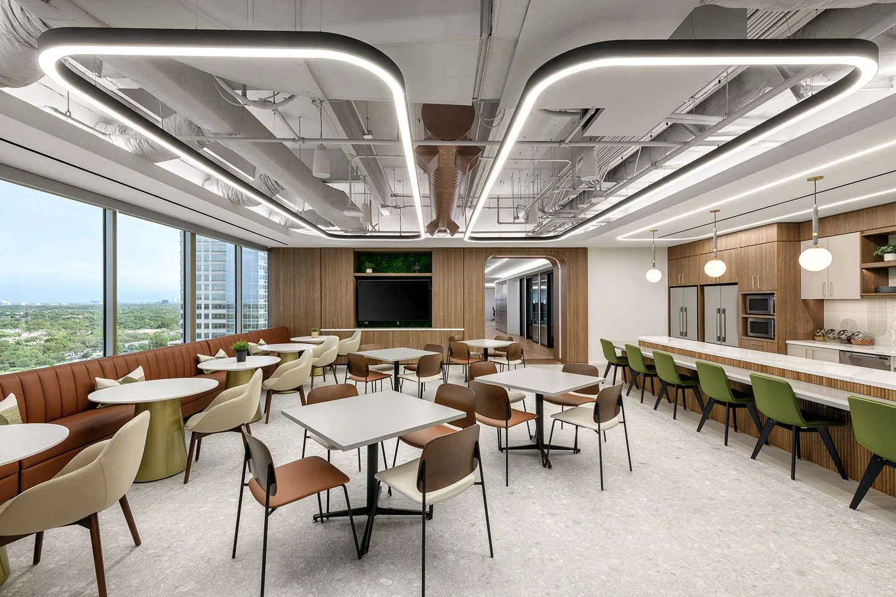
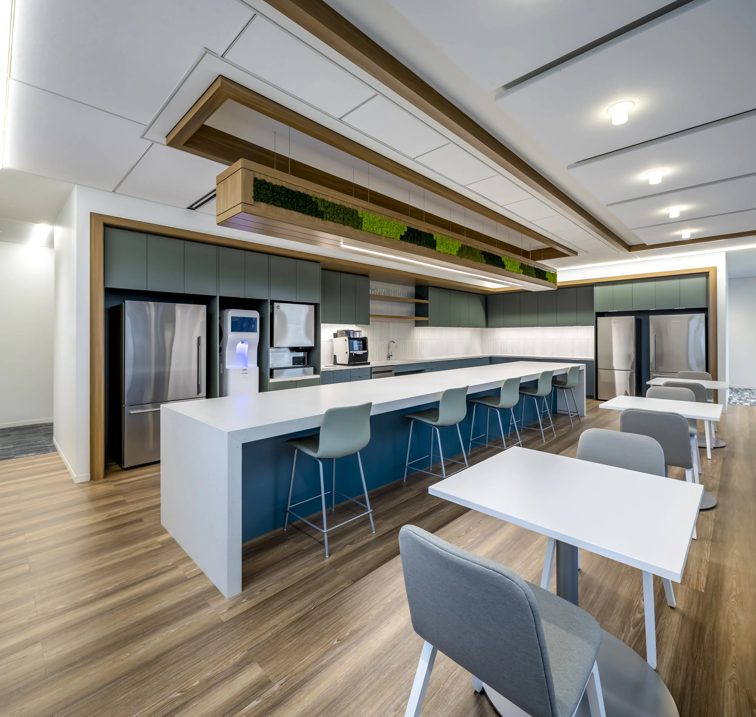
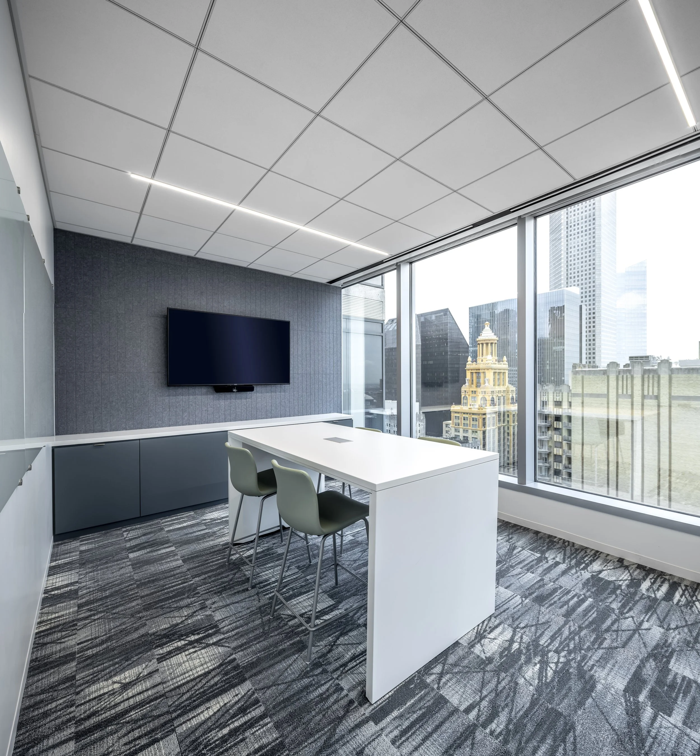
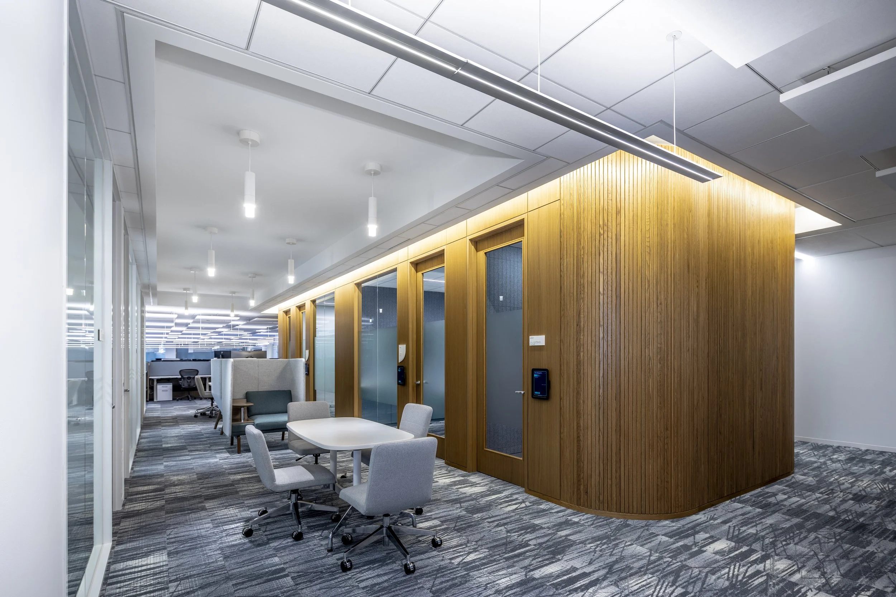
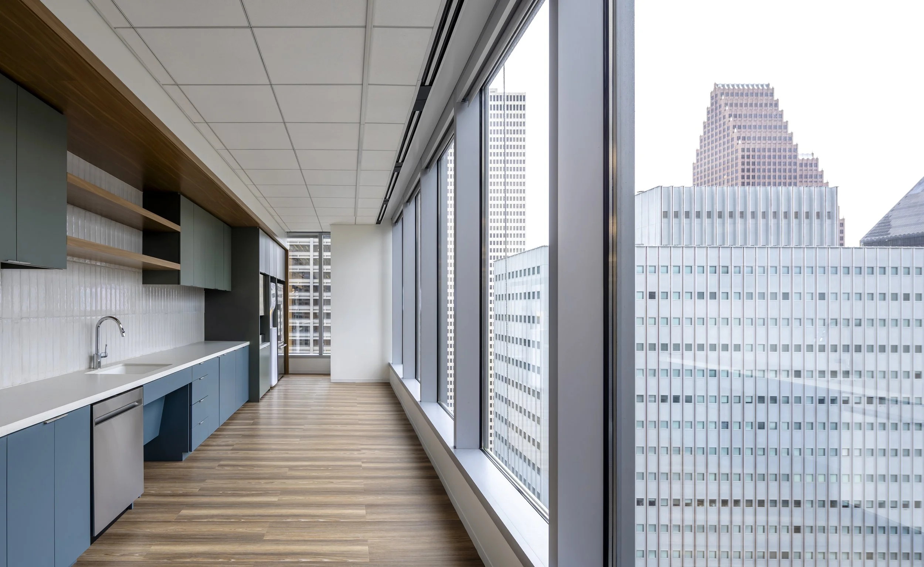
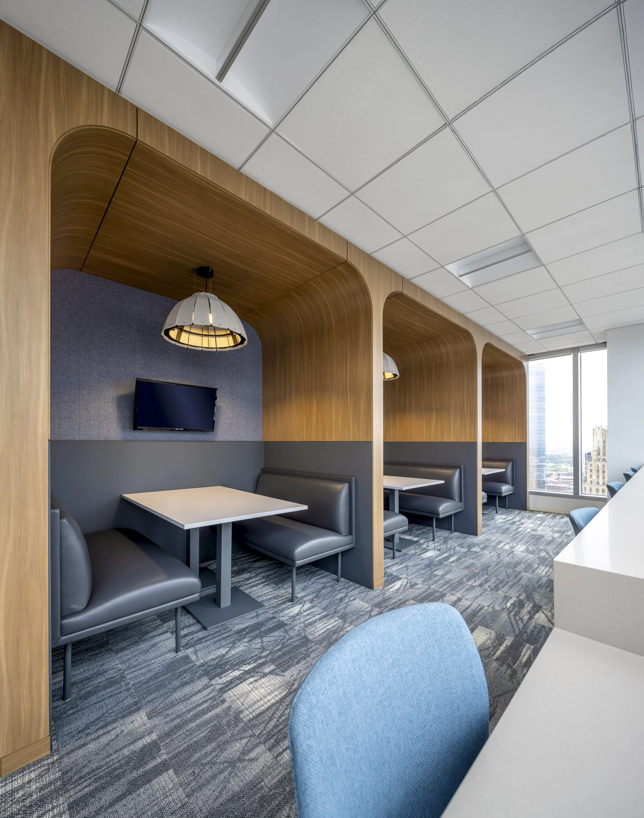
For JERA Americas’ newest floor, Inventure built upon the design language established in the original Level 31 workplace, carrying forward key architectural details and material moments to create a seamless connection between the two environments. Warm wood elements, refined finishes, and intentional detailing were reintroduced throughout the space to reinforce the timeless character of the original buildout while allowing the new floor to evolve alongside the client’s growing workplace needs.
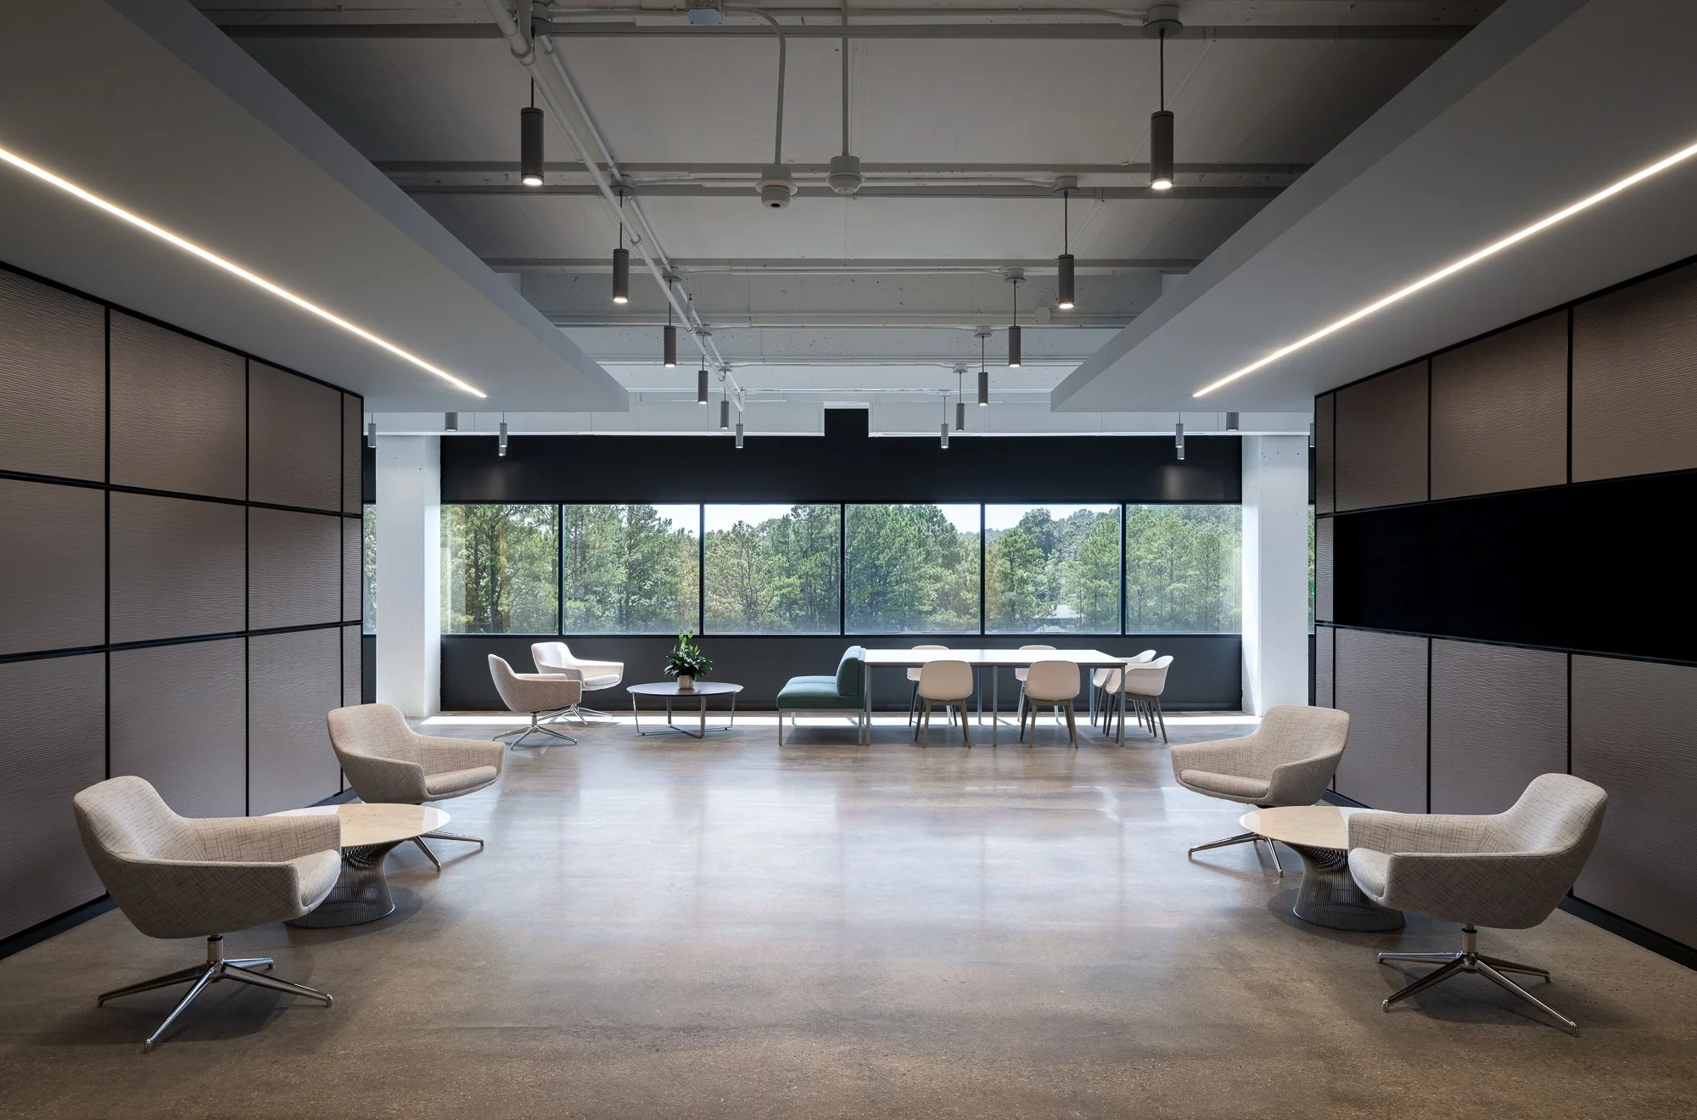
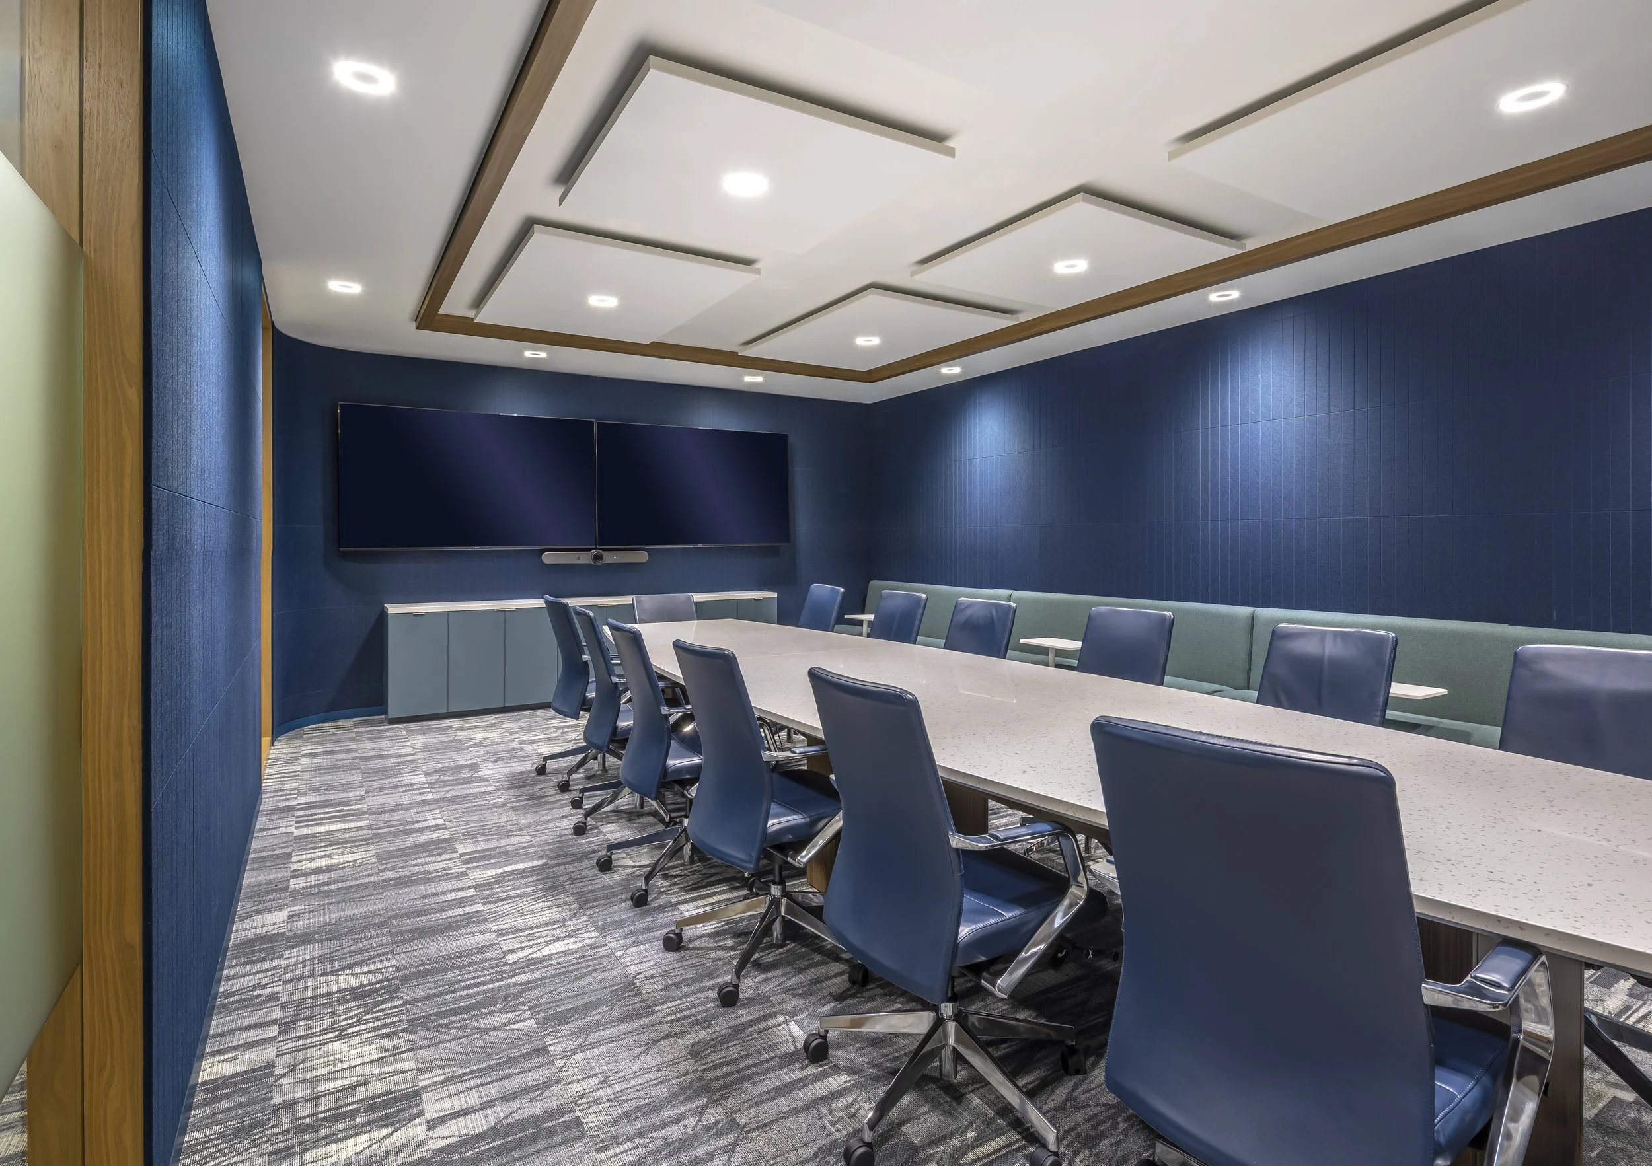
Designed primarily as an employee-focused workplace, the floor emphasizes flexibility, functionality, and day-to-day collaboration. Open workstation neighborhoods are organized by business sector, with each team requiring tailored technology integration, varying levels of privacy, and dedicated collaborative tools such as writable surfaces and informal meeting zones. Additional phone rooms, meeting spaces, and touchdown areas were thoughtfully layered throughout the plan to support focused work while encouraging connection across teams.
The result is a cohesive extension of the existing JERA workplace that balances continuity with adaptability, creating a space that feels both familiar and future-ready.