
LOCATIONHouston, TX
SIZE62,000 sf
EXPERTISEInterior Architecture
Brand Experience Design
Workplace Strategy
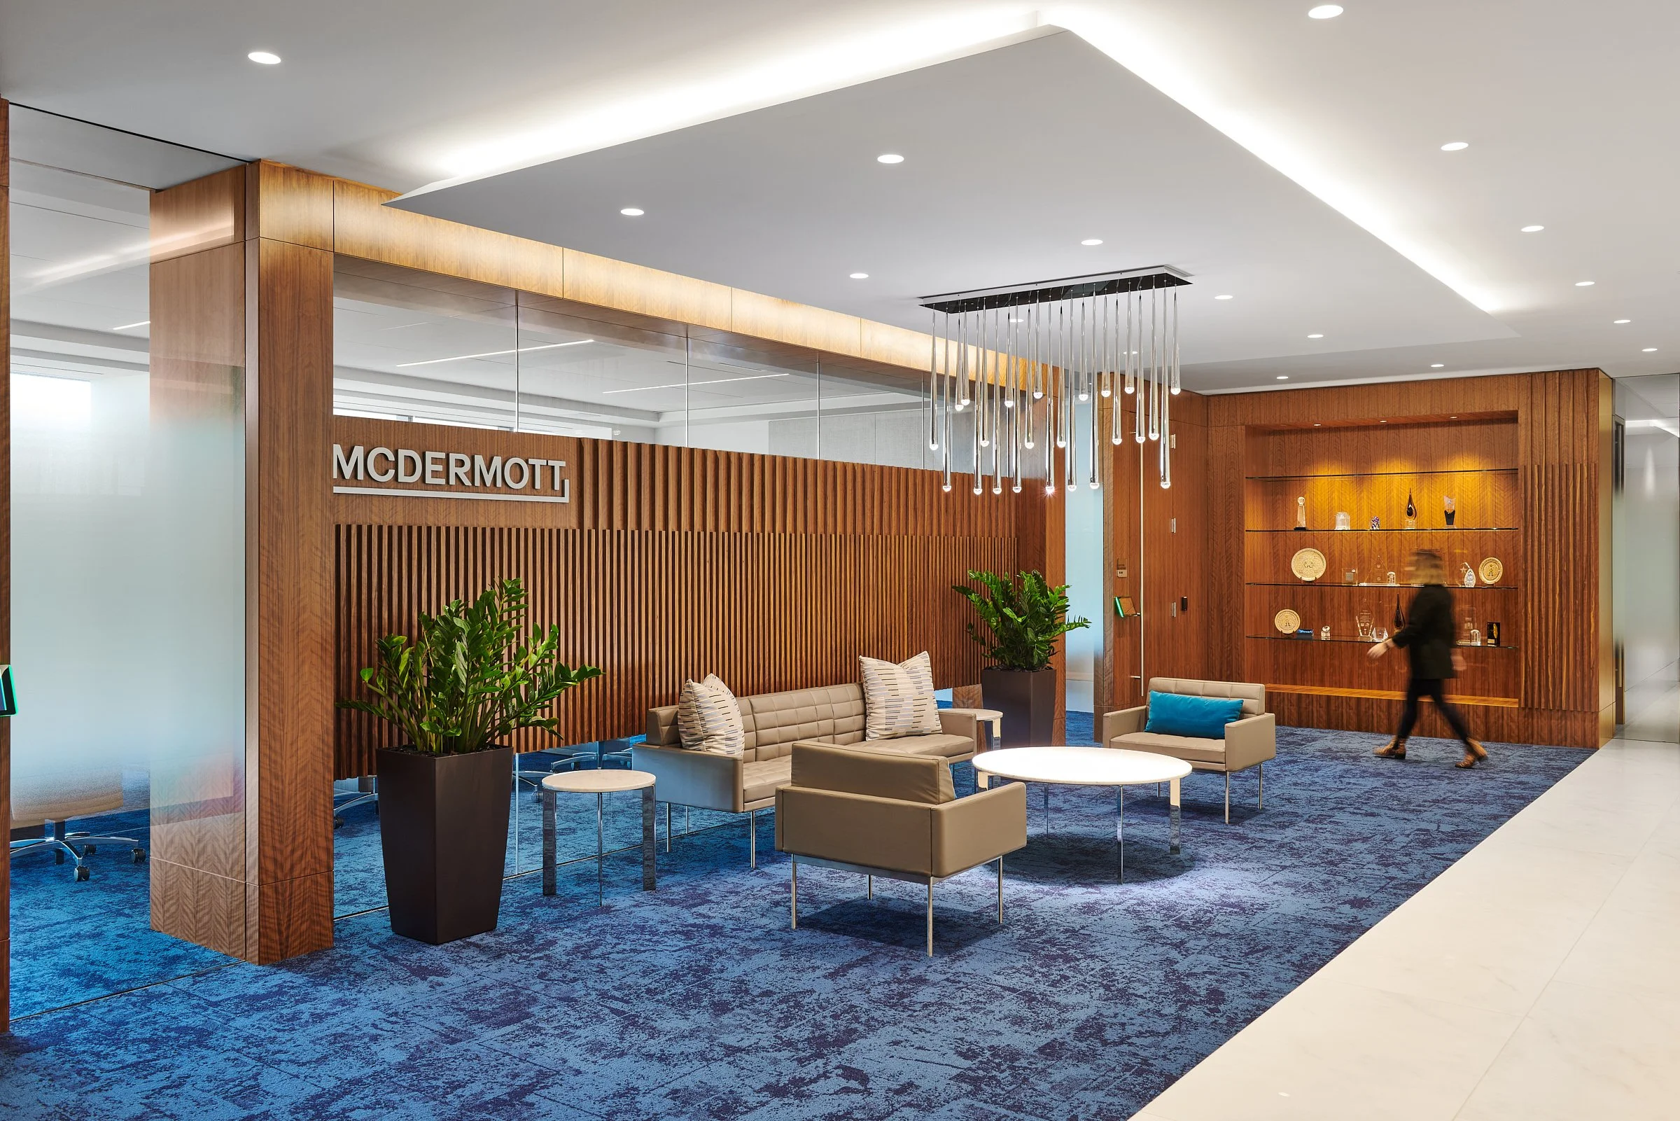
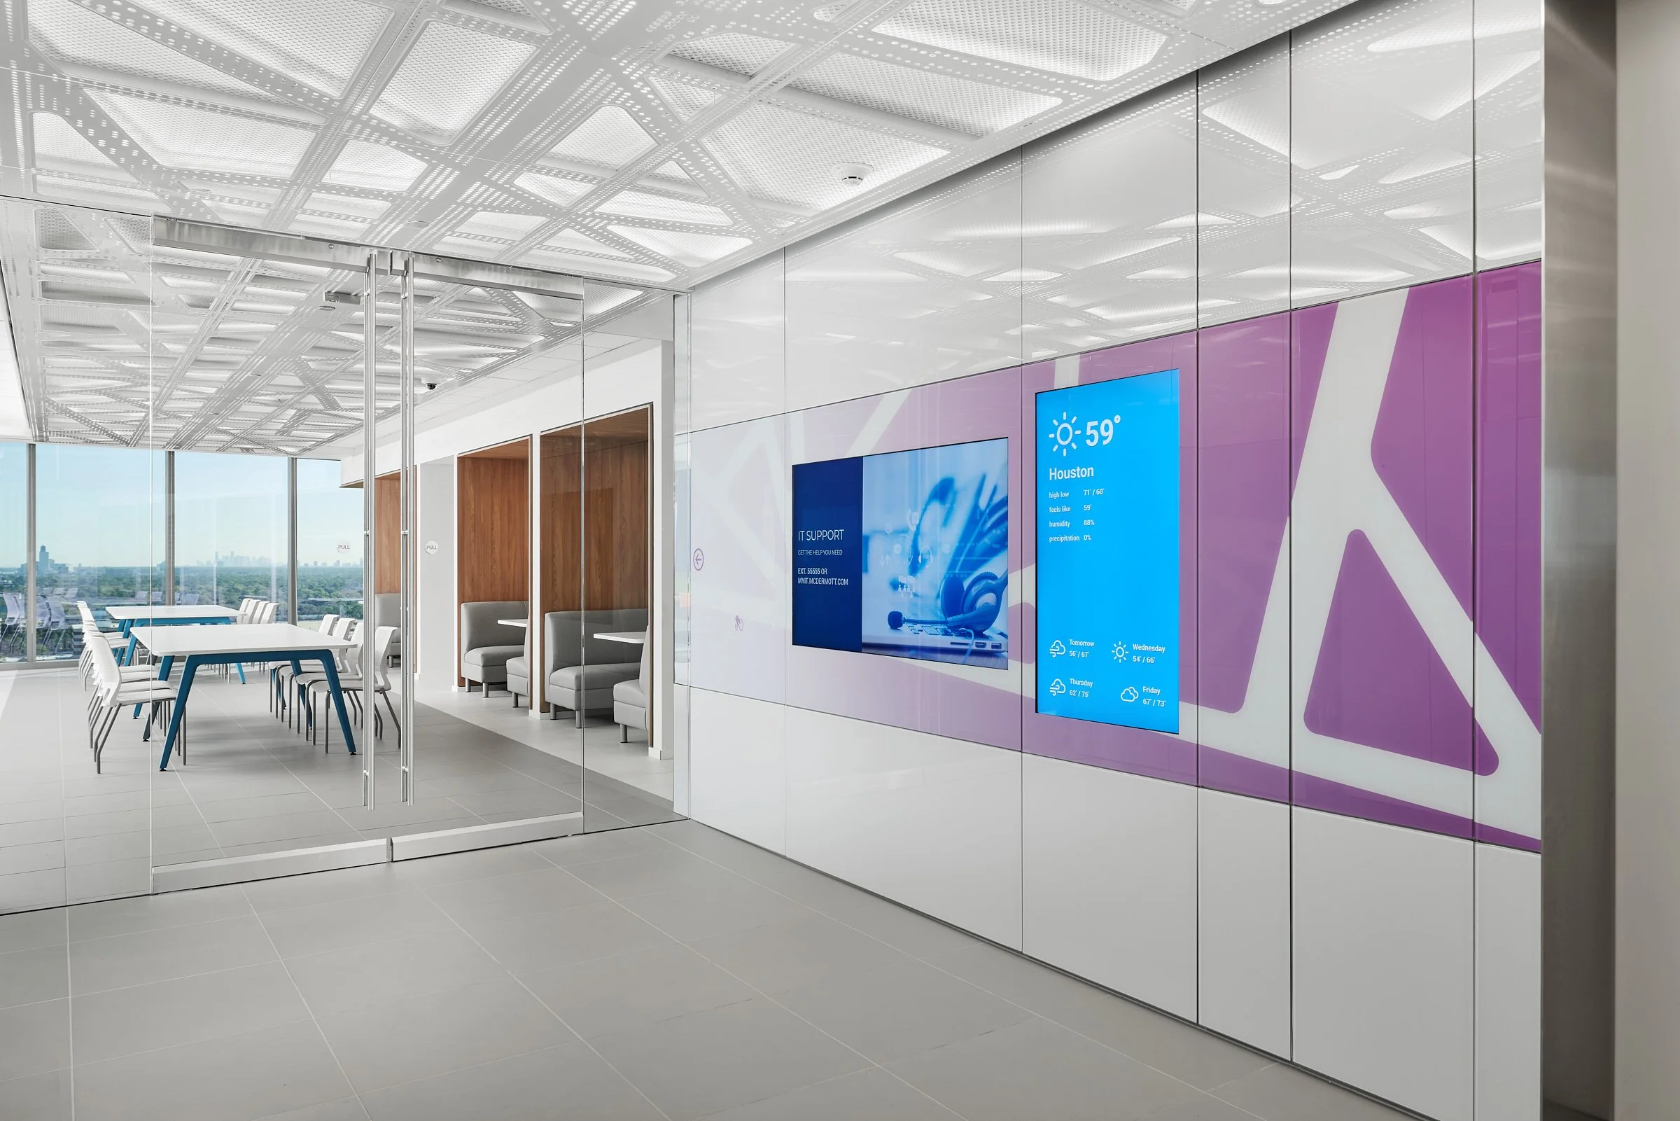
McDermott International partnered with Inventure to consolidate multiple Houston-area offices into one centralized headquarters that reflects the company’s evolving brand and workplace culture. As part of the project, the team relocated 1,200 employees into 18 floors of a Class A office building while also developing new workplace standards following McDermott’s acquisition of CB&I. The goal was to create a cohesive environment that supported collaboration, strengthened the company’s identity, and embraced a more connected way of working.
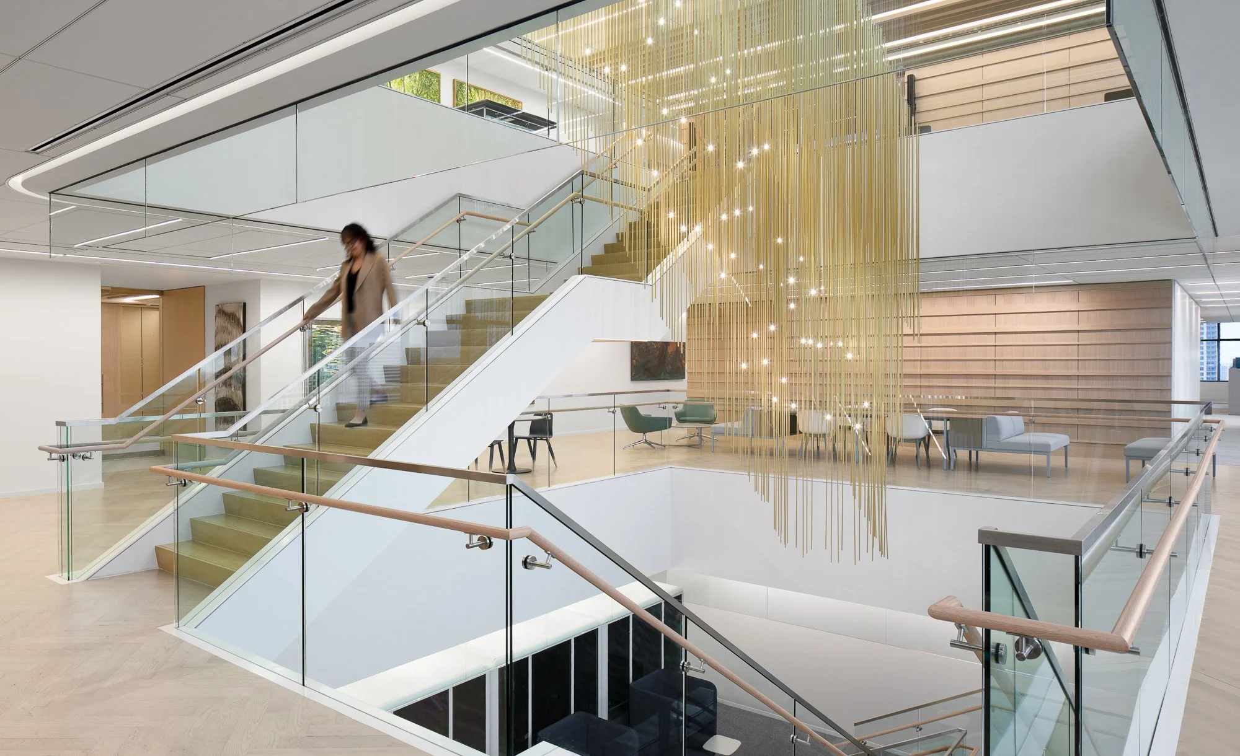
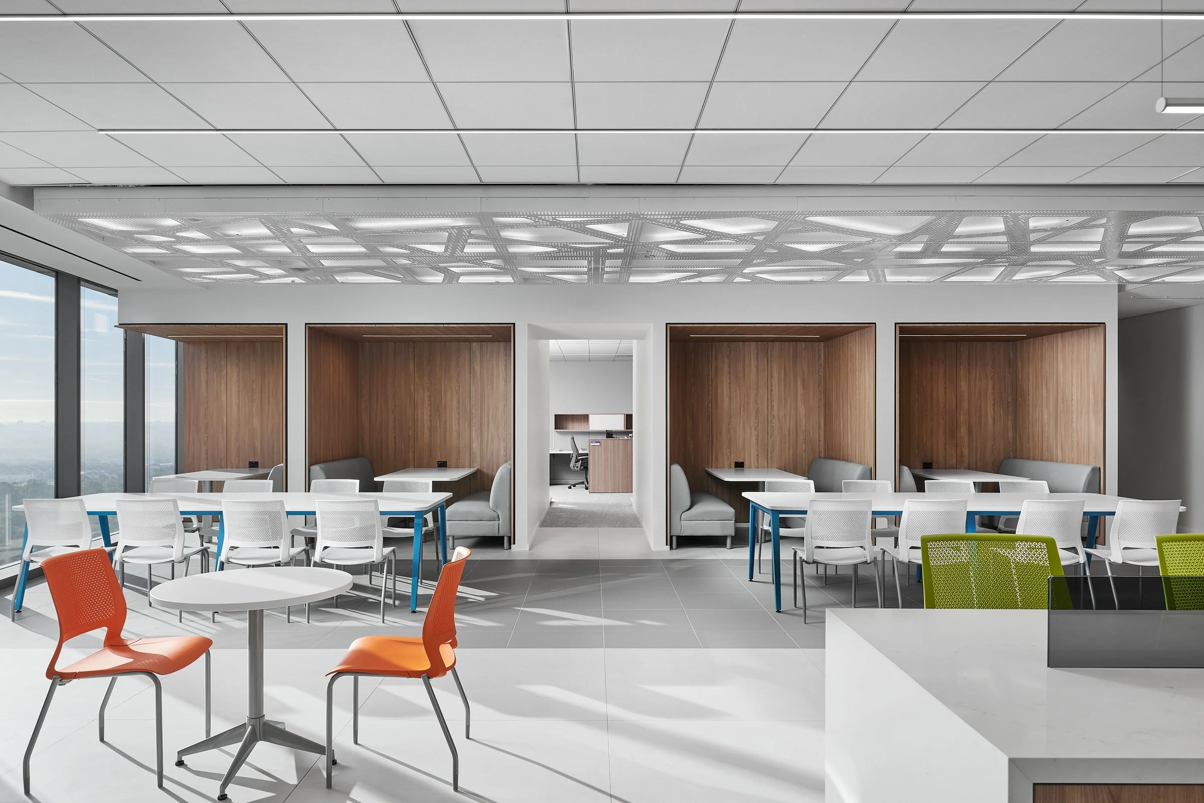
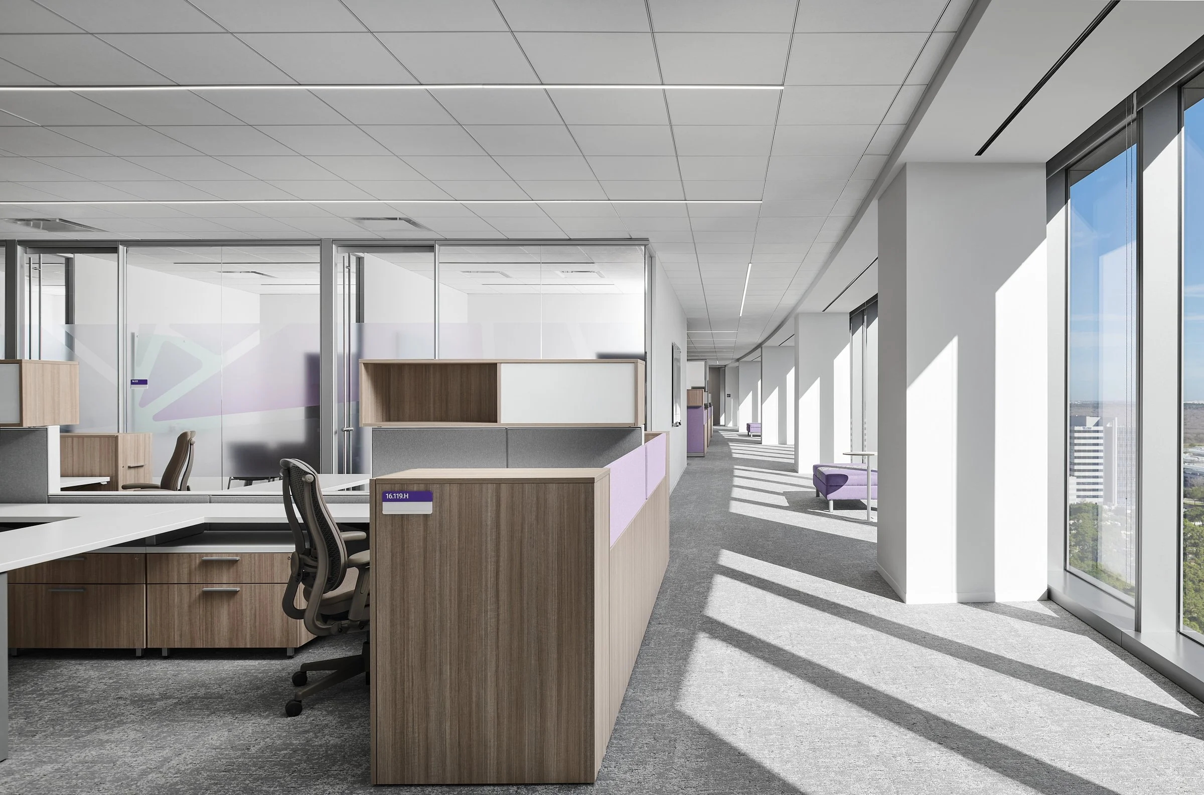
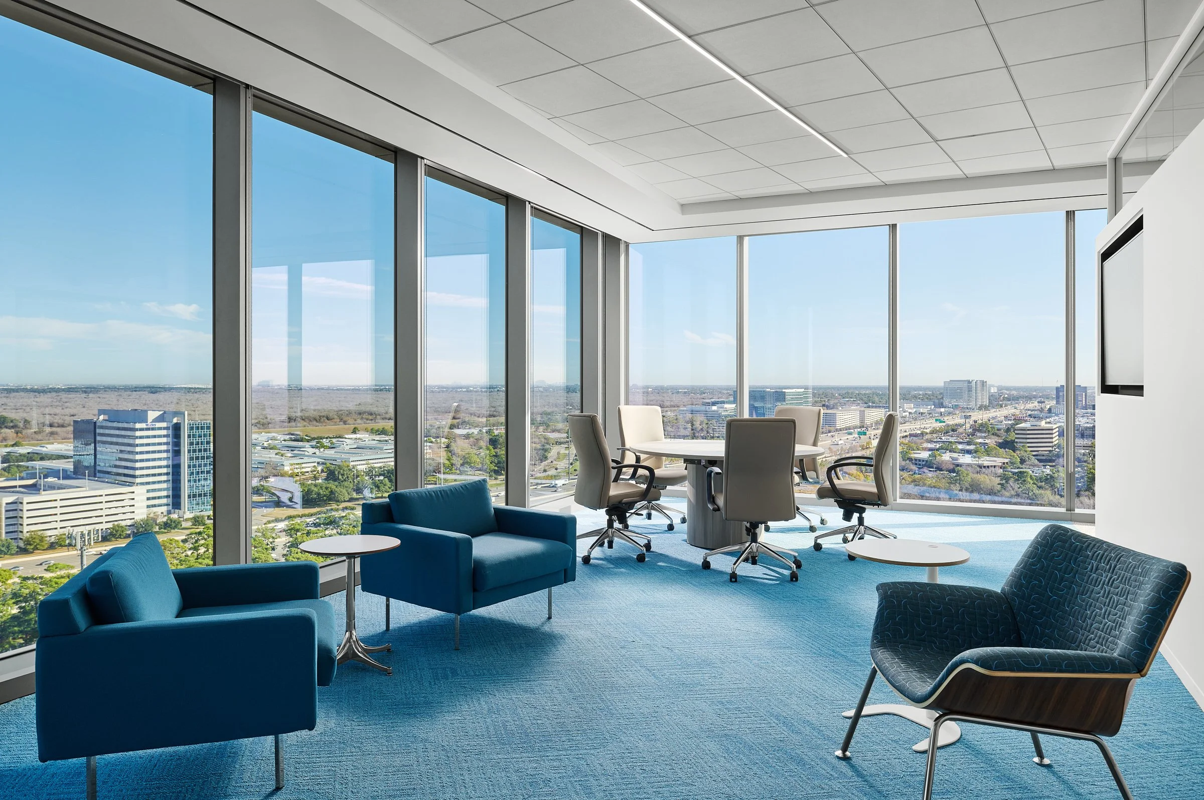
Guided by the values of One Team and Well-Being, the workplace was designed around a modular planning approach that carries throughout each floor while still allowing departments to function in ways that best support their teams. Collaborative spaces and shared intersections were strategically placed to encourage interaction across departments, while employee lounges on each floor act as central gathering spaces with views of the Houston skyline. The overall design creates a consistent workplace experience that feels both functional and people-focused.
Employee wellness played a major role throughout the project. Access to natural light and outdoor views was prioritized across the workplace, ensuring every workstation and office maintains a connection to the exterior. Lighting strategies were carefully integrated to support comfort and reduce eye strain throughout the day. Wellness rooms on every floor provide employees with quiet spaces for respite, while an onsite health clinic offers convenient healthcare resources directly within the headquarters.