LOCATIONHouston, TX
SIZE62,000 sf
EXPERTISEInterior Architecture
Brand Experience Design
Workplace Strategy
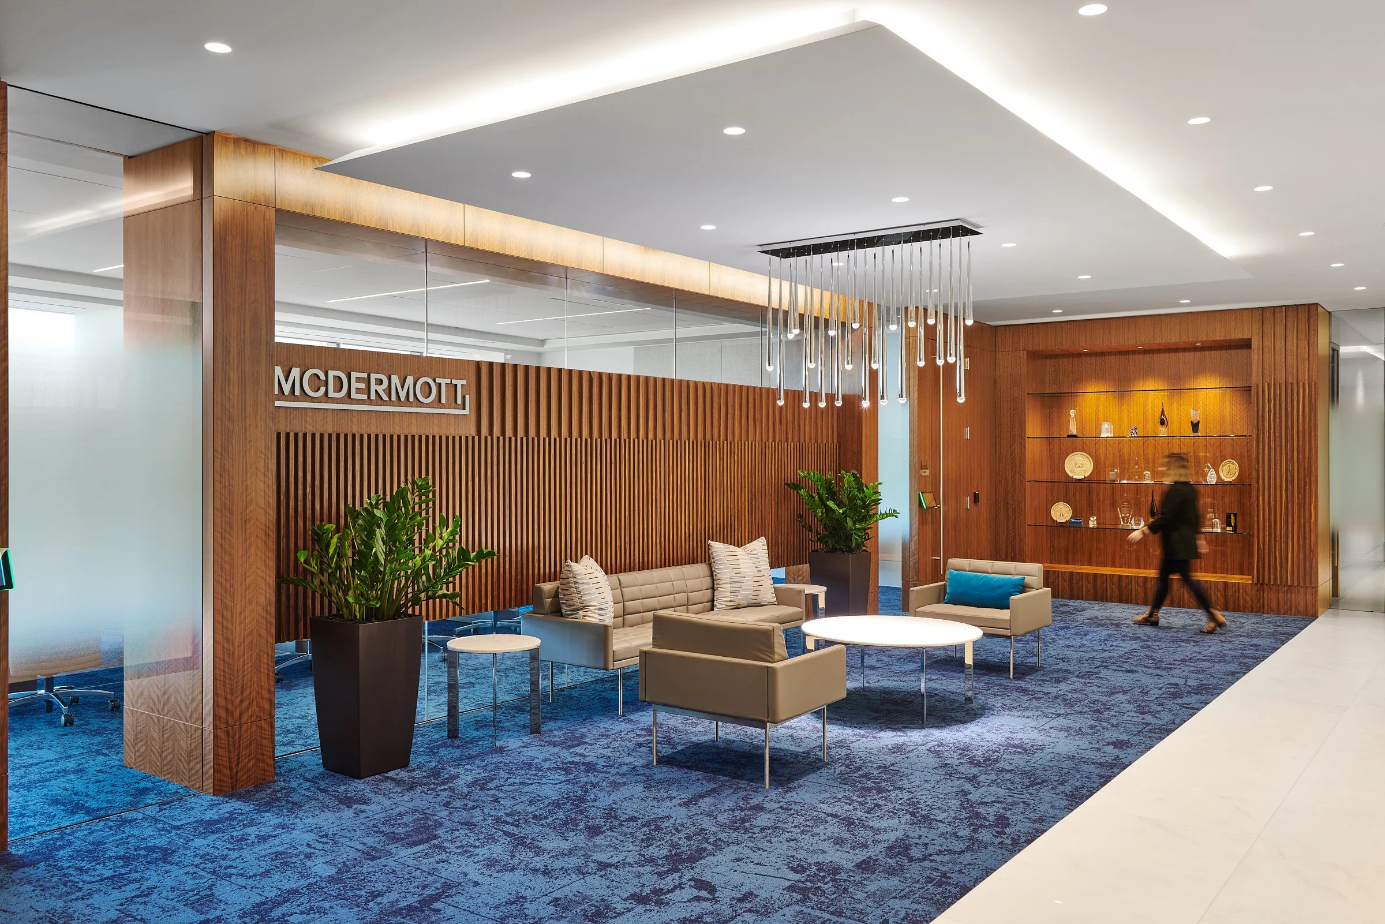
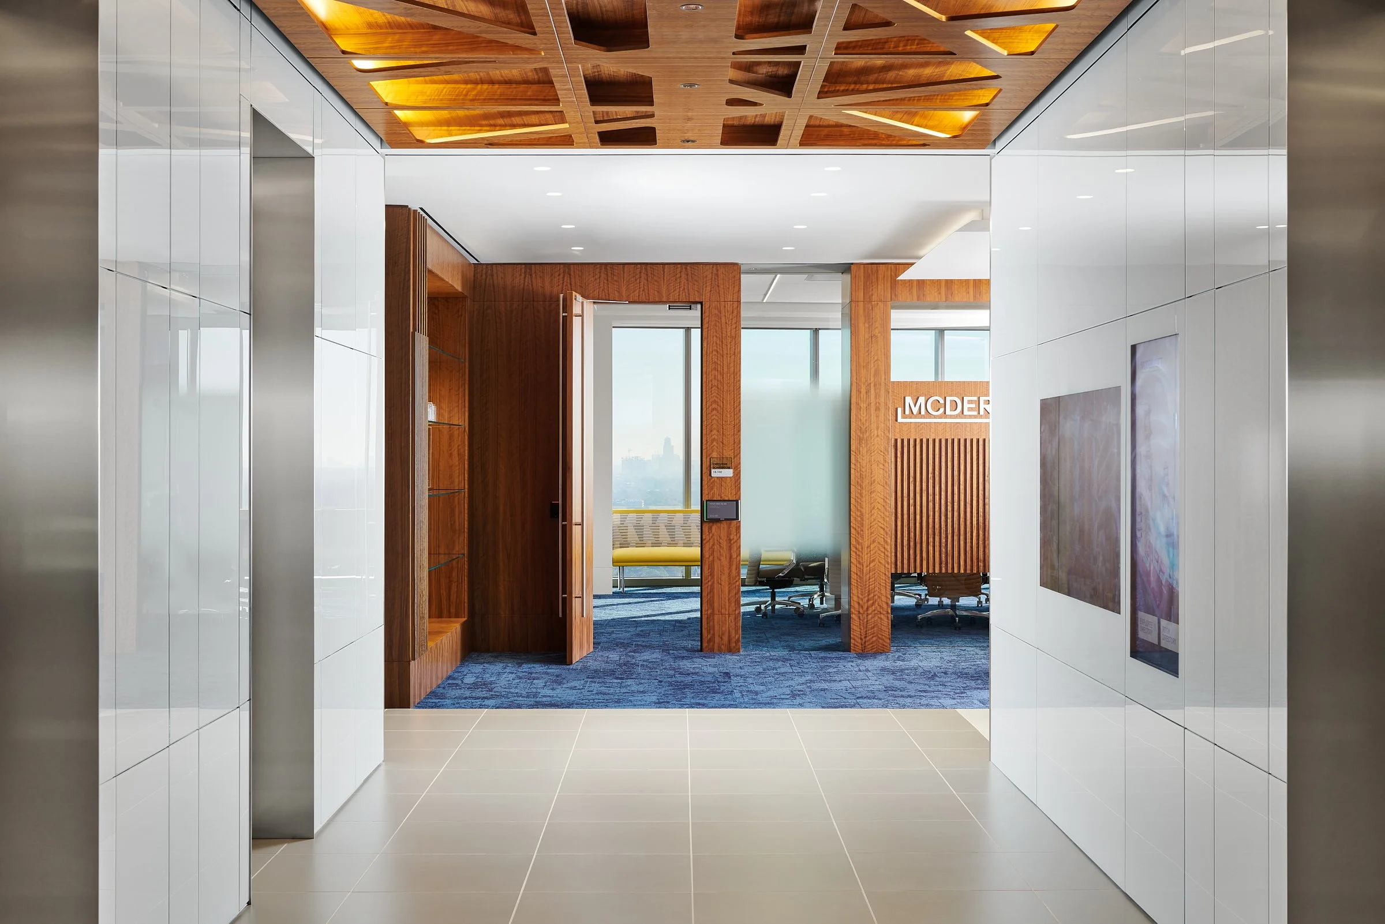
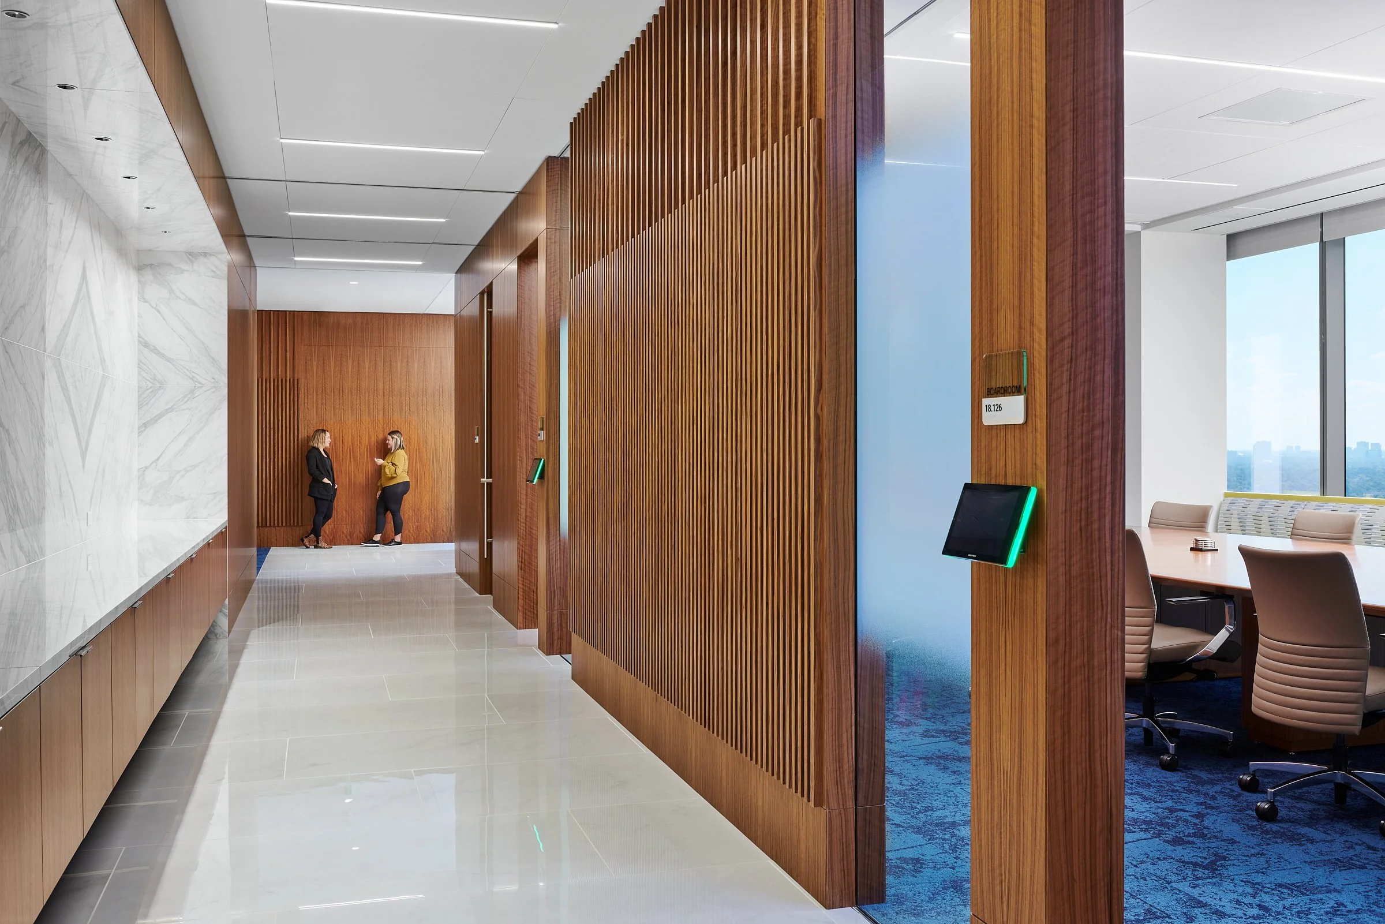
The McDermott Executive Level was designed to reflect the company’s evolving brand while creating a refined environment for leadership, collaboration, and client engagement. As part of McDermott International’s larger headquarters consolidation, the executive floor establishes a workplace experience that feels elevated yet approachable, supporting both day-to-day operations and high-level decision making. The space aligns with the company’s new corporate identity following the acquisition of CB&I while reinforcing a more connected and modern way of working.
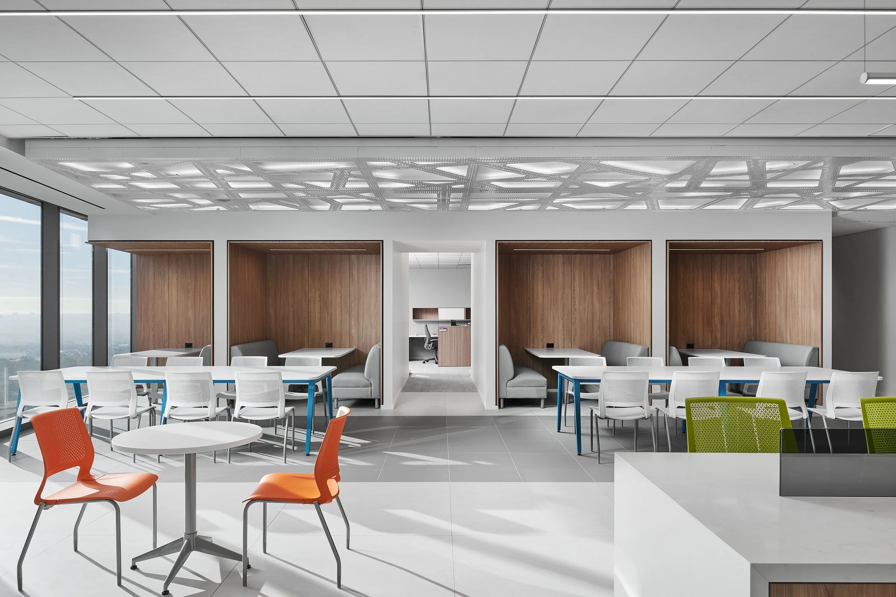
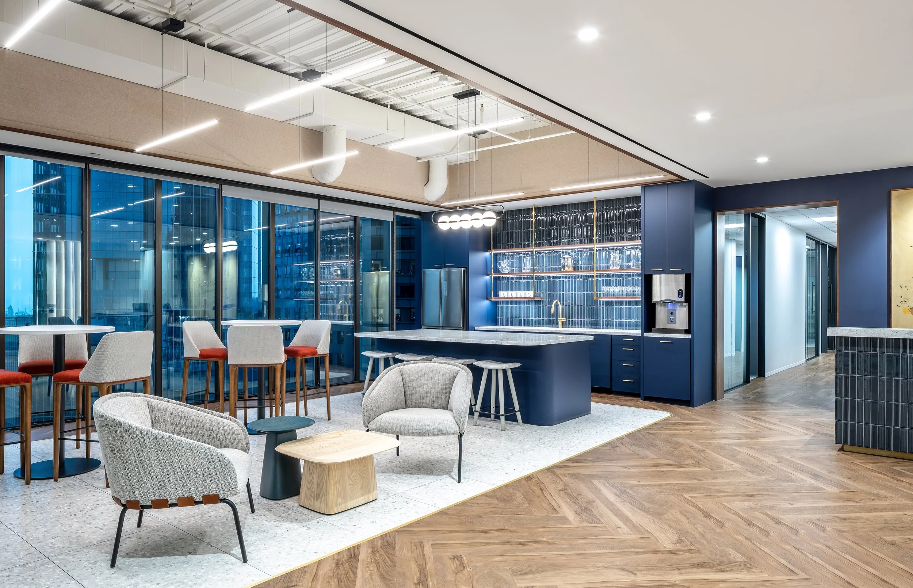
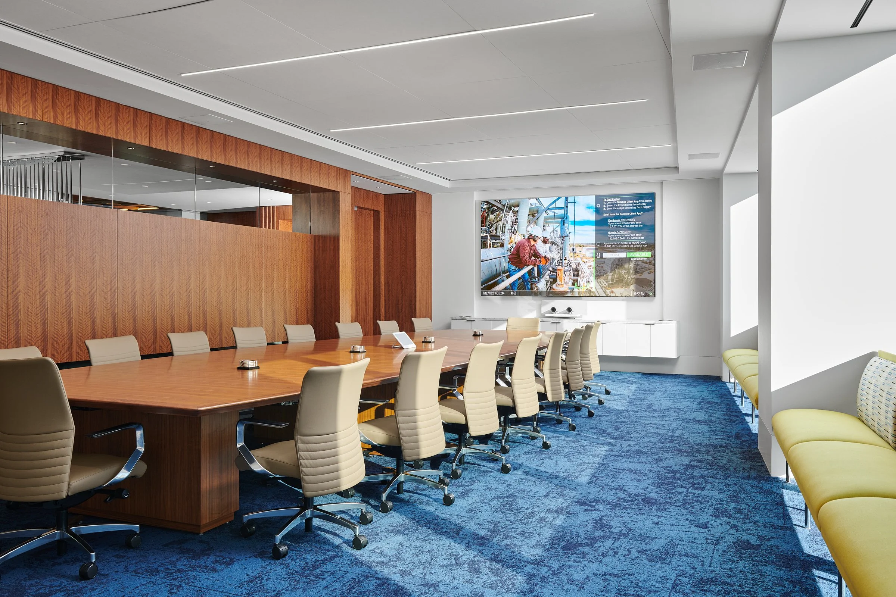
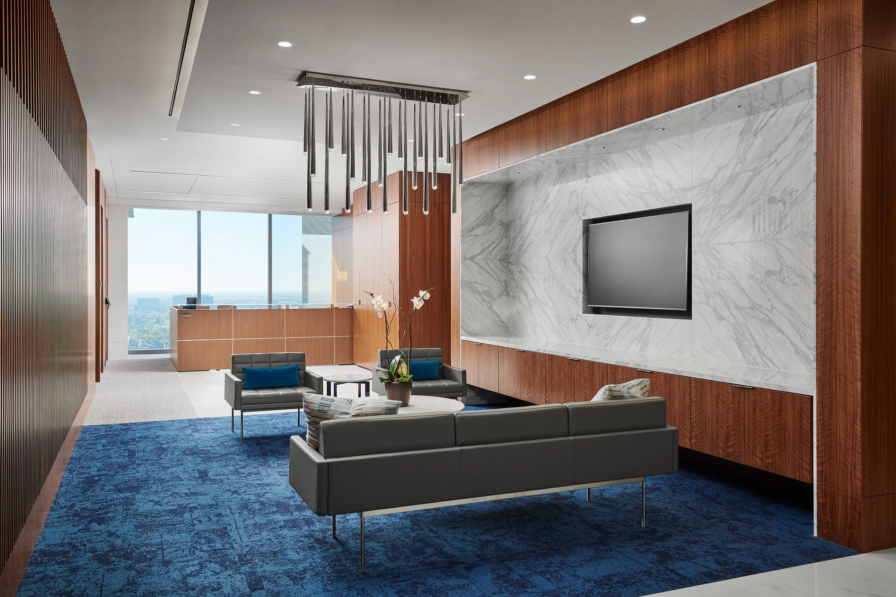
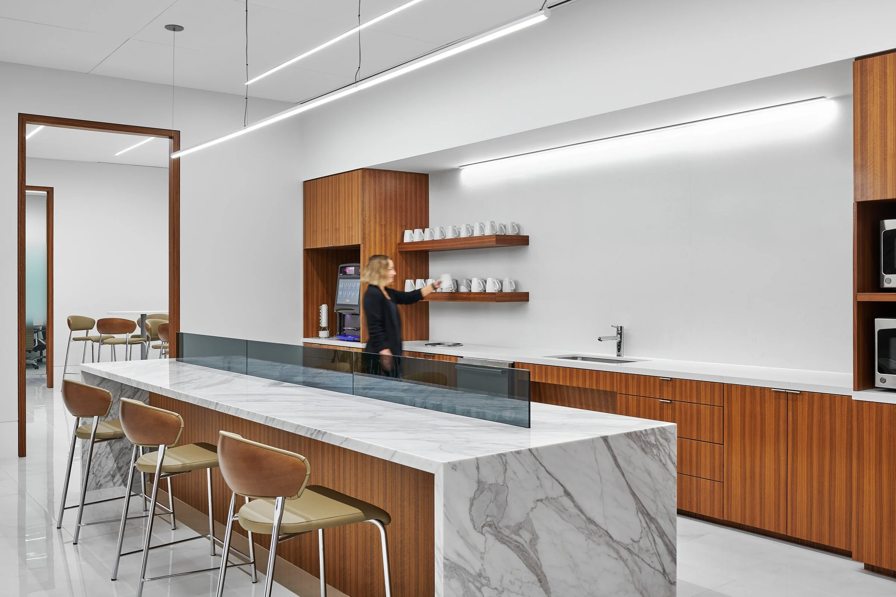
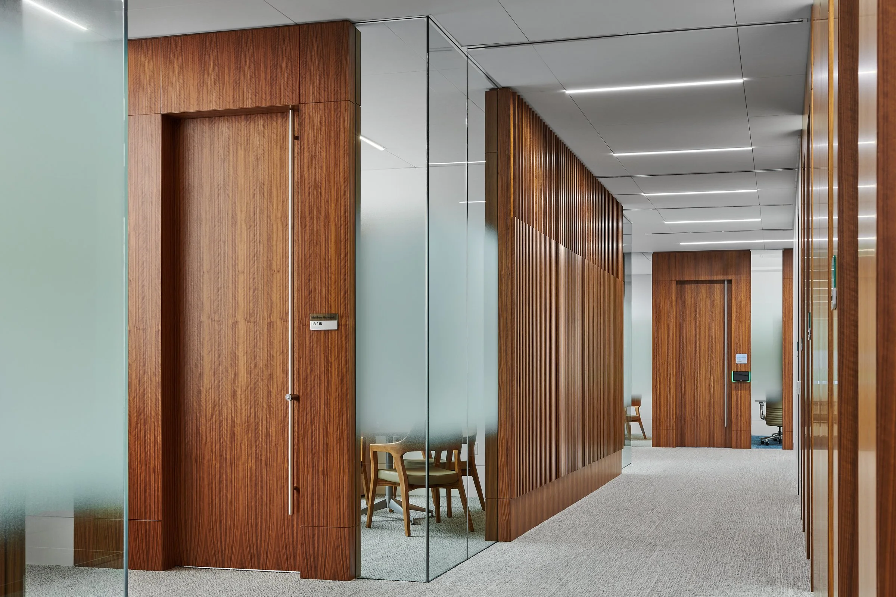
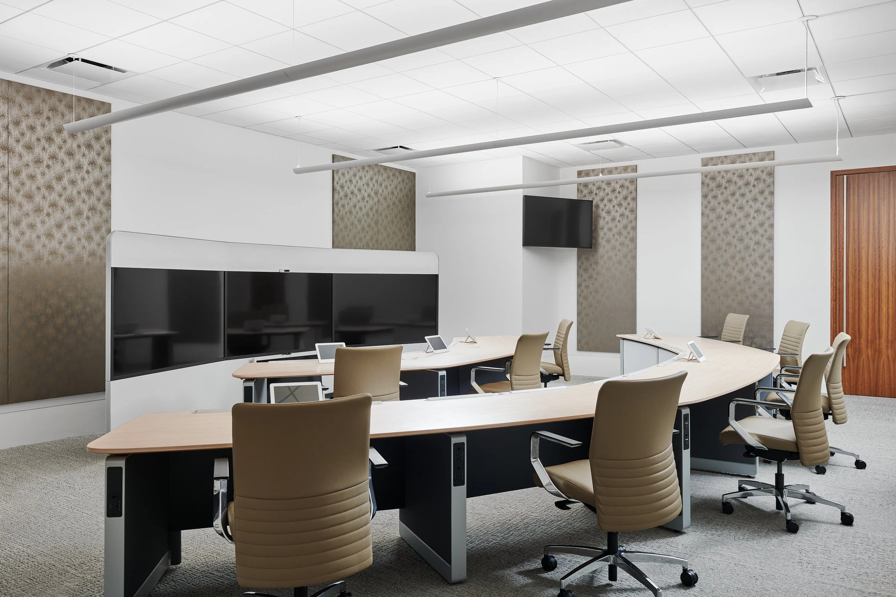
Guided by the values of One Team and Well-Being, the executive level balances sophisticated meeting environments with welcoming hospitality-driven spaces. Executive offices, conference rooms, and shared collaboration areas were thoughtfully planned to encourage interaction while maintaining privacy and functionality where needed. Warm materials, layered lighting, and expansive views of the Houston skyline create an atmosphere that feels professional, comfortable, and distinctly people-focused.
Employee experience and wellness remained central to the design approach. Access to natural light and exterior views was prioritized throughout the floor, helping create a workplace that feels open and energized. Integrated lighting strategies support visual comfort throughout the day, while lounge spaces and quiet areas provide moments for connection and focus. The result is an executive workplace that reflects McDermott’s leadership culture while supporting collaboration, well-being, and long-term growth.