LOCATIONTulsa, OK
SIZE70,000 sf
EXPERTISEInterior Architecture
Furniture Services
Brand Experience Design
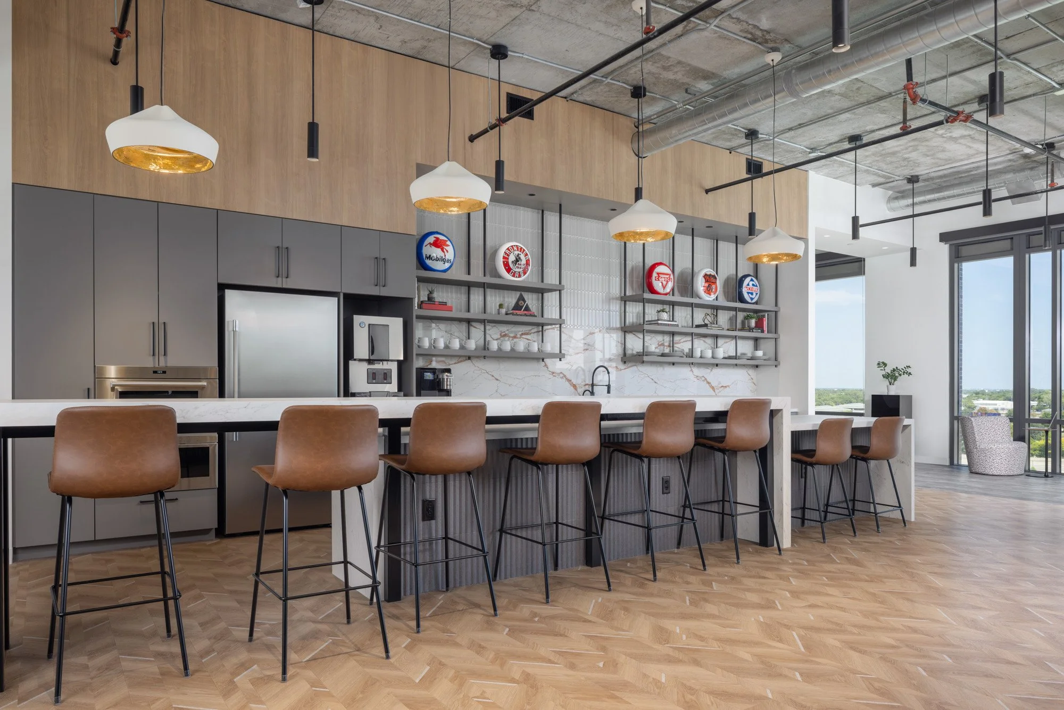
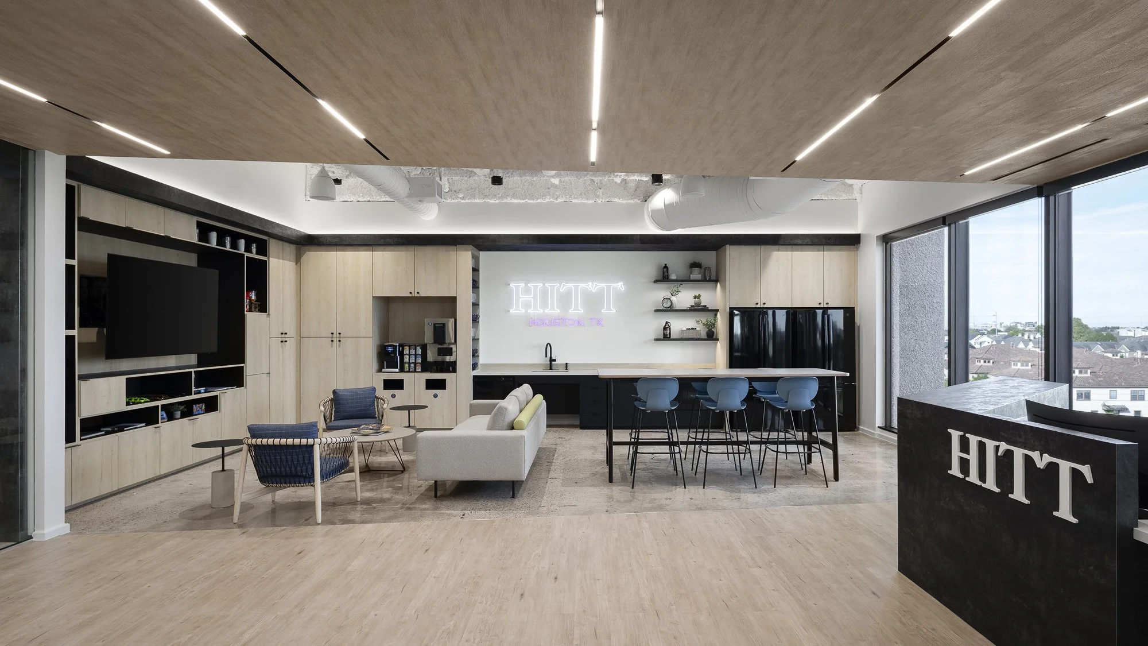
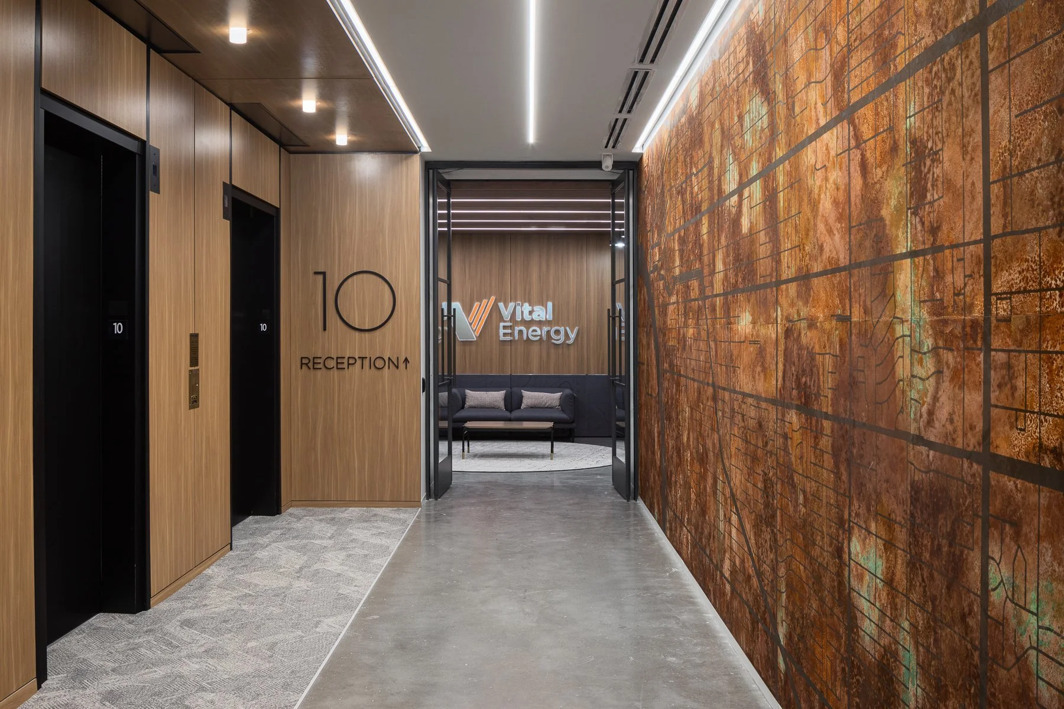
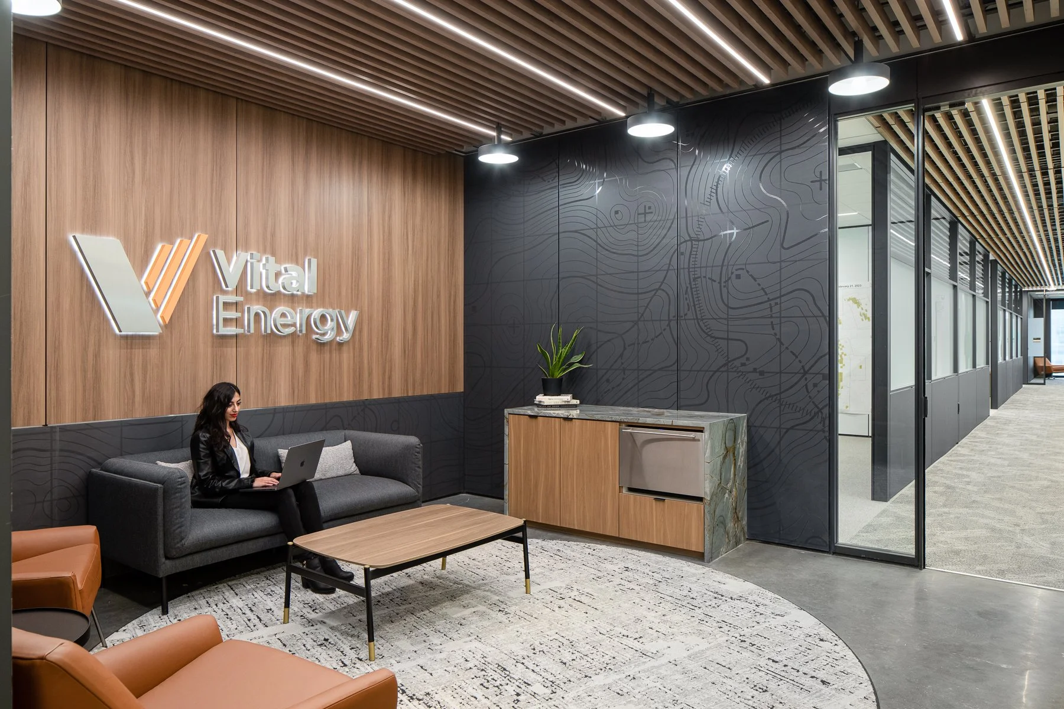
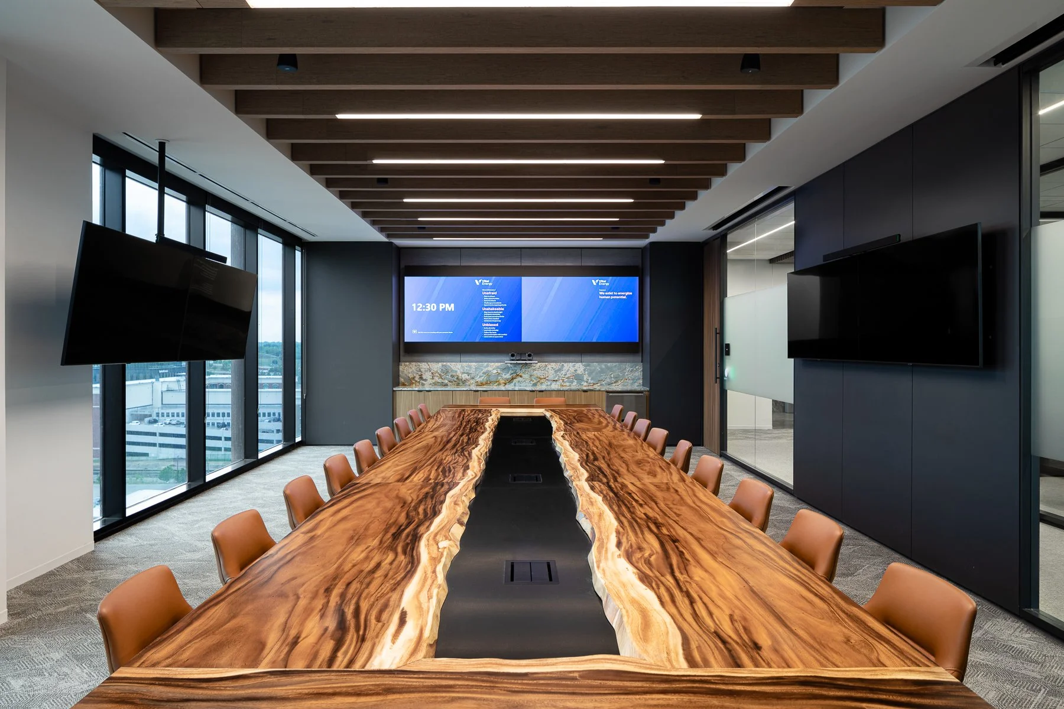
Vital Energy’s headquarters was designed to reflect the company’s evolution and departure from traditional oil and gas workplace expectations. Located within Santa Fe Square in Tulsa’s Blue Dome District, the new office embraces a more progressive and people-focused approach to the workplace, aligning with Vital Energy’s refreshed brand identity and future-focused culture. From the moment visitors arrive, integrated branding moments within the lobby and reception create a strong first impression while reinforcing the company’s bold new direction.
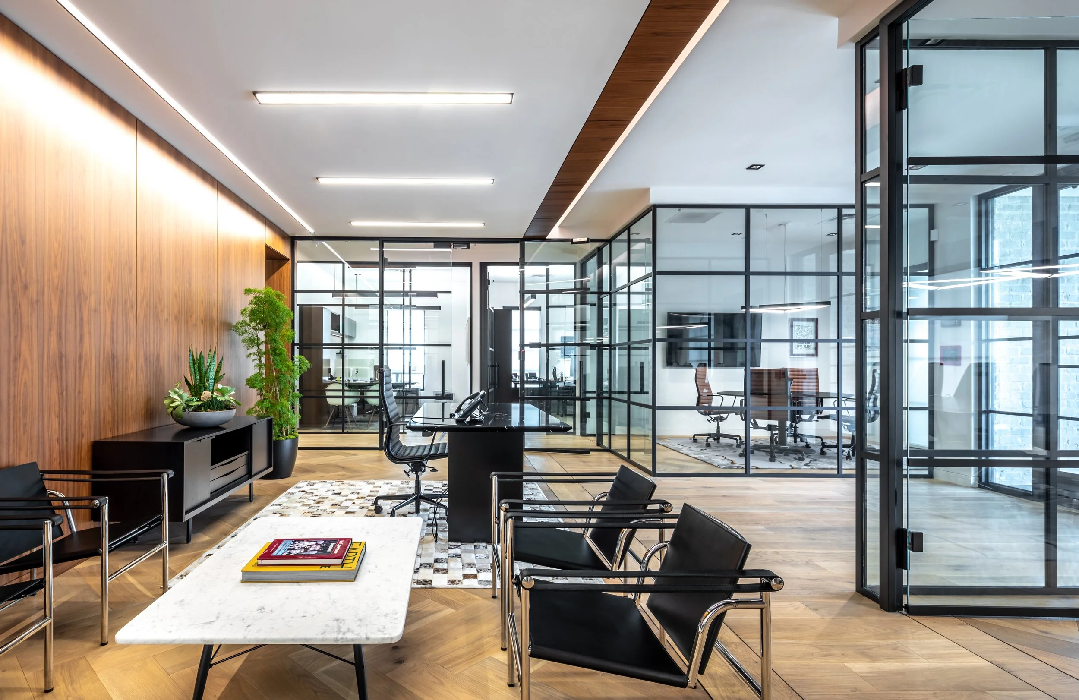
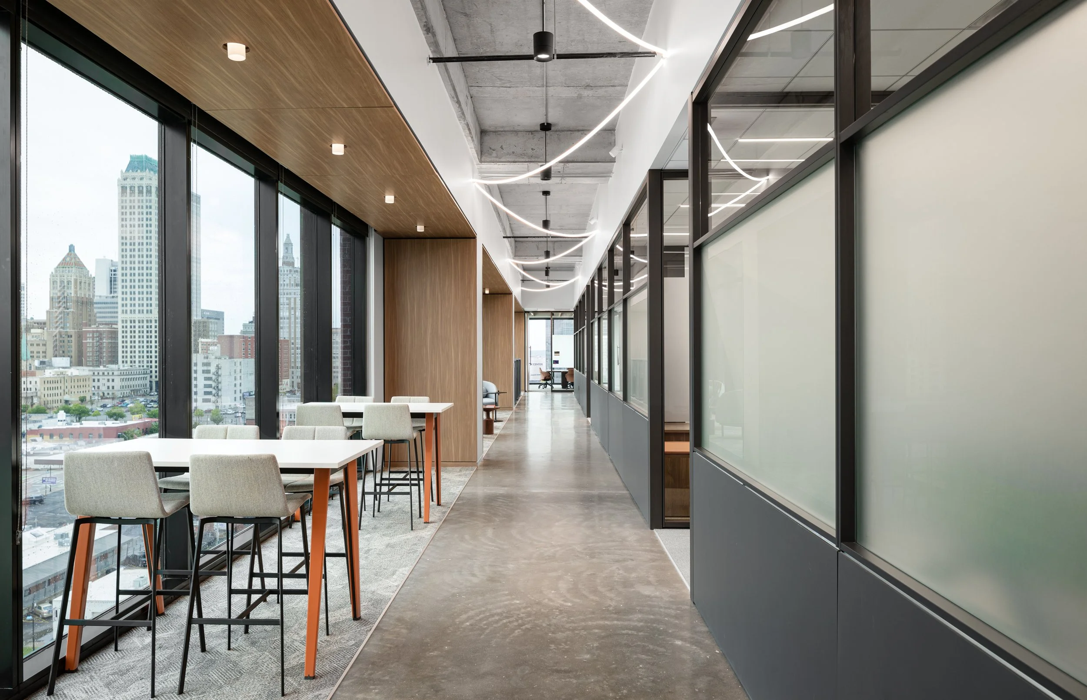
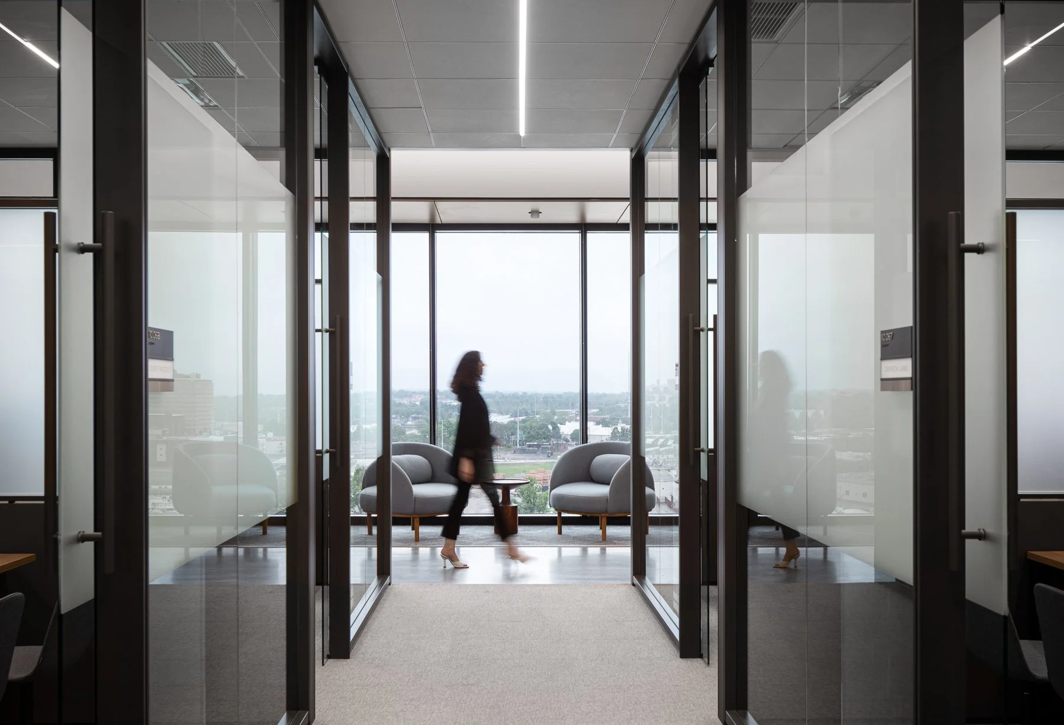
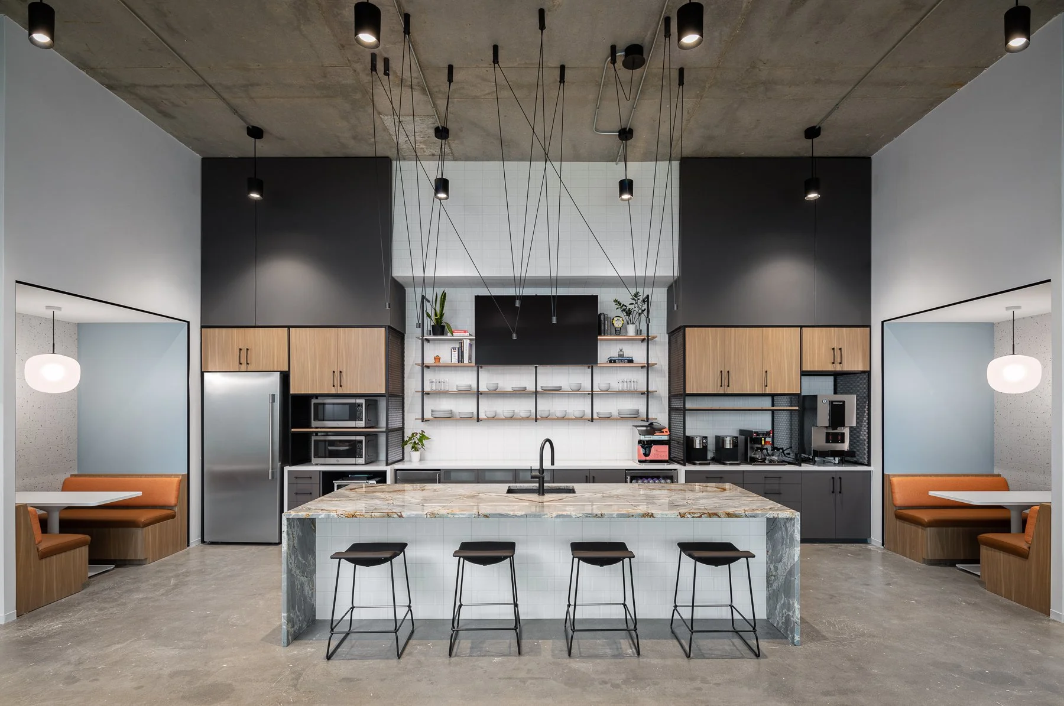
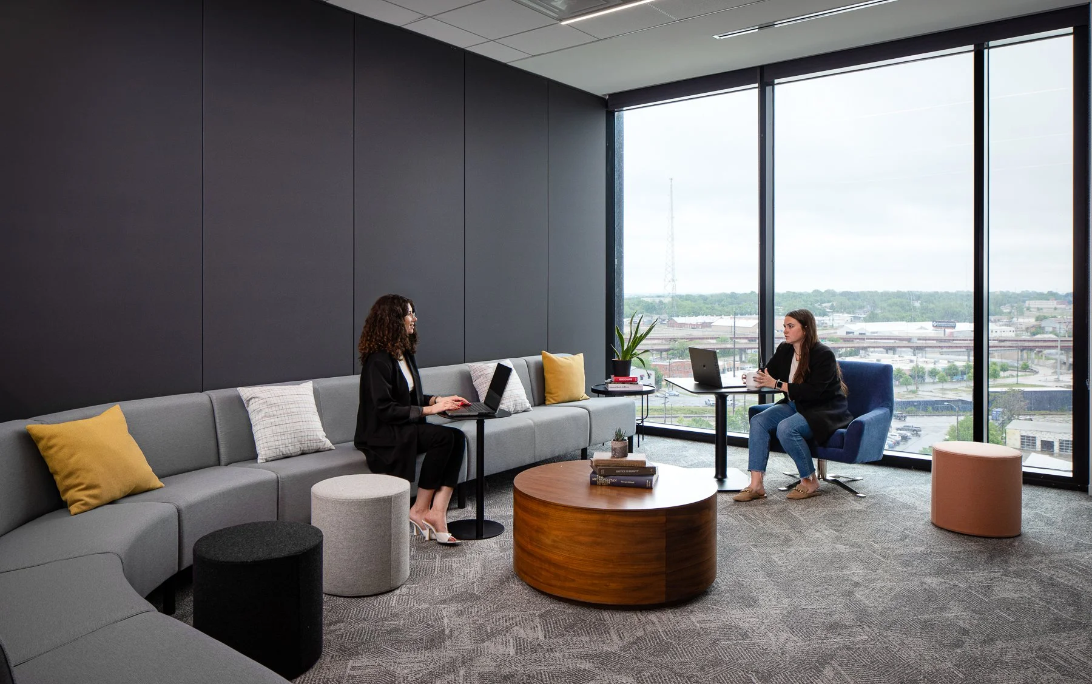
Flexibility was a key driver throughout the design process. The workplace was planned around a variety of environments that support both focused individual work and collaborative team interaction, giving employees the ability to choose spaces that best fit the way they work throughout the day. Open collaboration areas, quiet focus zones, and hospitality-inspired gathering spaces work together to create a balanced and adaptable office experience. At the center of the design is the “front porch” concept, a circulation path that wraps around the perimeter of the office and takes advantage of sweeping views of downtown Tulsa. Inspired by the familiarity and warmth of a residential porch, the space encourages spontaneous interaction and connection across teams.
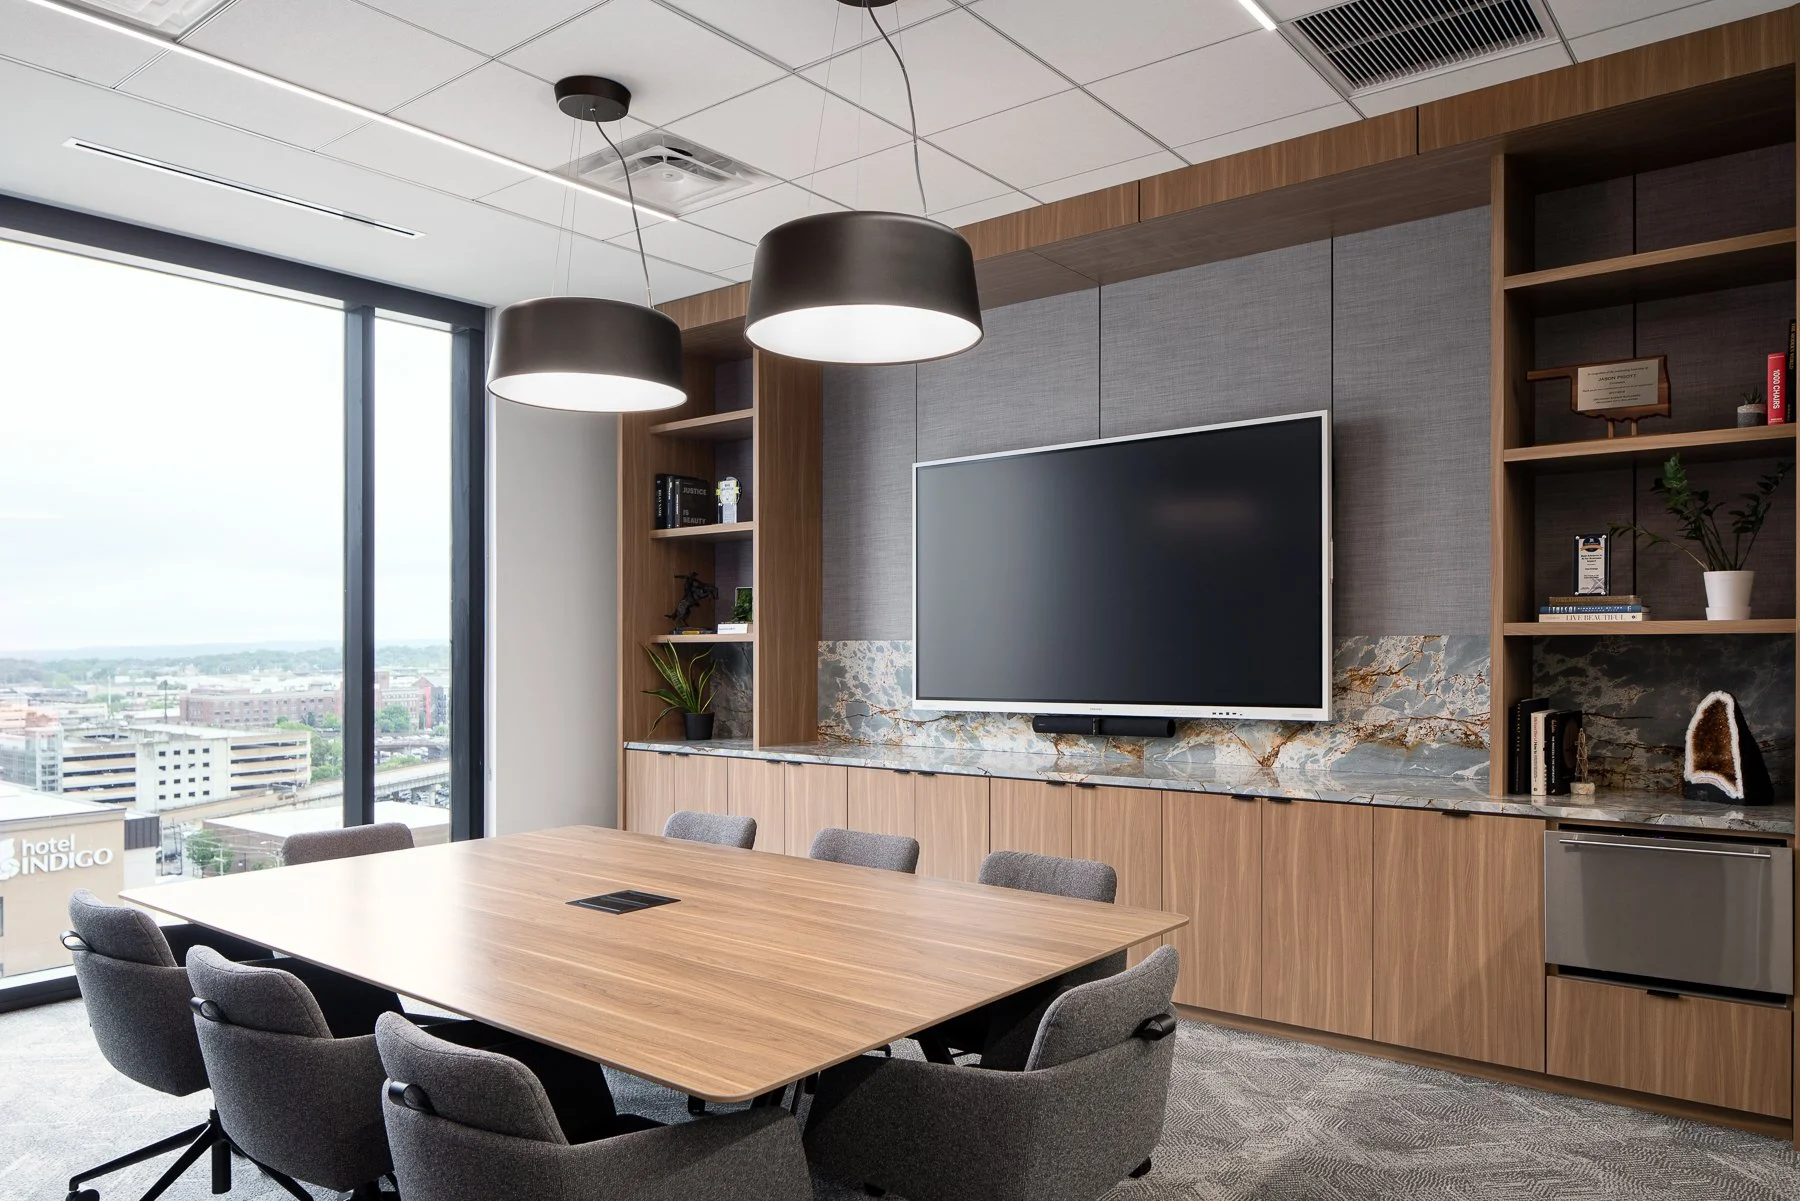
Natural materials, layered textures, and access to daylight were thoughtfully integrated to create a workplace that feels comfortable, healthy, and energized. Custom lighting inspired by traditional porch lights adds warmth and character throughout the office, reinforcing the overall concept in a subtle and approachable way. Flexible furniture solutions support both productivity and employee well-being, allowing the workplace to evolve alongside the company’s growth. The result is a dynamic headquarters that captures Vital Energy’s innovative spirit while creating an environment centered around connection, adaptability, and culture.