LOCATIONHouston, TX
SIZE12,983 sf
EXPERTISEInterior Architecture
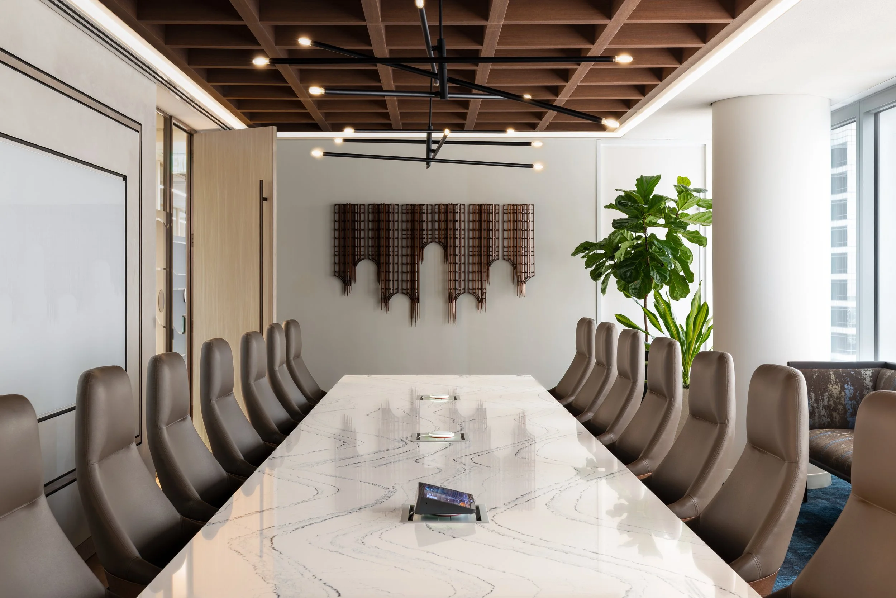
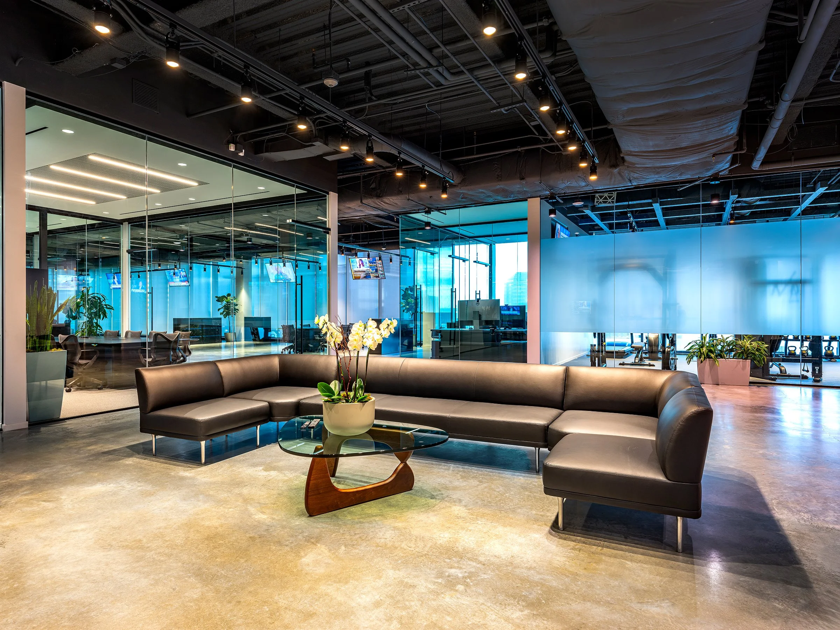
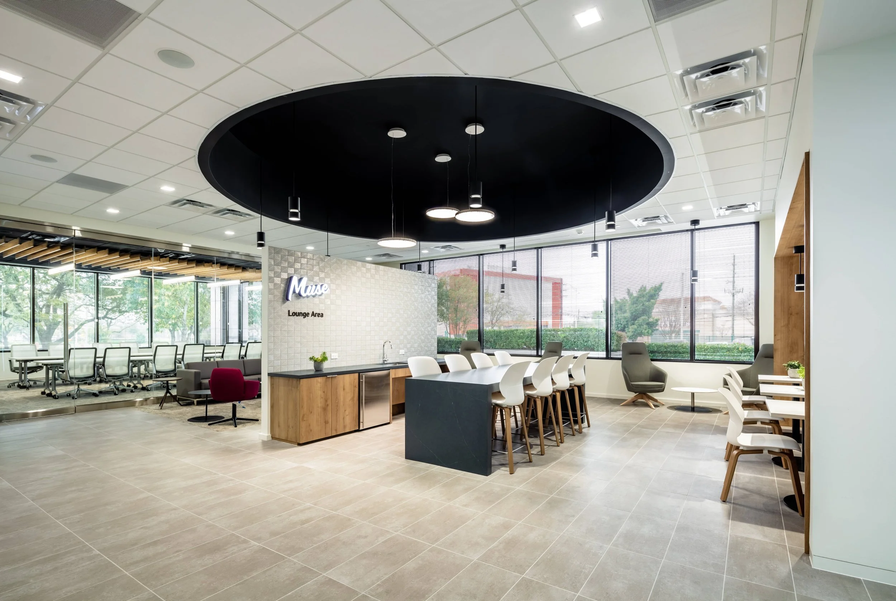
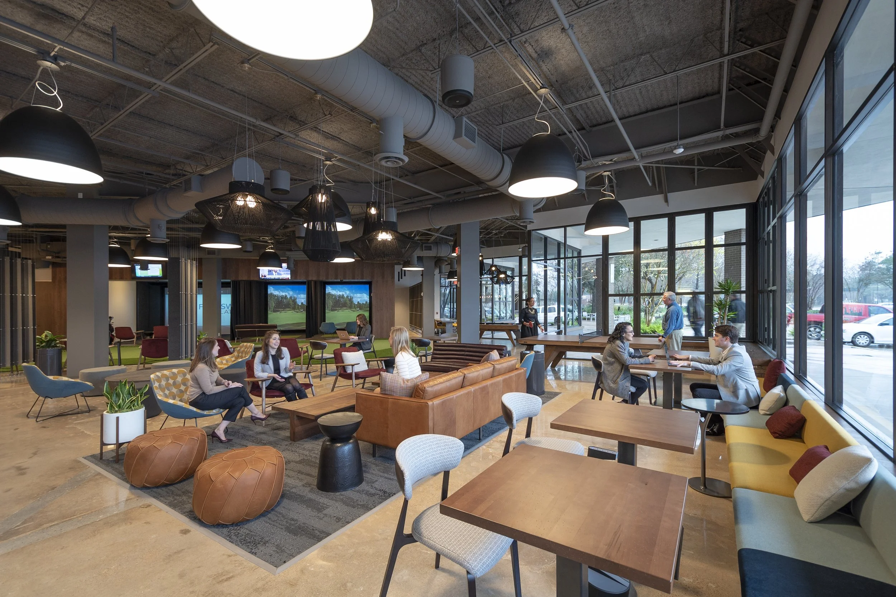
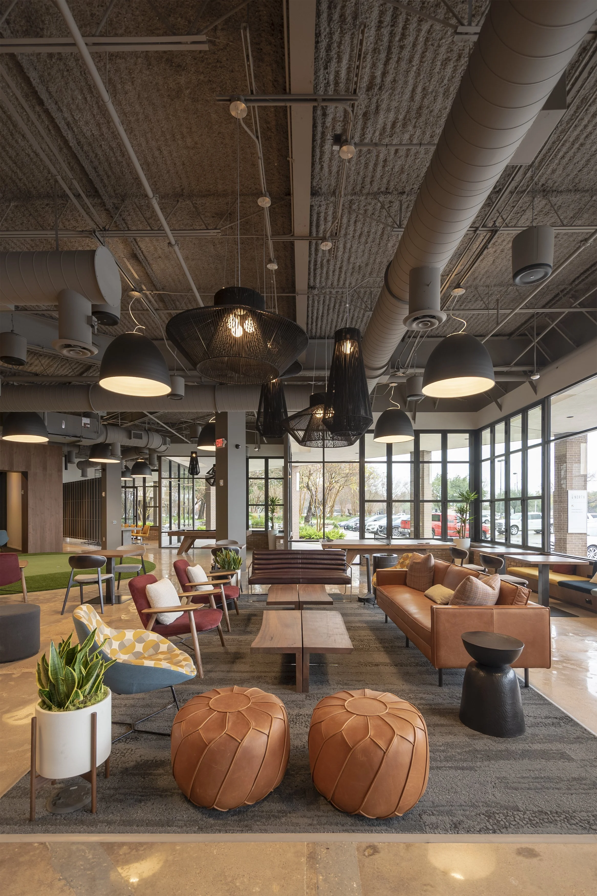
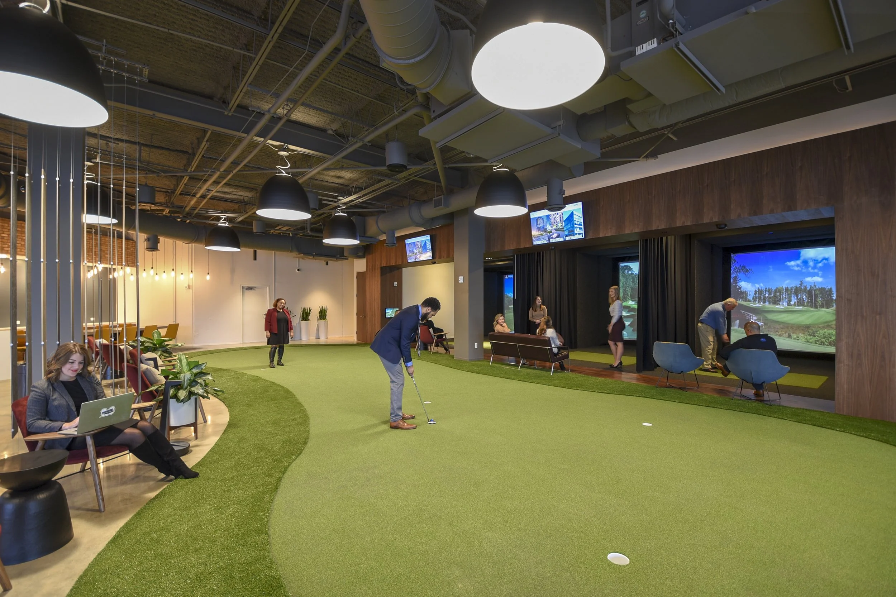
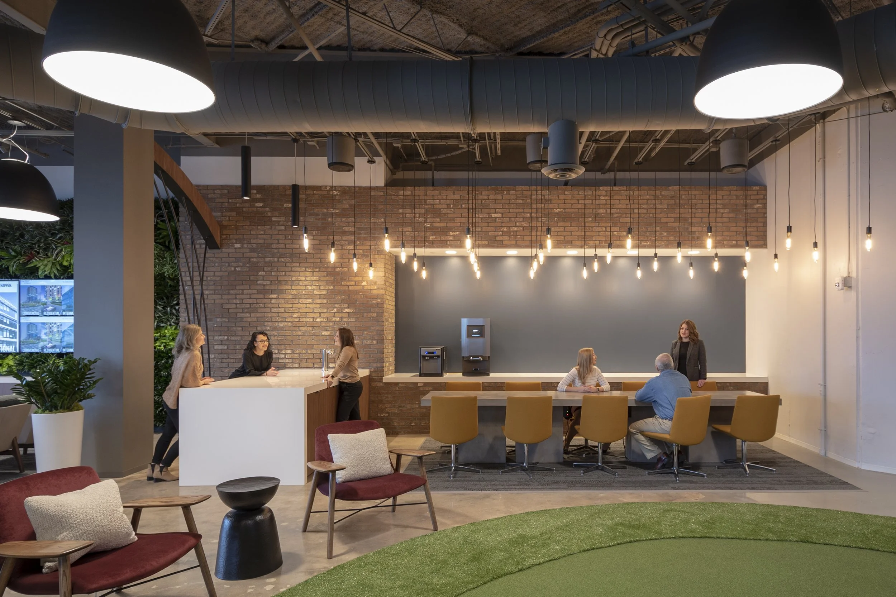
Third Place was envisioned as a hospitality inspired tenant lounge that gives CityNorth office tenants a destination to work, recharge, and connect throughout the day. Designed as a central gathering space within the campus, the amenity blends productivity and recreation to support a variety of work styles and experiences. At the heart of the space is a golf simulator featuring two swing bays and a 50 foot putting green, creating a unique destination that encourages team building, informal networking, and employee engagement.
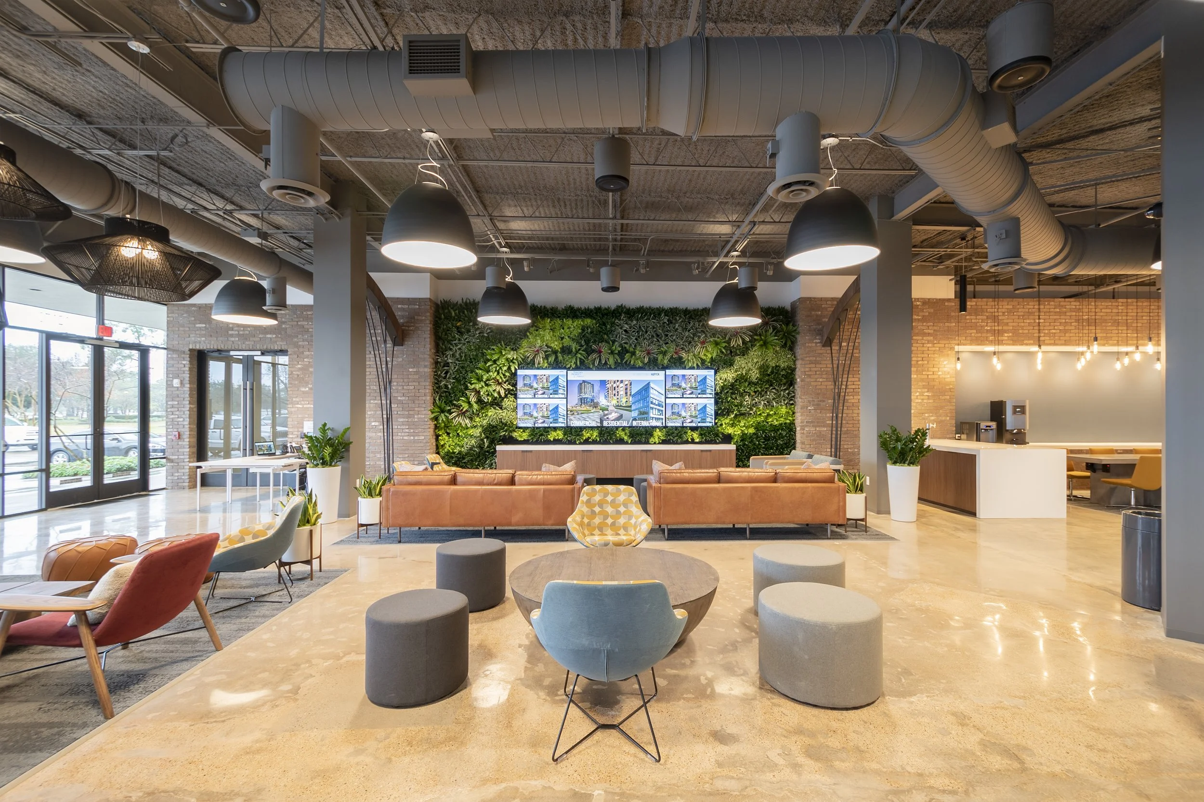
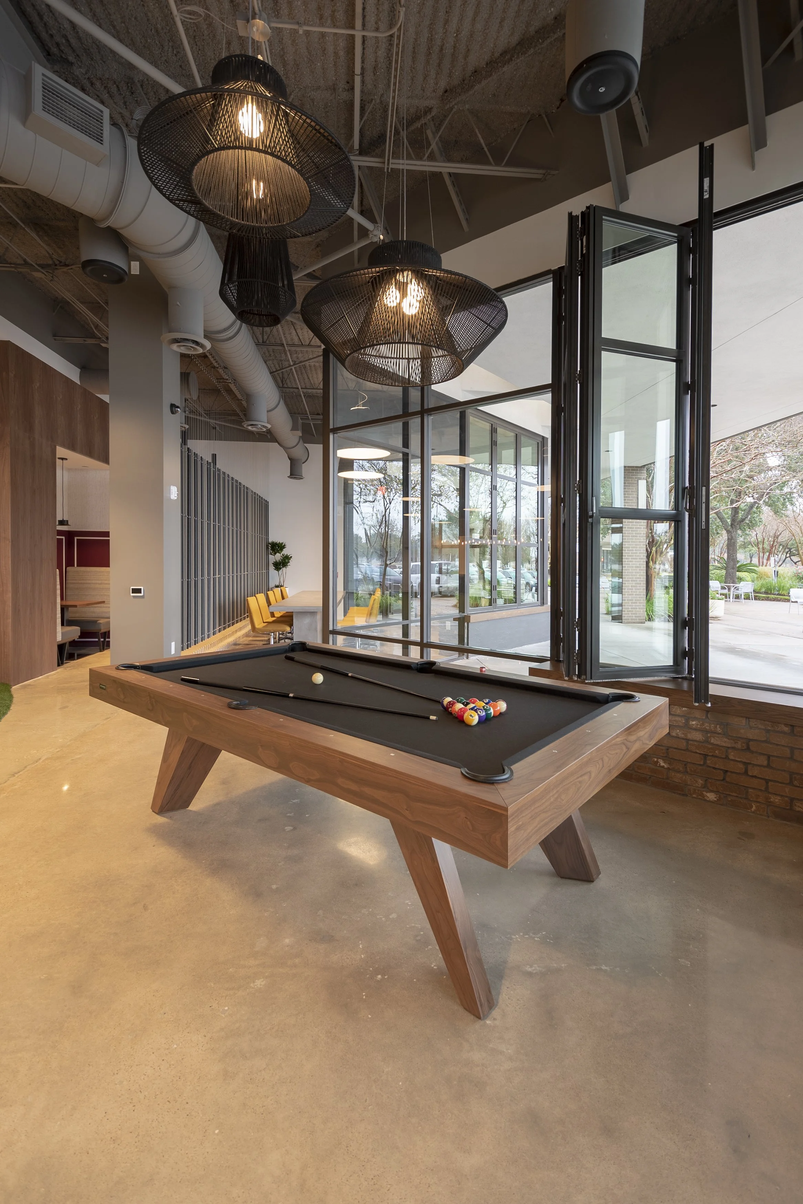
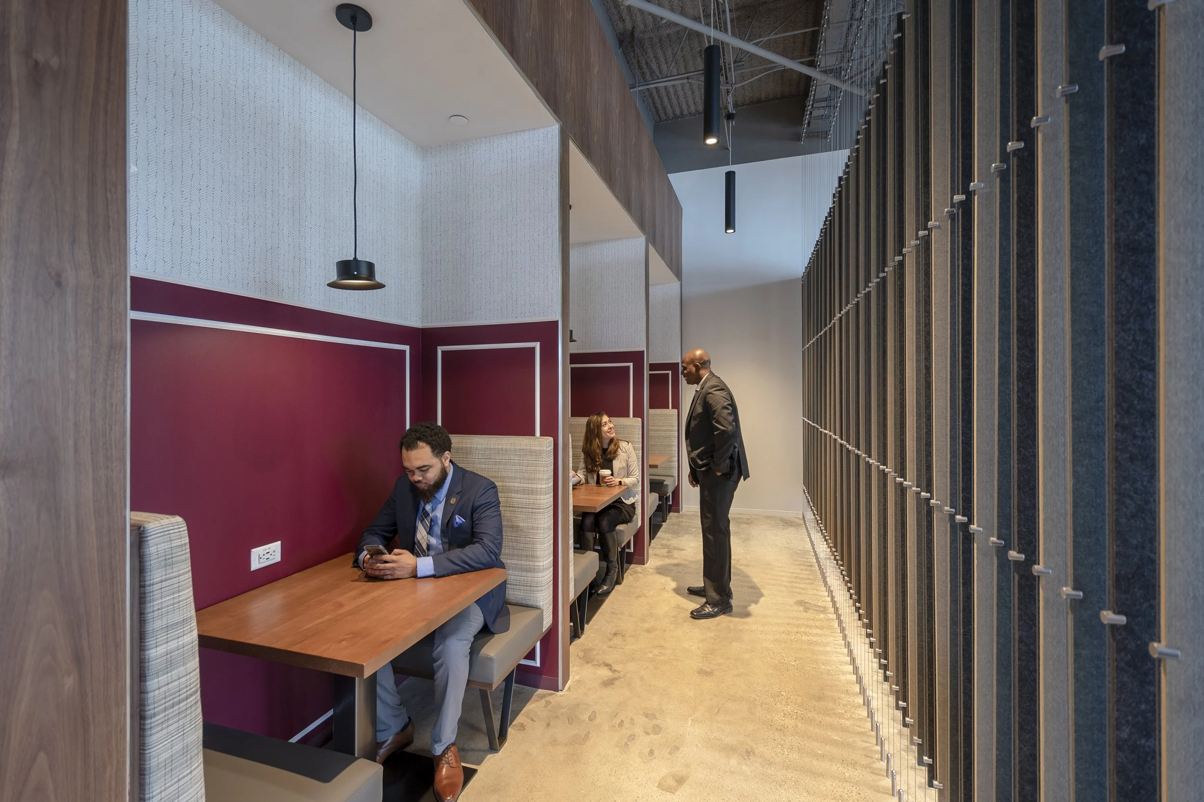
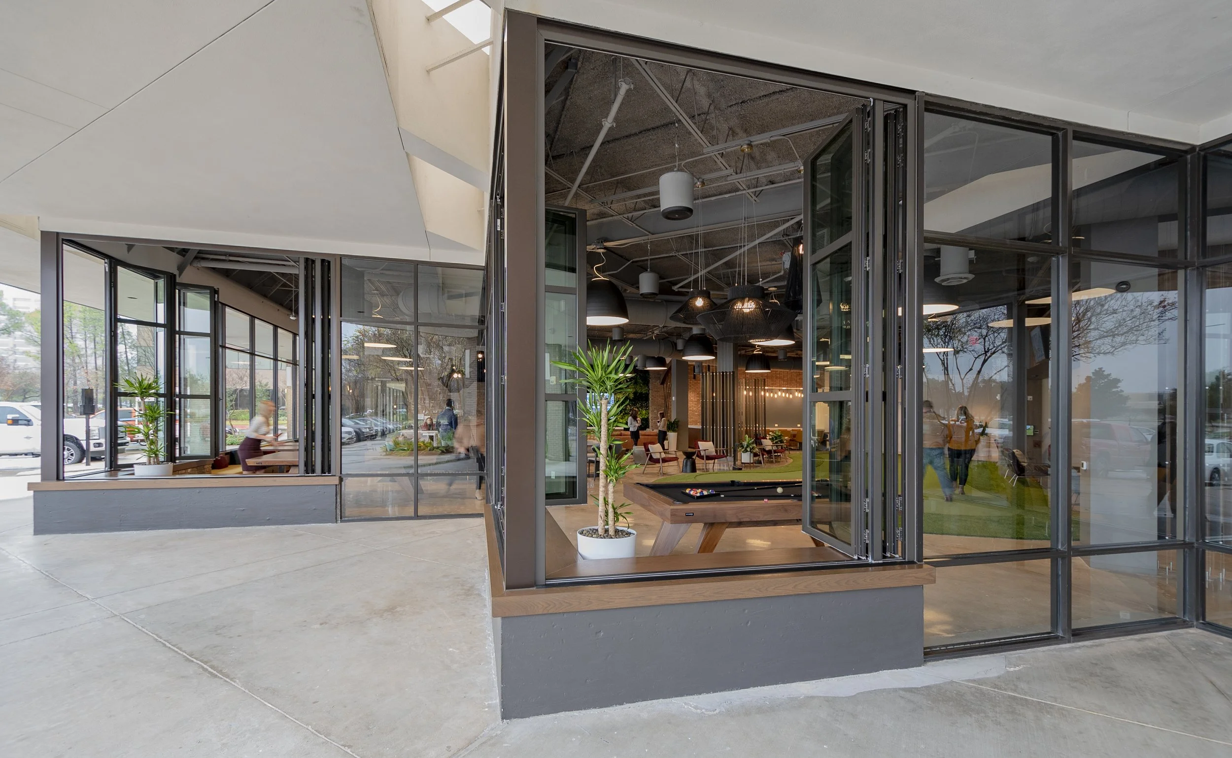
Natural elements play a defining role throughout the design, with a living green wall, architectural brick, and custom iron sculptures creating a memorable focal point upon arrival. Operable NanaWall doors blur the line between indoors and outdoors, opening the lounge to an adjacent patio and filling the space with natural light. A diverse mix of furniture supports everything from focused individual work and private conversations to collaborative meetings and casual gatherings, resulting in a flexible amenity that strengthens community and elevates the tenant experience across the CityNorth campus.