LOCATIONHouston, TX
SIZE5,900 sf
EXPERTISEArchitecture
Interior Architecture
Furniture Services
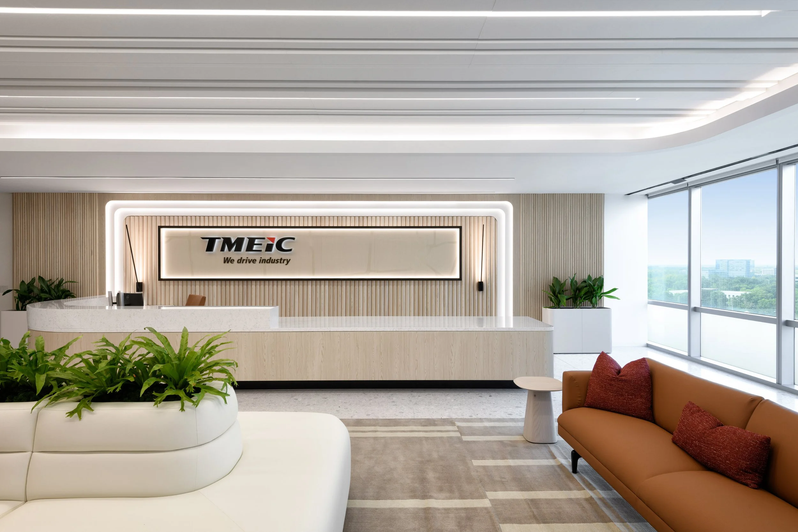
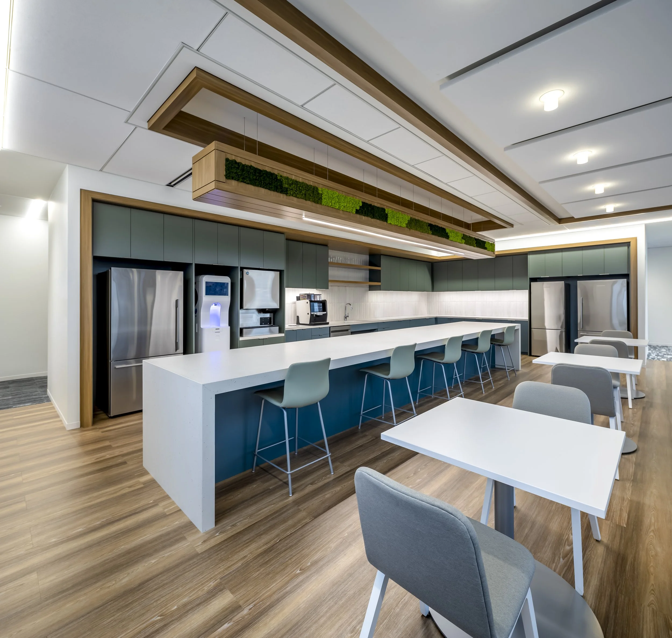
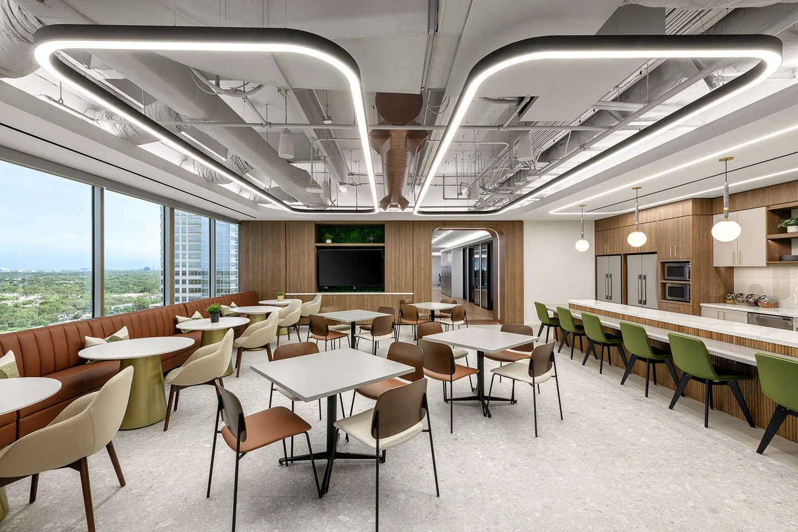
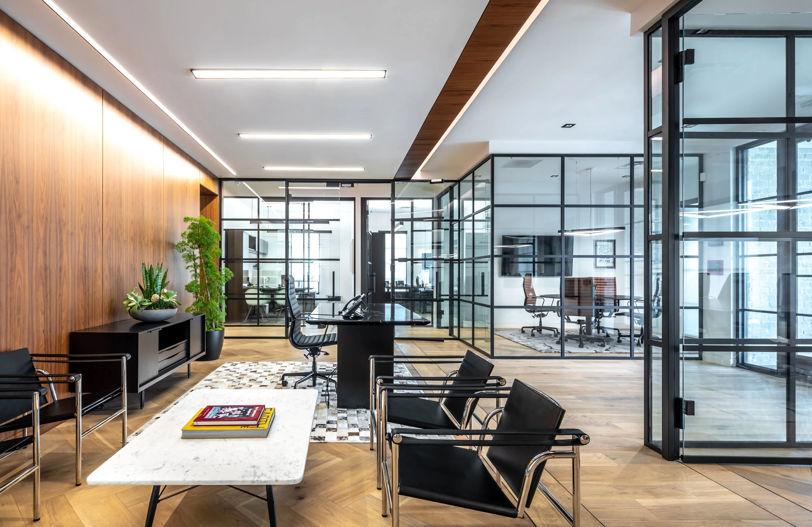
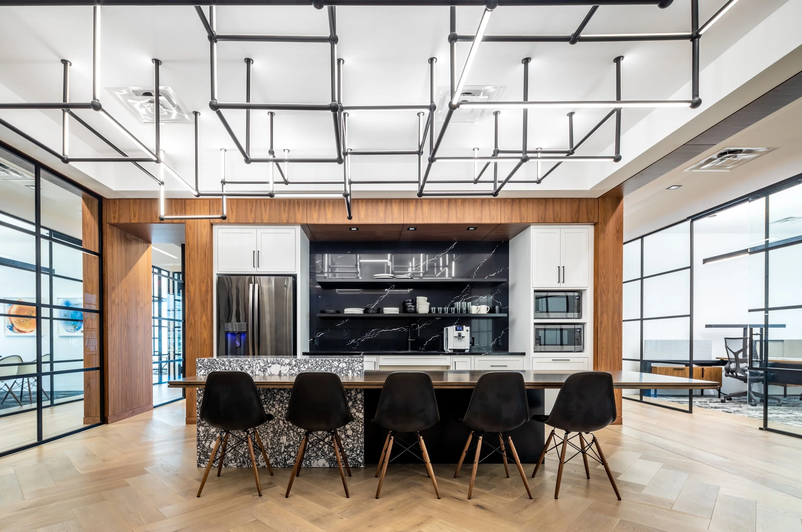
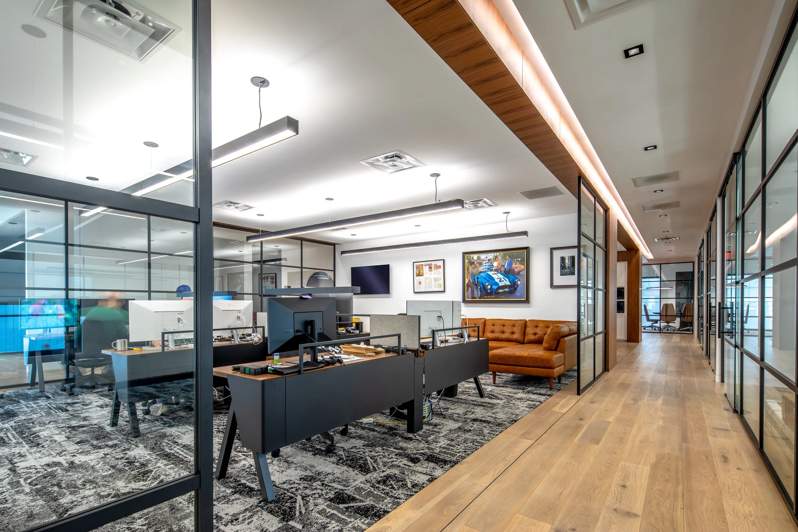
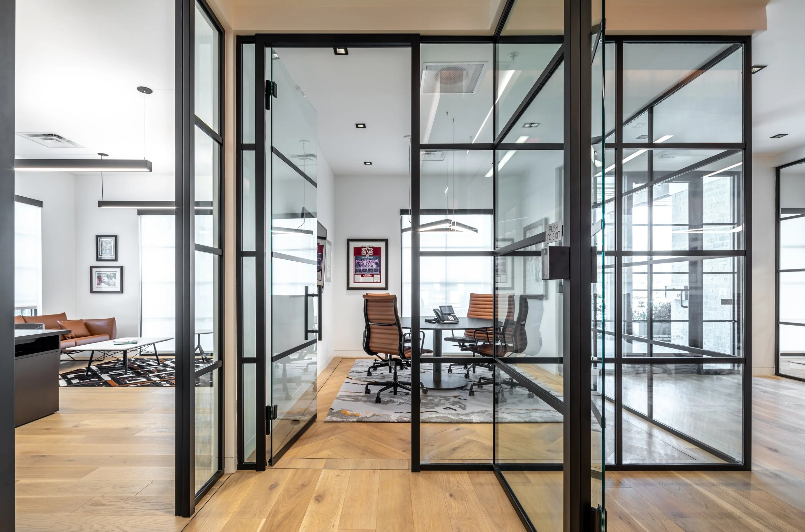
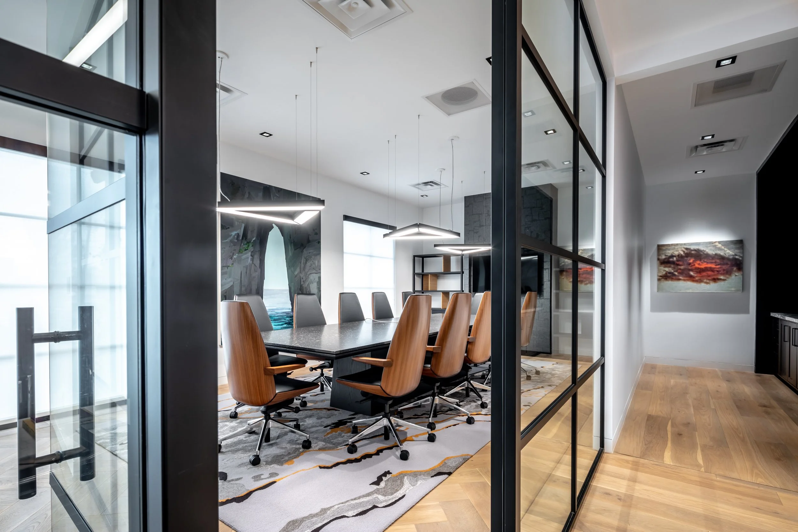
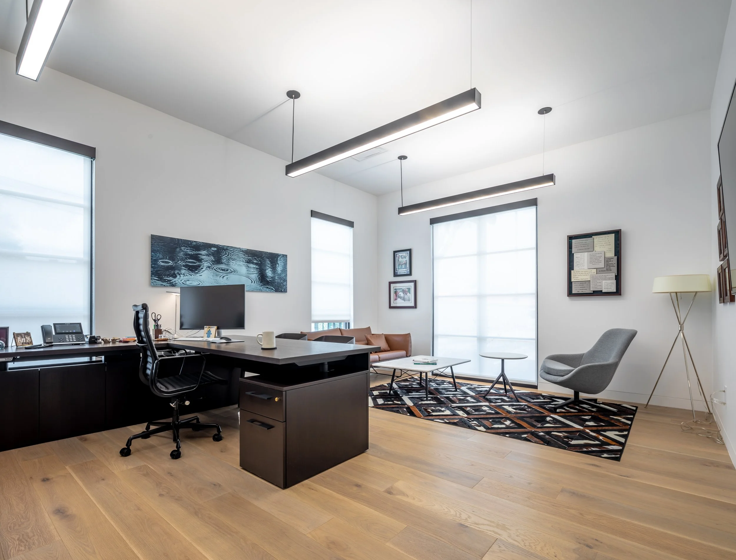
Coolidge was designed to balance a dedicated office environment with a flexible co-working experience, creating a workplace that feels both elevated and welcoming. Shared spaces including the reception, breakroom, and boardroom were intentionally positioned as the heart of the office, designed to leave a lasting first impression for both tenants and guests. At the center of the space, the team introduced the “Jewelry Box” concept — a striking architectural focal point wrapped in full-height walnut veneer panels, softened by warm lighting details and framed with full glass office fronts to keep the space open, connected, and filled with natural light.
Throughout the interior, the palette remains refined and neutral while still feeling rich in contrast and texture. Bold black accents, light oak flooring, industrial-inspired glazing, and layered natural materials create a balance between warmth and sophistication. Furniture selections were intentionally timeless, allowing the architecture to remain the focus while reinforcing the overall design language through classic pieces, camel leather, walnut finishes, and custom rugs that visually connect key gathering spaces across the office.
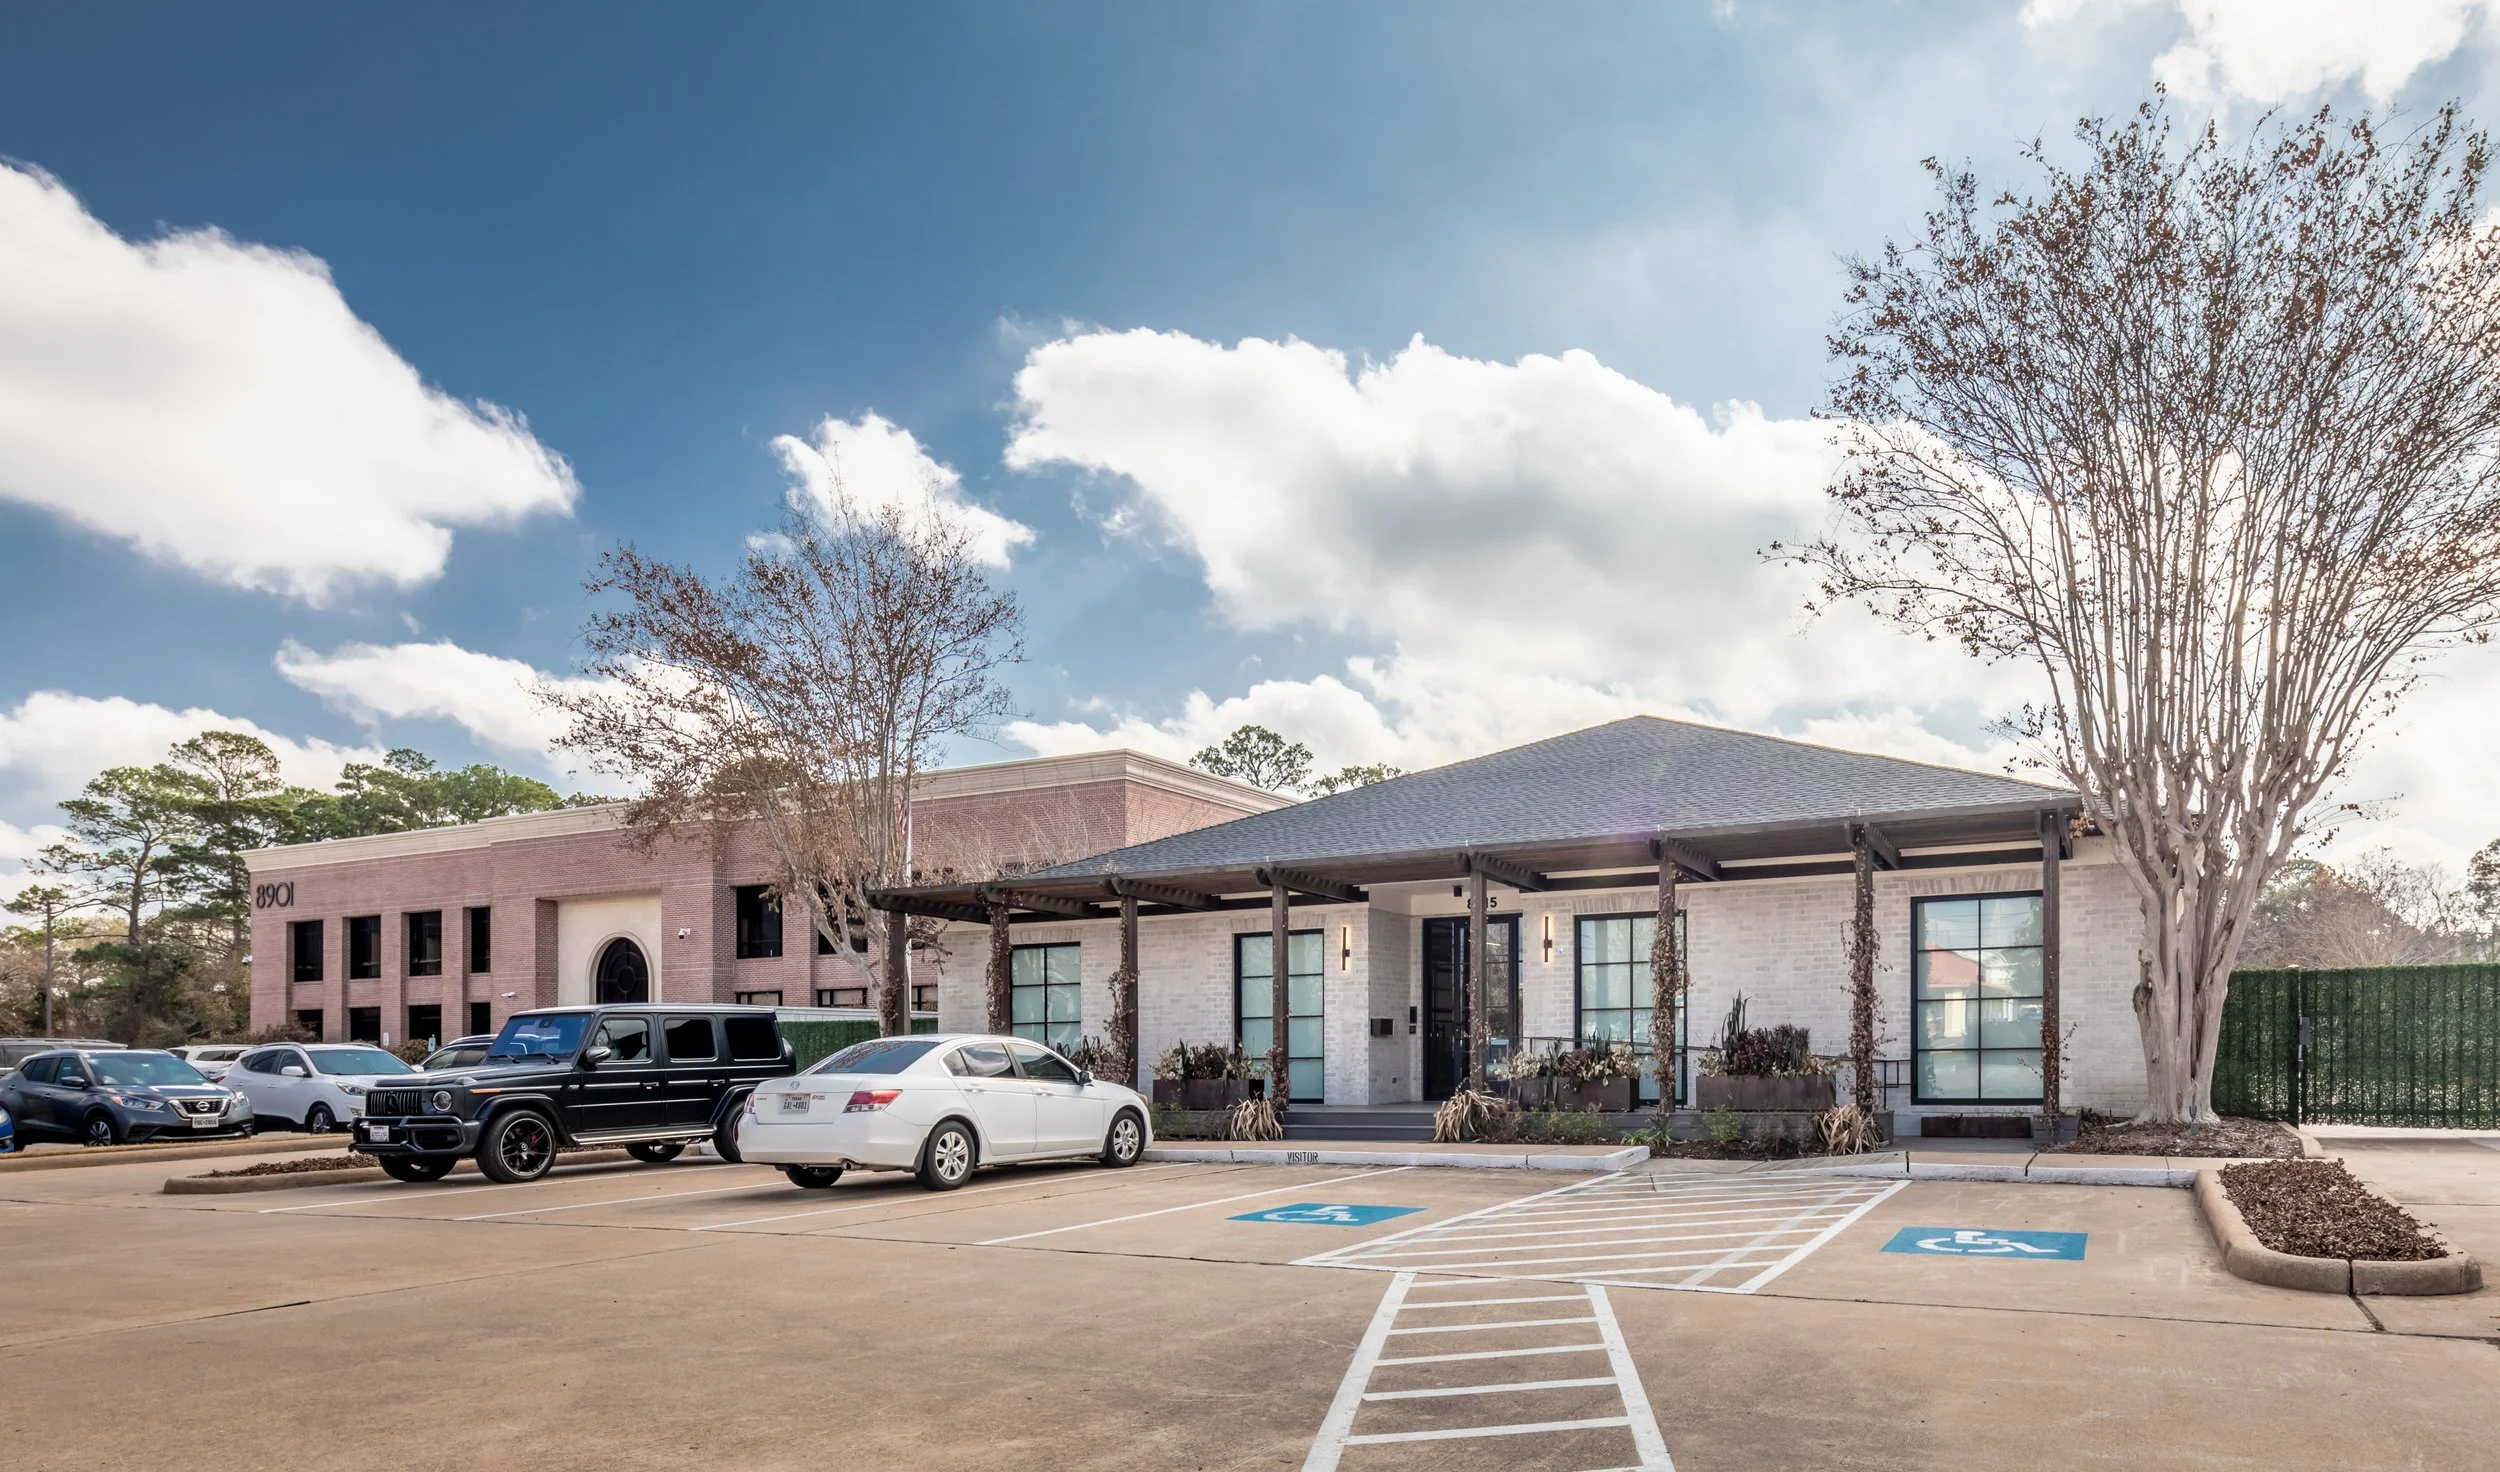
The exterior transformation modernized the building while strengthening its connection to nature. The original barrel vault façade was removed and replaced with a new pergola and expanded deck that stretches across the front elevation, creating a more inviting arrival experience. Existing trees were preserved to frame the architecture, while white-washed brick, oversized black metal windows, and integrated planters with climbing vines brought a softer, contemporary character to the building. Together, the interior and exterior renovations create a cohesive workplace experience rooted in warmth, flexibility, and thoughtful design.